NOT LISTED FOR SALE

271 Feathergrass Ln Thomasville, GA 31792

Thomasville Area

Estimated Value: $1,018,000 - $1,264,732

6 Beds
5.5 Baths
6,871 Sq Ft
$166/Sq Ft Est. Value

Sale Details

Date Sold: April 29, 2022

Last sale price $985,000 $143 Per Sq Ft

Est. 16% increase in value since last sale

Current estimated payment $7,032 / mo

414 Days on Market

Highlights

  • Fishing
  • Primary Bedroom Suite
  • Sub-Zero Refrigerator
  • Home fronts a pond
  • Lake View
  • Deck

About This Home

As of April 2022

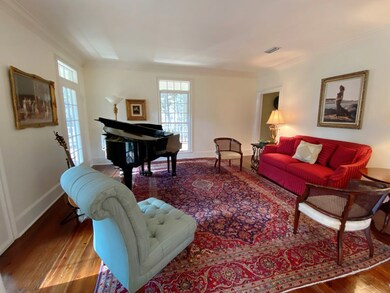
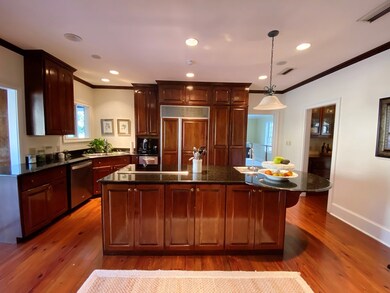
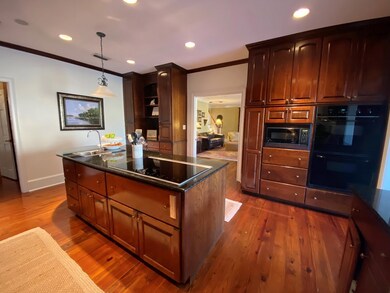

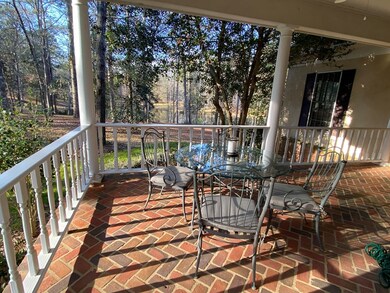
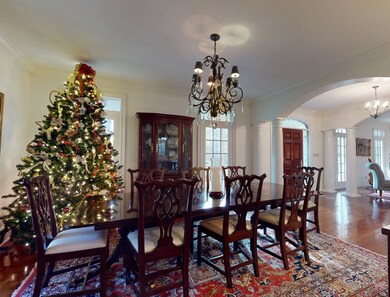
Beautiful and private, this 10 ac. estate offers generous living space and sweeping lake views. The spacious low country style with wide, rocking chair front porch offers a gracious welcome. Notice the reclaimed wood floors salvaged from a local school. Traditional dining & living areas grace the front of the home with comfortable family living spaces along the back. The well-appointed chef's kitchen has a Wolf induction cooktop, twin Thermador ovens, paneled sub zero, ice maker, & more. Retreat to the main level master suite and admire the beauty of the outdoors from the soaking tub or private reading porch. Three oversized bedrooms & 2 baths are located upstairs while the lower level provides ideal bonus space with 2BR/2BA, great room, and full kitchen. Multiple living and entertaining spaces on the main and lower levels flow outside to pristine, natural surroundings. Enjoy basketball or pickleball on your own court! Matterport 3D Tour:

Last Agent to Sell the Property

Kris Rhodes

Burton Realty & Auction Inc Brokerage Phone: 2292632680 License #373453 Listed on: 01/22/2021
Last Buyer's Agent

Kris Rhodes

Burton Realty & Auction Inc Brokerage Phone: 2292632680 License #373453 Listed on: 01/22/2021
Home Details

Home Type

  • Single Family

Est. Annual Taxes

  • $10,099

Year Built

  • Built in 1996

Lot Details

  • 10.25 Acre Lot
  • Home fronts a pond
  • Mature Landscaping
  • Sprinkler System
  • Wooded Lot
  • Garden
  • Grass Covered Lot

Parking

  • 2 Car Garage
  • Circular Driveway
  • Open Parking

Property Views

  • Lake
  • Pond

Home Design

  • Traditional Architecture
  • Newly Painted Property
  • Stucco Exterior

Interior Spaces

  • 6,871 Sq Ft Home
  • 3-Story Property
  • Built-In Features
  • Crown Molding
  • Sheet Rock Walls or Ceilings
  • High Ceiling
  • Ceiling Fan
  • Recessed Lighting
  • Fireplace
  • Blinds
  • French Doors
  • Breakfast Room
  • Smart Thermostat
  • Laundry Room
  • Basement

Kitchen

  • Double Oven
  • Down Draft Cooktop
  • Microwave
  • Sub-Zero Refrigerator
  • Ice Maker
  • Dishwasher
  • Solid Surface Countertops

Flooring

  • Pine Flooring
  • Carpet
  • Tile

Bedrooms and Bathrooms

  • 6 Bedrooms
  • Primary Bedroom on Main
  • Primary Bedroom Suite
  • Walk-In Closet

Outdoor Features

  • Deck
  • Covered Patio or Porch
  • Outbuilding

Location

  • Property is near schools

Utilities

  • Zoned Heating and Cooling
  • Underground Utilities
  • Propane
  • Septic Tank

Community Details

Overview

  • No Home Owners Association

Recreation

  • Fishing

Home Details

Home Type

Single Family

Est. Annual Taxes

$10,099

Year Built

Built in 1996

Lot Details

10.25 Acres

Parking

2

Listing Details

  • Property Sub Type: Single Family Residence
  • Prop. Type: Residential
  • Lot Size Acres: 10.25
  • Subdivision Name: No Recorded Subdivision
  • Directions: Take HWY 319 south towards Tallahassee. Turn left onto Metcalf Road. In approximately one mile turn right onto Feathergrass Lane. Driveway will be on the left. Look for sign.
  • Architectural Style: Traditional
  • Carport Y N: No
  • Garage Yn: Yes
  • Unit Levels: Three Or More
  • Building Stories: 3
  • Year Built: 1996
  • Attribution Contact: 2292632680
  • Special Features: None
  • Stories: 3

Interior Features

  • Appliances: Double Oven, Microwave, Cooktop, Down Draft, Sub-zero, Dishwasher, Range, Ice Maker, Refrigerator, Oven
  • Full Bathrooms: 5
  • Half Bathrooms: 1
  • Total Bedrooms: 6
  • Door Features: French Doors
  • Fireplace: Yes
  • Flooring: Carpet, Pine, Tile
  • Interior Amenities: Sheetrock Walls, Crown Molding, High Ceiling(s), Breakfast Room, Hard Surface Countertops, Pantry, Built-in Features, Recessed Lighting, Fireplace, Light & Airy, Newly Painted, Ceiling Fan(s), Smart Thermostat
  • Living Area: 6871
  • Window Features: Blinds
  • RoomBedroomFeatures: Walk-In Closet(s), Master Suite, Sitting Room/Area
  • Master Bedroom Features: Walk-In Closet(s)
  • Master Bedroom Master Bedroom Level: Main

Exterior Features

  • Lot Features: Countryside, Woodland, Near Schools, Space for Expansion, Underground Utilities, Wooded, Mature Plantings, Landscaped, Natural Landscaping, Sprinkler System, Grass
  • Pool Private: No
  • View: Pond, Lake
  • View: Yes
  • Waterfront Features: Water Front/Pond, Pond
  • Waterfront: Yes
  • Construction Type: Stucco
  • Exterior Features: Garden
  • Foundation Details: Basement
  • Other Structures: Outbuilding
  • Patio And Porch Features: Covered, Patio, Deck, Porch
  • Property Condition: Well-Kept

Garage/Parking

  • Covered Parking Spaces: 2
  • Garage Spaces: 2
  • Open Parking: Yes
  • Parking Features: Asphalt Drive, Circular Driveway, 2 Car, Garage

Utilities

  • Laundry Features: Laundry Room
  • Cooling: Ceiling Fan(s), Central Heat/Air, Zoned
  • Cooling Y N: Yes
  • Heating: Fireplace(s), Central Heat/Air
  • Heating Yn: Yes
  • Sewer: Septic Tank
  • Utilities: Propane
  • Water Source: Private Well

Condo/Co-op/Association

  • Community Features: Fishing
  • Association: No

Lot Info

  • Lot Size Sq Ft: 446490

Tax Info

  • Tax Annual Amount: 10098.59

Ownership History

We collect this data history from publicly available records. To have your information removed, we recommend requesting removal directly through your county’s website.

Date Name Owned For Owner Type

Purchase Details

Listed on
Jan 22, 2021
Closed on
Apr 29, 2022
Sold by
Bought by
Seller's Agent
Kris Rhodes
Burton Realty & Auction Inc
Buyer's Agent
Kris Rhodes
Burton Realty & Auction Inc
List Price
$995,000
Sold Price
$985,000
Premium/Discount to List
-$10,000
-1.01%
Current Estimated Value
$1,141,366

Home Financials for this Owner

Home Financials are based on the most recent Mortgage that was taken out on this home.
Estimated Appreciation
$156,366
Avg. Annual Appreciation
3.56%
Original Mortgage
$985,000
Interest Rate
0.0416%
Mortgage Type
Mortgage Modification

Purchase Details

Closed on
Jun 12, 1994
Bought by
Source: Public Records
Create a Home Valuation Report for This Property
The Home Valuation Report is an in-depth analysis detailing your home's value as well as a comparison with similar homes in the area

Purchase History

We collect this data history from publicly available records. To have your information removed, we recommend requesting removal directly through your county’s website.

Date Buyer Sale Price Title Company
$985,000 --
$70,000 --
Source: Public Records

Mortgage History

We collect this data history from publicly available records. To have your information removed, we recommend requesting removal directly through your county’s website.

Date Status Borrower Loan Amount
Closed $985,000
Previous Owner $150,000
Previous Owner $75,650
Previous Owner $500,000
Previous Owner $300,000
Source: Public Records

Property History

We collect this data history from publicly available records. To have your information removed, we recommend requesting removal directly through your county’s website.

Date Event Price List to Sale Price per Sq Ft
04/29/2022 04/29/22 Sold $985,000 -1.0% $143 / Sq Ft
03/13/2022 03/13/22 Pending -- -- --
01/22/2021 01/22/21 For Sale $995,000 -- $145 / Sq Ft
Source: Thomasville Area Board of REALTORS®

Tax History

We collect this data history from publicly available records. To have your information removed, we recommend requesting removal directly through your county’s website.

Year Tax Paid Tax Assessment Tax Assessment Total Assessment is a certain percentage of the fair market value that is determined by local assessors to be the total taxable value of land and additions on the property. Land Improvement
2025 $9,982 $490,838 $82,000 $408,838
2024 $9,901 $474,082 $82,000 $392,082
2023 $8,478 $449,033 $82,000 $367,033
2022 $10,511 $463,191 $82,000 $381,191
2021 $10,372 $413,175 $82,000 $331,175
2020 $10,099 $391,540 $82,000 $309,540
2019 $10,216 $391,540 $82,000 $309,540
2018 $10,283 $386,012 $82,000 $304,012
2017 $10,166 $375,340 $72,980 $302,360
2016 $10,326 $377,950 $72,980 $304,970
2015 $9,719 $349,722 $68,060 $281,662
2014 $9,581 $342,937 $68,060 $274,877
2013 -- $342,937 $68,060 $274,877
Source: Public Records

Agents Affiliated with this Home

  • Section Image
See All Agents

Map

Source: Thomasville Area Board of REALTORS®

MLS Number: 916896

APN: 057-052

Your Personal Tour Guide

Ask me questions while you tour the home.