
Wendy Harman
Point B Realty
(774) 252-9876
90 Total Sales
104 in Edgartown
$700K - $15.7M Price Range
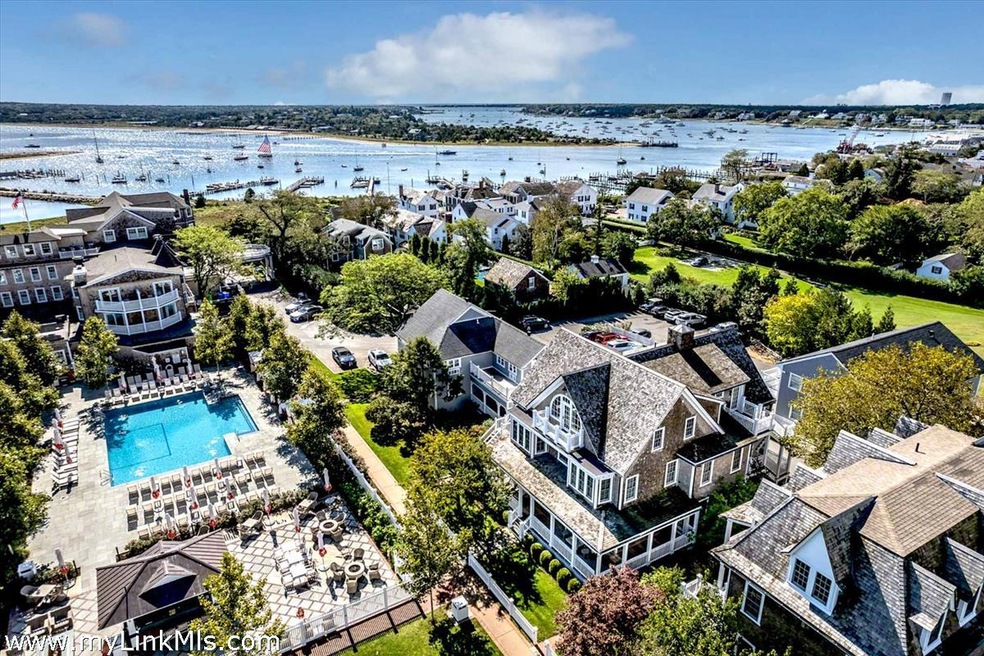
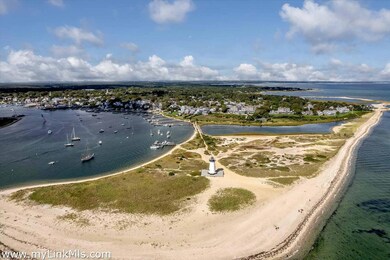
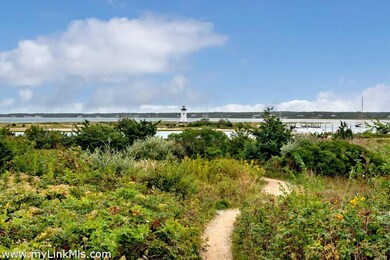
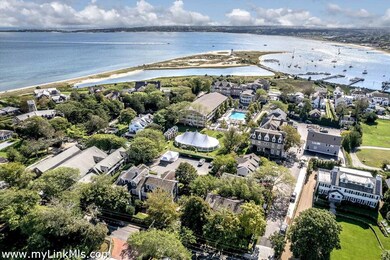
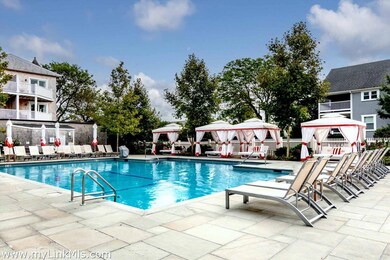
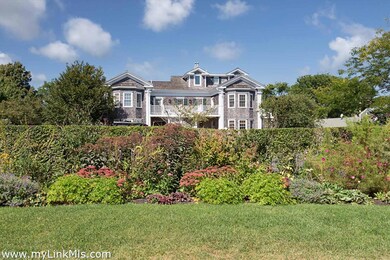
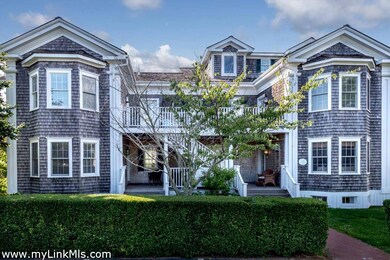
LUXURIOUS LIVING AT THE HARBOR VIEW CAPTAIN'S COTTAGES - Near the end of North Water Street, overlooking Edgartown's picturesque harbor and steps from the iconic lighthouse, sits the most storied hotel on Martha's Vineyard. Built in the 1890s and after a $30 million renovation, the Harbor View Hotel is more than ever the "Grande Dame" of the island and a beloved destination for those who love the unpretentious charm of the Vineyard. Sprinkled across the property, the Harbor View Captain's Cottages offer 18 private residences with full-deeded ownership in the heart of all the hotel's refined amenities, while giving you an exclusively private way to enjoy your time on the Vineyard. This 2-Bedroom, 2-Bathroom first-floor residence is located in Captain Huxford Cottage, which has undergone a complete refurbishment in 2021 and features fresh and inviting living spaces with furnishings that evoke Vineyard style and life lived near the sea. Enjoy morning coffee on the covered porch before a day lounging at the newly renovated hotel pool and cabanas. Have the Concierge book a tee time or pack a picnic for your afternoon relaxing with a book at Fuller Street Beach or Lighthouse Beach. Gather on the spacious veranda for sunset cocktails or grab your favorite table at the hotel's top-rated Bettini Restaurant, while the Chef prepares your favorite meal. Bicycle or stroll around Edgartown Village and enjoy the many art galleries, shops, and restaurants -- all surrounded by the beauty and historic charm of the village. Ownership at the Harbor View Captain's Cottages has been thoughtfully contemplated to offer fine service and unsurpassed experiences for Vineyard lovers of all ages. Owners enjoy a myriad of benefits including dining and lodging discounts at the hotel. Daily housekeeping and property management services are included and there is also a fully managed rental program available for when owners are not in residence! The Harbor View Captain's Cottages offer carefree second home ownership and the opportunity for idyllic in-town living.
Last Buyer's Agent
Robin Perschel
Feiner Real Estate
We collect this data history from publicly available records. To have your information removed, we recommend requesting removal directly through your county’s website.
Wendy Harman
Point B Realty
(774) 252-9876
90 Total Sales
104 in Edgartown
$700K - $15.7M Price Range
Stephanie Burke
Portfolio Properties
(208) 738-9835
11 Total Sales
3 in Edgartown
$1.1M - $3.8M Price Range
Matthew Antonio
Corcoran Chart House Realty
(401) 425-3054
109 Total Sales
1 in Edgartown
$2,275,000 Price
Rene Ben David
Ocean Park Realty, Inc.
(508) 372-8913
23 Total Sales
4 in Edgartown
$315K - $2.1M Price Range
Allison Cameron Parry
Douglas Elliman of MA, LLC
(508) 960-7540
7 Total Sales
2 in Edgartown
$2.8M - $4.1M Price Range
Jennifer O'hanlon
Compass Massachusetts, LLC
(774) 469-2653
44 Total Sales
26 in Edgartown
$415K - $4.2M Price Range
We collect this data history from publicly available records. To have your information removed, we recommend requesting removal directly through your county’s website.
| Date | Buyer | Sale Price | Title Company |
|---|---|---|---|
| $1,500,000 | None Available |
We collect this data history from publicly available records. To have your information removed, we recommend requesting removal directly through your county’s website.
| Date | Status | Borrower | Loan Amount |
|---|---|---|---|
| Open | $1,050,000 | ||
| Previous Owner | $1,050,000 |
We collect this data history from publicly available records. To have your information removed, we recommend requesting removal directly through your county’s website.
| Date | Event | Price | List to Sale | Price per Sq Ft | Prior Sale |
|---|---|---|---|---|---|
| 07/02/2024 07/02/24 | Sold | $1,500,000 | -6.0% | $1,971 / Sq Ft | |
| 03/10/2024 03/10/24 | Pending | -- | -- | -- | |
| 03/04/2024 03/04/24 | For Sale | $1,595,000 | +154.0% | $2,096 / Sq Ft | |
| 04/08/2013 04/08/13 | Sold | $627,950 | -5.0% | $825 / Sq Ft | View Prior Sale |
| 04/01/2013 04/01/13 | Pending | -- | -- | -- | |
| 04/01/2013 04/01/13 | For Sale | $661,000 | -- | $869 / Sq Ft |
We collect this data history from publicly available records. To have your information removed, we recommend requesting removal directly through your county’s website.
| Year | Tax Paid | Tax Assessment Tax Assessment Total Assessment is a certain percentage of the fair market value that is determined by local assessors to be the total taxable value of land and additions on the property. | Land | Improvement |
|---|---|---|---|---|
| 2025 | $2,790 | $1,052,800 | $0 | $1,052,800 |
| 2024 | $2,503 | $981,400 | $0 | $981,400 |
| 2023 | $2,473 | $981,400 | $0 | $981,400 |
| 2022 | $2,291 | $756,000 | $0 | $756,000 |
| 2021 | $2,480 | $756,000 | $0 | $756,000 |
| 2020 | $2,533 | $756,000 | $0 | $756,000 |
| 2019 | $2,926 | $756,000 | $0 | $756,000 |
| 2018 | $2,560 | $661,500 | $0 | $661,500 |
| 2017 | $2,348 | $661,500 | $0 | $661,500 |
| 2016 | $2,171 | $599,700 | $0 | $599,700 |
| 2015 | $2,081 | $599,700 | $0 | $599,700 |
Seller's Agent in 2024
Wendy Harman
Compass | Point B
(508) 274-5363
64 in this area
90 Total Sales
R
Buyer's Agent in 2024
Robin Perschel
Feiner Real Estate
T
Seller's Agent in 2013
Thomas Leclair
Landvest MV
L
Buyer's Agent in 2013
Leslie Floyd
Harborview Resort R.E.
Source: LINK (Vineyard)
MLS Number: 41784
APN: EDGA-000020B-000107-000013
Ask me questions while you tour the home.