
Mette Seaton
Keller Williams Realty of VB
(772) 758-2202
75 Total Sales
3 in Winter Beach
$651K - $770K Price Range


Estimated Value: $342,000 - $492,000
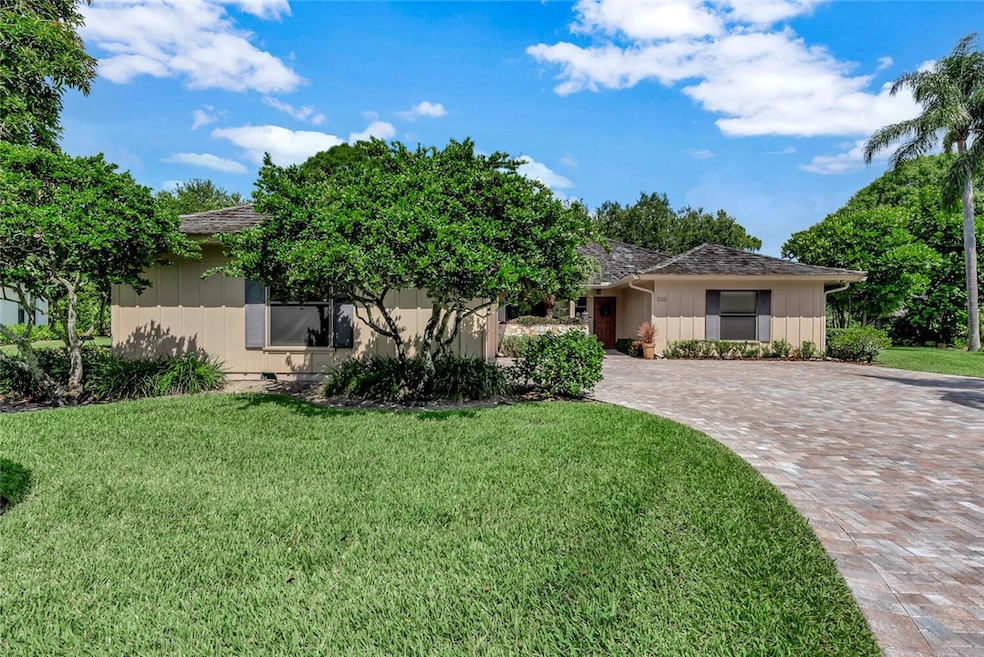
Come home to the serenity of picturesque Bent Pine! Enjoy Florida at it best in this peaceful and lush golf community. This updated villa is ready for you to move in and relax! Complete with 3 bedrooms and 3 baths, open floor plan with vaulted ceiling, and lots of natural light. Totally re-pipped and ready for a quick move-in. You have your own private hot tub and it is just steps from the community pool. All close to Vero's famous beaches, restaurants and shopping.
Last Agent to Sell the Property
One Sotheby's Int'l Realty Brokerage Phone: 772-559-7933 License #3252310 Listed on: 08/01/2024
We collect this data history from publicly available records. To have your information removed, we recommend requesting removal directly through your county’s website.
Mette Seaton
Keller Williams Realty of VB
(772) 758-2202
75 Total Sales
3 in Winter Beach
$651K - $770K Price Range
David Gagnon
RE/MAX Crown Realty
(772) 213-1312
97 Total Sales
7 in Winter Beach
$450K - $600K Price Range
Deborah Palestrini
Keller Williams Realty of VB
(772) 413-0281
40 Total Sales
2 in Winter Beach
$79,000 Price Range
Dustin Haynes
Coldwell Banker Paradise
(772) 539-4937
67 Total Sales
3 in Winter Beach
$409K - $610K Price Range
Nancy Carty
RE/MAX Crown Realty
(772) 758-5360
39 Total Sales
5 in Winter Beach
$1,110,000 Price Range
Jennifer Goodall
RE/MAX Crown Realty
(772) 758-7501
94 Total Sales
2 in Winter Beach
$530,000 Price Range
We collect this data history from publicly available records. To have your information removed, we recommend requesting removal directly through your county’s website.
| Date | Buyer | Sale Price | Title Company |
|---|---|---|---|
| $465,000 | Title Partners Of Florida | ||
| $200,000 | Oceanside Title & Escrow |
We collect this data history from publicly available records. To have your information removed, we recommend requesting removal directly through your county’s website.
| Date | Status | Borrower | Loan Amount |
|---|---|---|---|
| Previous Owner | $160,000 |
We collect this data history from publicly available records. To have your information removed, we recommend requesting removal directly through your county’s website.
| Date | Event | Price | List to Sale | Price per Sq Ft | Prior Sale |
|---|---|---|---|---|---|
| 01/17/2025 01/17/25 | Sold | $465,000 | -6.1% | $251 / Sq Ft | |
| 01/10/2025 01/10/25 | Pending | -- | -- | -- | |
| 12/07/2024 12/07/24 | Price Changed | $495,000 | -2.9% | $268 / Sq Ft | |
| 11/21/2024 11/21/24 | Price Changed | $510,000 | -3.8% | $276 / Sq Ft | |
| 10/21/2024 10/21/24 | Price Changed | $530,000 | -0.9% | $286 / Sq Ft | |
| 08/29/2024 08/29/24 | Price Changed | $535,000 | -1.8% | $289 / Sq Ft | |
| 08/01/2024 08/01/24 | For Sale | $545,000 | +172.5% | $295 / Sq Ft | |
| 09/09/2016 09/09/16 | Sold | $200,000 | -4.8% | $108 / Sq Ft | View Prior Sale |
| 08/10/2016 08/10/16 | Pending | -- | -- | -- | |
| 08/08/2016 08/08/16 | For Sale | $210,000 | -- | $114 / Sq Ft |
We collect this data history from publicly available records. To have your information removed, we recommend requesting removal directly through your county’s website.
| Year | Tax Paid | Tax Assessment Tax Assessment Total Assessment is a certain percentage of the fair market value that is determined by local assessors to be the total taxable value of land and additions on the property. | Land | Improvement |
|---|---|---|---|---|
| 2025 | $5,588 | $374,837 | $374,837 | |
| 2024 | $113 | $360,420 | $360,420 | |
| 2023 | $113 | $194,156 | $0 | $0 |
| 2022 | $111 | $188,501 | $0 | $0 |
| 2021 | $2,112 | $183,011 | $0 | $0 |
| 2020 | $2,099 | $180,484 | $0 | $0 |
| 2019 | $2,095 | $176,426 | $0 | $0 |
| 2018 | $2,157 | $173,136 | $0 | $0 |
| 2017 | $2,135 | $169,575 | $0 | $0 |
| 2016 | $2,641 | $161,500 | $0 | $0 |
| 2015 | $1,645 | $132,620 | $0 | $0 |
| 2014 | $1,594 | $131,570 | $0 | $0 |
Seller's Agent in 2025
Holly Gorman
One Sotheby's Int'l Realty
(772) 559-7933
18 in this area
117 Total Sales
E
Buyer's Agent in 2025
Eddie Branigan
Engel & Voelkers Vero Beach
(772) 633-8882
1 in this area
39 Total Sales
Source: REALTORS® Association of Indian River County
MLS Number: 280185
APN: 32-39-16-00002-0000-00024.0
Ask me questions while you tour the home.