
Krista Wolter
Coldwell Banker Realty
(612) 712-5896
472 Total Sales
1 in Champlin
$287,500 Price

Estimated Value: $323,000 - $373,402
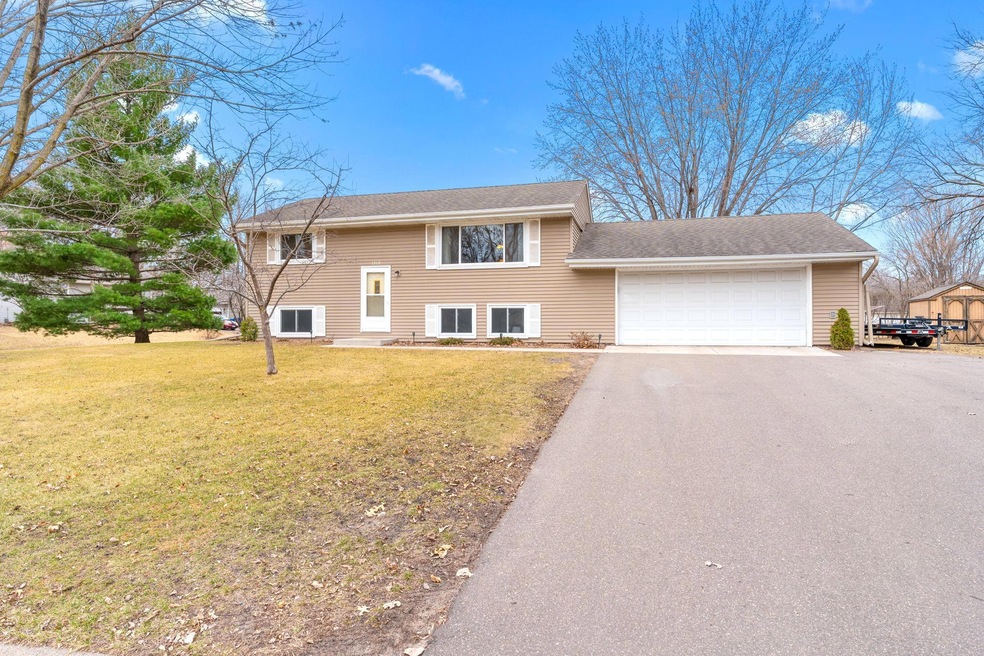
Great corner lot, well maintained home, updated Windows, Furnace/AC, Driveway, Concrete Apron/Sidewalk/Steps, Washer/Dryer, Kitchen, Bathrooms, and newly remodeled lower-level Family Room! This home offers two bedrooms, a bath, and living space on each level! Kitchen and dining have sliding door leading to nice deck and backyard with great garden space, two sheds, a firepit, and backs to a park – no home directly behind! Lower level also includes a nice sized laundry room with lots of extra space for storage. Outside there is room next to the garage for parking trailers/RV/etc. This location is extra special -- with no through traffic, and easy access to parks, trails, shops, restaurants, and the beautiful Mississippi Crossings Event Center! Check it out today – this won’t last long!
We collect this data history from publicly available records. To have your information removed, we recommend requesting removal directly through your county’s website.
Krista Wolter
Coldwell Banker Realty
(612) 712-5896
472 Total Sales
1 in Champlin
$287,500 Price
Graham Smith
Keller Williams Realty Integrity Lakes
(763) 342-5386
335 Total Sales
1 in Champlin
$363,000 Price
Lynn Chheang
Engel & Volkers Minneapolis
(763) 710-3124
174 Total Sales
6 in Champlin
$255K - $930K Price Range
Wade Klick
Realty Hub
(763) 296-0596
102 Total Sales
1 in Champlin
$355,700 Price
Aileen Chan
Edina Realty, Inc.
(612) 441-2357
165 Total Sales
1 in Champlin
$376,000 Price
Lynn Frantzen
Keller Williams Integrity Realty
(763) 373-6150
197 Total Sales
4 in Champlin
$250K - $323K Price Range
We collect this data history from publicly available records. To have your information removed, we recommend requesting removal directly through your county’s website.
| Date | Buyer | Sale Price | Title Company |
|---|---|---|---|
| $373,500 | Results Title |
We collect this data history from publicly available records. To have your information removed, we recommend requesting removal directly through your county’s website.
| Date | Status | Borrower | Loan Amount |
|---|---|---|---|
| Open | $336,150 |
We collect this data history from publicly available records. To have your information removed, we recommend requesting removal directly through your county’s website.
| Date | Event | Price | List to Sale | Price per Sq Ft |
|---|---|---|---|---|
| 05/16/2025 05/16/25 | Sold | $365,000 | 0.0% | $232 / Sq Ft |
| 04/14/2025 04/14/25 | Pending | -- | -- | -- |
| 04/02/2025 04/02/25 | For Sale | $365,000 | -- | $232 / Sq Ft |
We collect this data history from publicly available records. To have your information removed, we recommend requesting removal directly through your county’s website.
| Year | Tax Paid | Tax Assessment Tax Assessment Total Assessment is a certain percentage of the fair market value that is determined by local assessors to be the total taxable value of land and additions on the property. | Land | Improvement |
|---|---|---|---|---|
| 2025 | $3,488 | $301,000 | $96,600 | $204,400 |
| 2024 | $3,380 | $298,800 | $99,800 | $199,000 |
| 2023 | $3,391 | $304,000 | $100,800 | $203,200 |
| 2022 | $2,827 | $293,000 | $101,000 | $192,000 |
| 2021 | $2,668 | $237,000 | $77,000 | $160,000 |
| 2020 | $2,679 | $224,000 | $70,000 | $154,000 |
| 2019 | $2,444 | $220,000 | $77,000 | $143,000 |
| 2018 | $2,208 | $200,000 | $63,000 | $137,000 |
| 2017 | $1,969 | $163,000 | $44,000 | $119,000 |
| 2016 | $1,848 | $150,000 | $44,000 | $106,000 |
| 2015 | $1,745 | $143,000 | $42,000 | $101,000 |
| 2014 | -- | $125,000 | $40,000 | $85,000 |
Seller's Agent in 2025
Deb Runge
Results Support Services, Inc
(952) 843-8664
44 Total Sales
Seller Co-Listing Agent in 2025
Katie Troye
RE/MAX Results
(952) 829-2900
76 Total Sales
Buyer's Agent in 2025
Wendy Hanson
Realty ONE Group Choice
(612) 840-1531
62 Total Sales
Source: NorthstarMLS
MLS Number: 6685278
APN: 30-120-21-11-0073
Disclaimer: Certain information contained herein is derived from information provided by parties other than Homes.com. All information provided is deemed reliable, but is not guaranteed to be accurate and should be independently verified.
All data is obtained from various sources and may not have been verified by broker or MLS GRID. Supplied Open House Information is subject to change without notice. All information should be independently reviewed and verified for accuracy. Properties may or may not be listed by the office/agent presenting the information. Some IDX listings have been excluded from this website.
Listings courtesy of NorthstarMLS as distributed by MLS GRID.
Based on information submitted to the MLS GRID
Ask me questions while you tour the home.