
Lokesh Bharadwaj
KLM Golden Real Estate Inc.
(562) 502-1705
55 Total Sales
1 in High Country
$569,990 Price
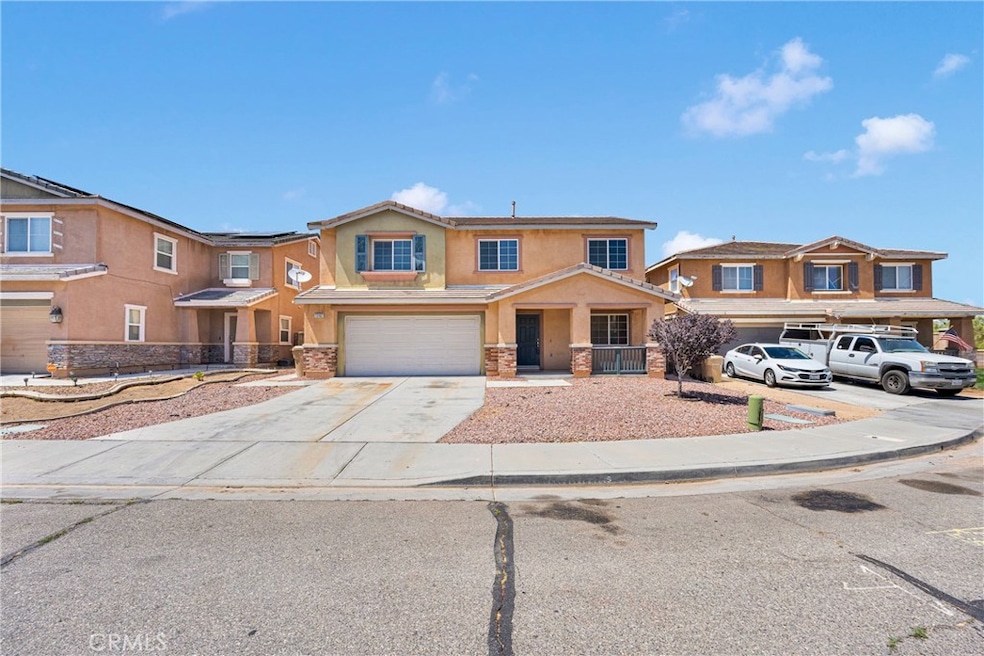
TURNKEY 5-BEDROOM HOME IN CUL-DE-SAC LOCATION!
Welcome to 13102 Napa Ct, a spacious and well-maintained 5-bedroom, 3-bath home offering 2,630 square feet of comfortable living space. Nestled at the end of a quiet cul-de-sac in Hesperia, this home provides both privacy and convenience. This is the perfect blank canvas. Put all your personal touches on your new home.
Step inside and enjoy a versatile floor plan featuring a full bedroom and bathroom downstairs—perfect for guests, multi-generational living, or a home office. The interior offers a mix of tile, linoleum, and carpet flooring, creating a warm and inviting atmosphere throughout.
Upstairs you’ll find generously sized bedrooms, including a spacious primary suite with ample closet space and an en-suite bath. The two-car garage offers additional storage and parking convenience.
Whether you’re entertaining or simply relaxing, this home is move-in ready and waiting for its next owners. Don’t miss this great opportunity to own a turnkey property in a desirable location near schools, shopping, and commuter routes.
Last Agent to Sell the Property
CAMDEN MCKAY REALTY Brokerage Phone: 909-841-0243 License #01374697 Listed on: 08/15/2025
We collect this data history from publicly available records. To have your information removed, we recommend requesting removal directly through your county’s website.
Lokesh Bharadwaj
KLM Golden Real Estate Inc.
(562) 502-1705
55 Total Sales
1 in High Country
$569,990 Price
Yescenia Osorio
VISMAR REAL ESTATE
(877) 890-9870
71 Total Sales
4 in High Country
$485,000 Price Range
Cynthia Vanover
HOMESMART KEY REALTY
(760) 493-4283
81 Total Sales
6 in High Country
$468K - $535K Price Range
Leonard Aubry
RE/MAX New Dimension
(909) 490-4351
26 Total Sales
1 in High Country
$465,000 Price
Lupe Alvarado
Performance Realty
(760) 493-7662
69 Total Sales
2 in High Country
$314K - $350K Price Range
Matthew Arfa
AMS Holdings, Inc.
(657) 378-7171
19 Total Sales
1 in High Country
$420,000 Price
We collect this data history from publicly available records. To have your information removed, we recommend requesting removal directly through your county’s website.
| Date | Buyer | Sale Price | Title Company |
|---|---|---|---|
| $449,000 | Provident Title | ||
| Natker Andrew Jay | -- | Ticor Title Company Of Ca | |
| Natker Andrew J | $204,500 | Old Republic Title | |
| Federal National Mortgage Association | $301,068 | Accommodation | |
| Lewandowski Michal | $360,000 | Commerce Title Company |
We collect this data history from publicly available records. To have your information removed, we recommend requesting removal directly through your county’s website.
| Date | Status | Borrower | Loan Amount |
|---|---|---|---|
| Previous Owner | $359,200 | ||
| Closed | Natker Andrew Jay | $157,000 | |
| Previous Owner | Natker Andrew J | $172,000 | |
| Previous Owner | Lewandowski Michal | $259,990 |
We collect this data history from publicly available records. To have your information removed, we recommend requesting removal directly through your county’s website.
| Date | Event | Price | List to Sale | Price per Sq Ft |
|---|---|---|---|---|
| 09/16/2025 09/16/25 | Sold | $449,000 | -4.2% | $171 / Sq Ft |
| 08/28/2025 08/28/25 | Pending | -- | -- | -- |
| 08/15/2025 08/15/25 | For Sale | $468,910 | -- | $178 / Sq Ft |
We collect this data history from publicly available records. To have your information removed, we recommend requesting removal directly through your county’s website.
| Year | Tax Paid | Tax Assessment Tax Assessment Total Assessment is a certain percentage of the fair market value that is determined by local assessors to be the total taxable value of land and additions on the property. | Land | Improvement |
|---|---|---|---|---|
| 2026 | $4,858 | $449,000 | $89,800 | $359,200 |
| 2025 | $4,858 | $250,690 | $30,647 | $220,043 |
| 2024 | $4,900 | $245,774 | $30,046 | $215,728 |
| 2023 | $4,888 | $240,955 | $29,457 | $211,498 |
| 2022 | $4,770 | $236,230 | $28,879 | $207,351 |
| 2021 | $4,749 | $231,598 | $28,313 | $203,285 |
| 2020 | $4,670 | $229,224 | $28,023 | $201,201 |
| 2019 | $4,640 | $224,730 | $27,474 | $197,256 |
| 2018 | $4,563 | $220,323 | $26,935 | $193,388 |
| 2017 | $4,462 | $216,003 | $26,407 | $189,596 |
| 2016 | $4,385 | $211,767 | $25,889 | $185,878 |
| 2015 | $4,311 | $208,586 | $25,500 | $183,086 |
| 2014 | $4,485 | $204,500 | $25,000 | $179,500 |
Seller's Agent in 2025
Michael Mucino
CAMDEN MCKAY REALTY
(909) 841-0243
6 in this area
126 Total Sales
Buyer's Agent in 2025
Syed Reza
Homequest Real Estate
(760) 799-1337
1 in this area
22 Total Sales
Source: California Regional Multiple Listing Service (CRMLS)
MLS Number: IV25184350
APN: 3057-342-49
Disclaimer: Certain information contained herein is derived from information provided by parties other than Homes.com. All information provided is deemed reliable, but is not guaranteed to be accurate and should be independently verified.
The multiple listing data appearing on this website, or contained in reports produced therefrom, is owned and copyrighted by California Regional Multiple Listing Service, Inc. ("CRMLS") and is protected by all applicable copyright laws. Information provided is for viewer's personal, non-commercial use and may not be used for any purpose other than to identify prospective properties the viewer may be interested in purchasing. All listing data, including but not limited to square footage and lot size is believed to be accurate, but the listing Agent, listing Broker and CRMLS and its affiliates do not warrant or guarantee such accuracy. The viewer should independently verify the listed data prior to making any decisions based on such information by personal inspection and/or contacting a real estate professional.
Based on information from California Regional Multiple Listing Service, Inc. and /or other sources. All data, including all measurements and calculations of area, is obtained from various sources and has not been, and will not be, verified by broker or MLS. All information should be independently reviewed and verified for accuracy. Properties may or may not be listed by the office/agent presenting the information
Ask me questions while you tour the home.