
Daniel DeForest
First Team Real Estate
(657) 300-5786
156 Total Sales
1 in Upland
$1,200,000 Price
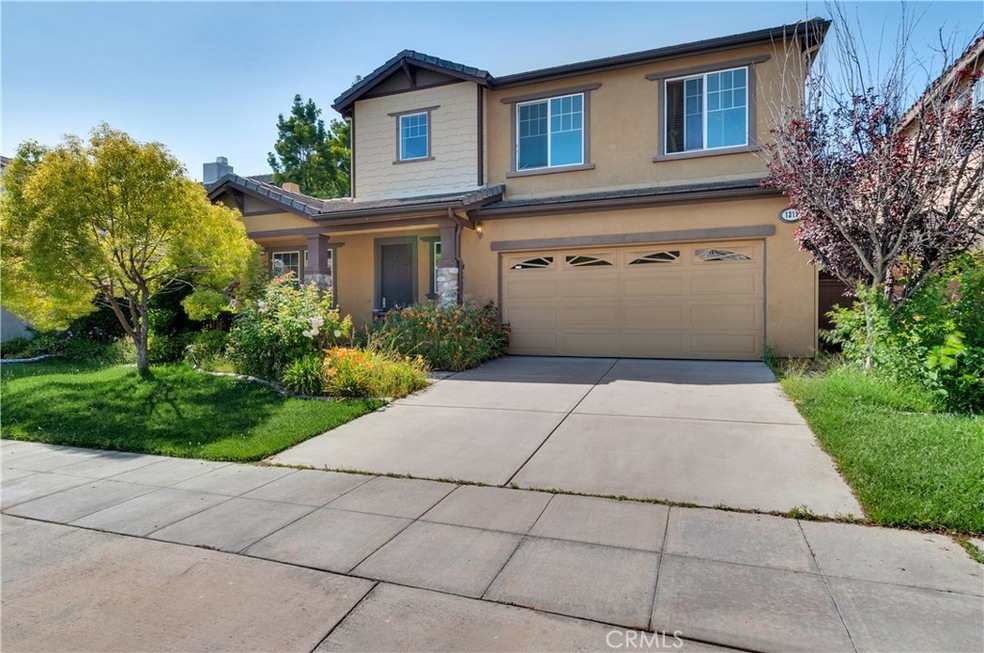
**Back on Market**Subject to current escrow cancellation.
Beautiful large home in Colonies! Great location for easy commute and convenient shopping. Maple wood flooring, oversize ceramic tile, upgraded carpet, Corian center island & counter tops with full tiled back splash, upgraded kitchen cabinetry w/glass fronts, wrought iron staircase, 6" baseboard molding, Levolor wood blinds, energy efficient tinted windows, 3 car tandem garage with Epoxy flooring, 5 bedrooms plus a den or office, raised panel doors & custom paint throughout, two fireplaces in living & family rooms, formal dining room, upstairs laundry room w/ sink & cabinetry, all bedrooms feature closet organizers, elegant master bedroom & bath with separate tub & shower & large walk-in closet, beautifully landscaped front & back w/stone paved covered patio, low voltage accent lighting, partial mountain view, private separate courtyard w/ stone benches & fountain, High end surround sound system.
Last Buyer's Agent
Charles Olsen
Villa Park Realty License #01243090
We collect this data history from publicly available records. To have your information removed, we recommend requesting removal directly through your county’s website.
Daniel DeForest
First Team Real Estate
(657) 300-5786
156 Total Sales
1 in Upland
$1,200,000 Price
Giusy Mele-Brown
BHHS California Properties
(626) 313-3578
61 Total Sales
1 in Upland
$690,000 Price
Jen Day
Harcourts Westside
(424) 371-7771
7 Total Sales
1 in Upland
$580,000 Price
Marcille Dilsaver Hughes
BHHS California Properties
(323) 310-4703
41 Total Sales
1 in Upland
$890,500 Price
Edna Brooks
Keller Williams Empire Estates
(951) 261-5961
8 Total Sales
1 in Upland
$437,000 Price
Lawrence Renteria
Re/Max Top Producers
(909) 378-9971
31 Total Sales
3 in Upland
$249K - $760K Price Range
We collect this data history from publicly available records. To have your information removed, we recommend requesting removal directly through your county’s website.
| Date | Event | Price | List to Sale | Price per Sq Ft |
|---|---|---|---|---|
| 09/22/2020 09/22/20 | Sold | $688,000 | -0.3% | $237 / Sq Ft |
| 06/04/2020 06/04/20 | For Sale | $690,000 | 0.0% | $238 / Sq Ft |
| 07/09/2014 07/09/14 | Rented | $2,750 | 0.0% | -- |
| 07/09/2014 07/09/14 | For Rent | $2,750 | -- | -- |
We collect this data history from publicly available records. To have your information removed, we recommend requesting removal directly through your county’s website.
| Year | Tax Paid | Tax Assessment Tax Assessment Total Assessment is a certain percentage of the fair market value that is determined by local assessors to be the total taxable value of land and additions on the property. | Land | Improvement |
|---|---|---|---|---|
| 2026 | $8,211 | $728,694 | $255,043 | $473,651 |
| 2025 | $8,211 | $714,406 | $250,042 | $464,364 |
| 2024 | $7,622 | $700,398 | $245,139 | $455,259 |
| 2023 | $7,509 | $686,664 | $240,332 | $446,332 |
| 2022 | $7,348 | $673,200 | $235,620 | $437,580 |
| 2021 | $7,342 | $660,000 | $231,000 | $429,000 |
| 2020 | $6,652 | $614,138 | $208,080 | $406,058 |
| 2019 | $6,628 | $602,096 | $204,000 | $398,096 |
| 2018 | $2,384 | $204,615 | $104,615 | $100,000 |
Seller's Agent in 2020
SANDY Sun
Real Broker
(626) 215-5733
9 Total Sales
CO
Buyer's Agent in 2020
Charles Olsen
Villa Park Realty
Seller's Agent in 2014
Pinling Lin
CENTURY 21 EXPERIENCE
(909) 908-3278
8 Total Sales
Source: California Regional Multiple Listing Service (CRMLS)
MLS Number: TR20107713
APN: 1006-083-28
Disclaimer: Certain information contained herein is derived from information provided by parties other than Homes.com. All information provided is deemed reliable, but is not guaranteed to be accurate and should be independently verified.
The multiple listing data appearing on this website, or contained in reports produced therefrom, is owned and copyrighted by California Regional Multiple Listing Service, Inc. ("CRMLS") and is protected by all applicable copyright laws. Information provided is for viewer's personal, non-commercial use and may not be used for any purpose other than to identify prospective properties the viewer may be interested in purchasing. All listing data, including but not limited to square footage and lot size is believed to be accurate, but the listing Agent, listing Broker and CRMLS and its affiliates do not warrant or guarantee such accuracy. The viewer should independently verify the listed data prior to making any decisions based on such information by personal inspection and/or contacting a real estate professional.
Based on information from California Regional Multiple Listing Service, Inc. and /or other sources. All data, including all measurements and calculations of area, is obtained from various sources and has not been, and will not be, verified by broker or MLS. All information should be independently reviewed and verified for accuracy. Properties may or may not be listed by the office/agent presenting the information
Ask me questions while you tour the home.