
Jertheus Butts
Coldwell Banker Realty
(833) 569-4890
52 Total Sales
2 in Fall Creek
$360K - $393K Price Range

Estimated Value: $288,284
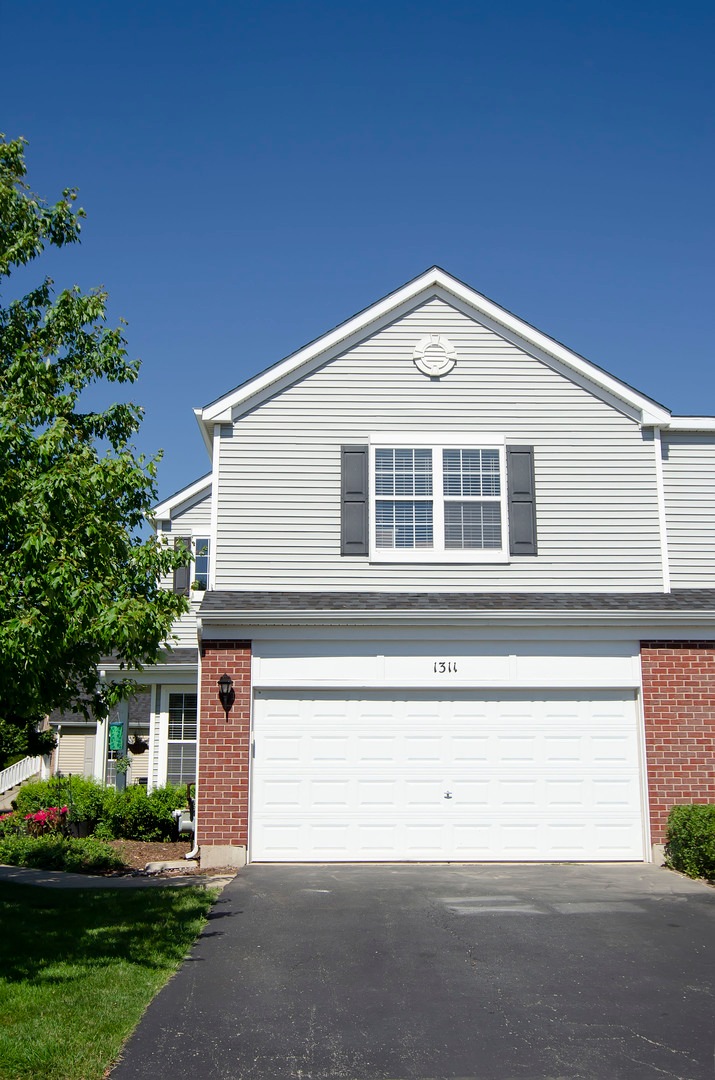
This is the one you've been waiting for! Bright and sunny end unit with 3 bedrooms 2.5 baths with tons of NEWS!!! New paint, carpet, and kitchen flooring last week! Private master suite includes private bathroom and 2 walk-in closets. The second bedroom also has a large walk-in closet. 2nd floor laundry room. 2 car garage with extra parking nearby. Association includes lawn maintenance and snow removal. The owners have made this property feel brand new!!! Conveniently located near Rt. 59 and I-55/I-80 and close to everything including shopping and dining. Make your appointment to see this gorgeous home today!
Last Agent to Sell the Property
Coldwell Banker Real Estate Group License #475137677 Listed on: 07/24/2020
Last Buyer's Agent
Lynda Baker
Baird & Warner Real Estate License #475160679
We collect this data history from publicly available records. To have your information removed, we recommend requesting removal directly through your county’s website.
Jertheus Butts
Coldwell Banker Realty
(833) 569-4890
52 Total Sales
2 in Fall Creek
$360K - $393K Price Range
James Goudreau
Coldwell Banker Realty
(815) 306-4575
137 Total Sales
1 in Fall Creek
$403,000 Price
Jerrick Longest
@properties Christie?s International Real Estate
(815) 552-0389
218 Total Sales
4 in Fall Creek
$255K - $403K Price Range
Brian Khurelbaatar
Compass
(773) 869-7841
114 Total Sales
1 in Fall Creek
$427,500 Price
Debbie Pokrzywa
@properties Christie?s International Real Estate
(618) 726-9698
77 Total Sales
1 in Fall Creek
$362,000 Price
Debbie Stukel-Podzimek
HomeSmart Realty Group
(630) 593-3233
69 Total Sales
2 in Fall Creek
$360K - $473K Price Range
We collect this data history from publicly available records. To have your information removed, we recommend requesting removal directly through your county’s website.
| Date | Buyer | Sale Price | Title Company |
|---|---|---|---|
| $179,000 | Attorney | ||
| Invergo Justin | $163,000 | -- |
We collect this data history from publicly available records. To have your information removed, we recommend requesting removal directly through your county’s website.
| Date | Status | Borrower | Loan Amount |
|---|---|---|---|
| Previous Owner | $21,000 | ||
| Previous Owner | Invergo Justin | $154,600 |
We collect this data history from publicly available records. To have your information removed, we recommend requesting removal directly through your county’s website.
| Date | Event | Price | List to Sale | Price per Sq Ft |
|---|---|---|---|---|
| 08/27/2020 08/27/20 | Sold | $179,000 | 0.0% | $111 / Sq Ft |
| 07/27/2020 07/27/20 | Pending | -- | -- | -- |
| 07/24/2020 07/24/20 | For Sale | $179,000 | -- | $111 / Sq Ft |
We collect this data history from publicly available records. To have your information removed, we recommend requesting removal directly through your county’s website.
| Year | Tax Paid | Tax Assessment Tax Assessment Total Assessment is a certain percentage of the fair market value that is determined by local assessors to be the total taxable value of land and additions on the property. | Land | Improvement |
|---|---|---|---|---|
| 2025 | $7,059 | $90,873 | $13,700 | $77,173 |
| 2024 | $7,059 | $81,131 | $12,644 | $68,487 |
| 2023 | $6,421 | $72,894 | $11,360 | $61,534 |
| 2022 | $5,354 | $63,683 | $10,749 | $52,934 |
| 2021 | $5,009 | $59,909 | $10,112 | $49,797 |
| 2020 | $5,053 | $59,909 | $10,112 | $49,797 |
| 2019 | $4,858 | $57,467 | $9,700 | $47,767 |
| 2018 | $4,713 | $54,450 | $9,700 | $44,750 |
| 2017 | $4,312 | $49,482 | $9,700 | $39,782 |
| 2016 | $4,171 | $46,555 | $9,700 | $36,855 |
| 2015 | $3,935 | $43,223 | $8,123 | $35,100 |
| 2014 | $3,935 | $43,236 | $8,123 | $35,113 |
| 2013 | $3,935 | $45,933 | $8,123 | $37,810 |
Seller's Agent in 2020
Julie Ferenzi
Coldwell Banker Real Estate Group
(630) 673-6233
12 in this area
44 Total Sales
LB
Buyer's Agent in 2020
Lynda Baker
Baird Warner
Source: Midwest Real Estate Data (MRED)
MLS Number: MRD10783328
APN: 05-06-04-205-075-1001
Disclaimer: Certain information contained herein is derived from information provided by parties other than Homes.com. All information provided is deemed reliable, but is not guaranteed to be accurate and should be independently verified.
All data is obtained from various sources and may not have been verified by broker or MLS GRID. Supplied Open House Information is subject to change without notice. All information should be independently reviewed and verified for accuracy. Properties may or may not be listed by the office/agent presenting the information. Some IDX listings have been excluded from this website.
Listings courtesy of Midwest Real Estate Data (MRED) as distributed by MLS GRID.
Based on information submitted to the MLS GRID
Ask me questions while you tour the home.