
Seller's Agent in 2026
Kari Stave
EXIT Realty Midwest- Spencer/Emmetsburg
(712) 363-2691
157 Total Sales

Estimated Value: $182,793
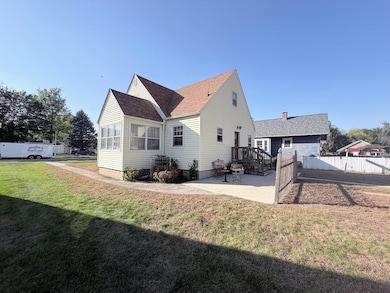
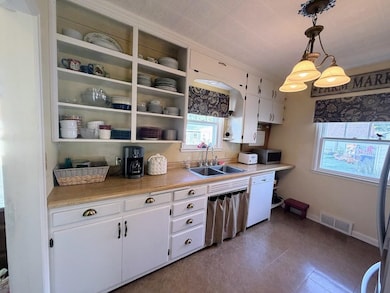
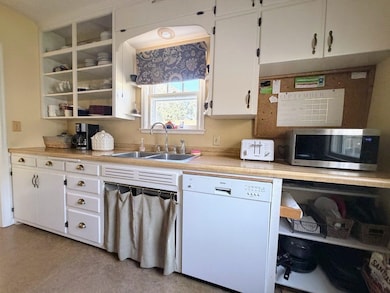
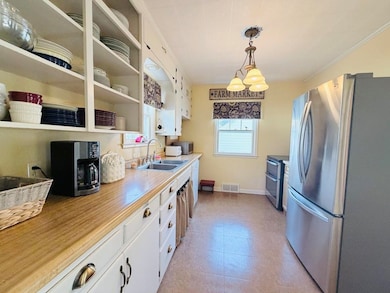
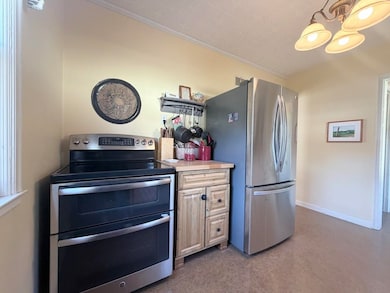
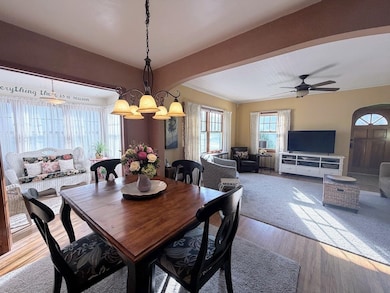
Showstopper Alert Don’t Look Any Further! This stunning Cape Cod style home offers over 1,600 sq. ft. of living space and is designed to impress. The main floor features an open concept living room, sunroom, and dining room, creating a warm and inviting flow for everyday living and entertaining. The kitchen, complete with all appliances to stay, is set apart for those who prefer a defined cooking space. Also on the main level are two spacious bedrooms and a beautiful three-quarter bath featuring a walk-in tiled shower. Upstairs, the master suite is your private retreat, offering a spacious bedroom, family room, full bathroom, and plenty of storage. A full basement provides additional storage and laundry space, ensuring convenience throughout. Outside, enjoy a two-car detached garage and charming curb appeal that makes this home a true standout. Don’t wait—this home combines style, comfort, and function Make it yours!
Last Agent to Sell the Property
EXIT Realty Midwest- Spencer/Emmetsburg License #S63312 Listed on: 09/26/2025
We collect this data history from publicly available records. To have your information removed, we recommend requesting removal directly through your county’s website.
We collect this data history from publicly available records. To have your information removed, we recommend requesting removal directly through your county’s website.
| Date | Buyer | Sale Price | Title Company |
|---|---|---|---|
| $185,000 | None Listed On Document |
We collect this data history from publicly available records. To have your information removed, we recommend requesting removal directly through your county’s website.
| Date | Status | Borrower | Loan Amount |
|---|---|---|---|
| Open | $186,868 |
We collect this data history from publicly available records. To have your information removed, we recommend requesting removal directly through your county’s website.
| Date | Event | Price | List to Sale | Price per Sq Ft |
|---|---|---|---|---|
| 01/16/2026 01/16/26 | Sold | $185,000 | 0.0% | $111 / Sq Ft |
| 11/23/2025 11/23/25 | Pending | -- | -- | -- |
| 10/28/2025 10/28/25 | Price Changed | $185,000 | -5.1% | $111 / Sq Ft |
| 10/05/2025 10/05/25 | Price Changed | $195,000 | -2.5% | $117 / Sq Ft |
| 09/26/2025 09/26/25 | For Sale | $200,000 | -- | $120 / Sq Ft |
We collect this data history from publicly available records. To have your information removed, we recommend requesting removal directly through your county’s website.
| Year | Tax Paid | Tax Assessment Tax Assessment Total Assessment is a certain percentage of the fair market value that is determined by local assessors to be the total taxable value of land and additions on the property. | Land | Improvement |
|---|---|---|---|---|
| 2025 | $2,246 | $178,850 | $20,000 | $158,850 |
| 2024 | $2,246 | $164,250 | $16,000 | $148,250 |
| 2023 | $2,270 | $164,250 | $16,000 | $148,250 |
| 2022 | $2,168 | $138,200 | $16,000 | $122,200 |
| 2021 | $2,230 | $130,240 | $16,000 | $114,240 |
| 2020 | $2,230 | $126,960 | $15,000 | $111,960 |
| 2019 | $1,646 | $98,300 | $0 | $0 |
| 2018 | $1,600 | $97,290 | $0 | $0 |
| 2017 | $1,600 | $92,250 | $0 | $0 |
| 2016 | $1,566 | $92,250 | $0 | $0 |
| 2015 | $1,616 | $94,910 | $0 | $0 |
| 2014 | $1,616 | $94,910 | $0 | $0 |
Seller's Agent in 2026
Kari Stave
EXIT Realty Midwest- Spencer/Emmetsburg
(712) 363-2691
157 Total Sales
Buyer's Agent in 2026
Katie Slater
NextHome at the Lakes
(712) 320-0887
119 Total Sales
Source: Iowa Great Lakes Board of REALTORS®
MLS Number: 251249
APN: 9636-07-151-003
Disclaimer: Certain information contained herein is derived from information provided by parties other than Homes.com. All information provided is deemed reliable, but is not guaranteed to be accurate and should be independently verified.
IDX information is provided exclusively for personal, non-commercial use, and may not be used for any purpose other than to identify prospective properties consumers may be interested in purchasing. Information is deemed reliable but not guaranteed.
Ask me questions while you tour the home.