
Krystyna Soprych
RE/MAX 10 in the Park
(708) 859-7157
206 Total Sales
2 in Des Plaines
$152K - $500K Price Range

Estimated Value: $207,000 - $231,000
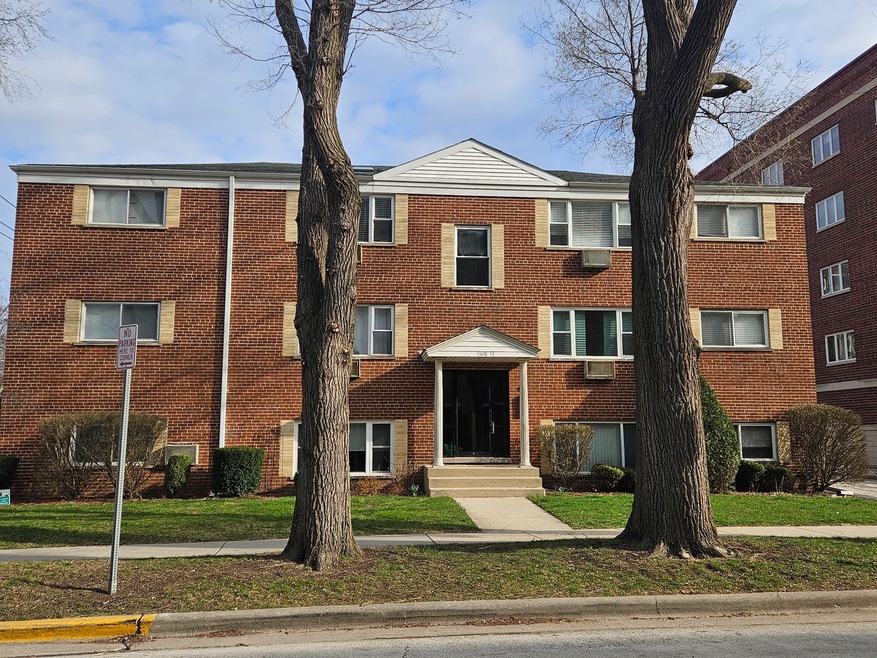
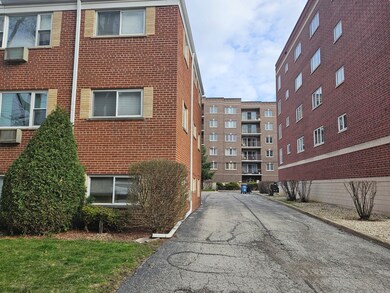
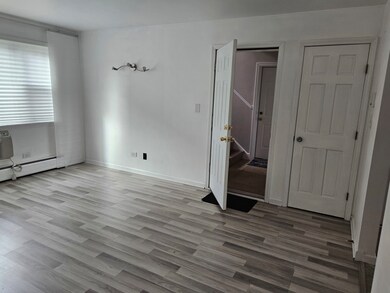
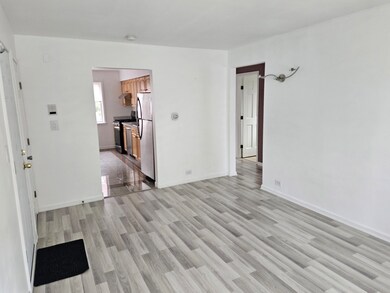
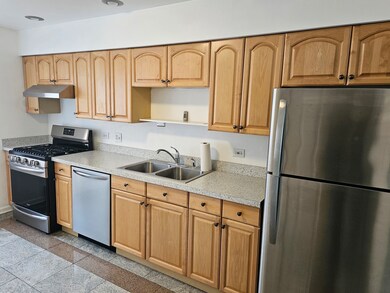
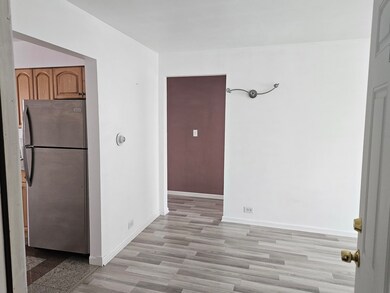
Very clean, well kept and maintained, updated 2 bedrooms, 1 bathroom apartment on the 2nd floor close to downtown Des Plaines. Brand new laminate with Quite walk as a padding to avoid squeaking noise; Freshly painted in neutral colors; New windows in the living room and in the bathroom; Light fixtures in the living room and in the second bedroom installed; Brand new appliances in the kitchen, refrigerator, oven, dishwasher and range hood, new laminate countertop and kitchen sink and granite flooring in the kitchen; New AC unit in the living room; The heating panels have been cleaned from dust and dirt and freshly painted; Glass panel doors in the bedrooms closet; Storage space and 2 parking spaces assigned to the unit. Close to downtown Des Plaines, commuter bus and train. The new owner can rent.
Last Agent to Sell the Property
Home Realty Group, Inc License #475134329 Listed on: 04/06/2024
We collect this data history from publicly available records. To have your information removed, we recommend requesting removal directly through your county’s website.
Krystyna Soprych
RE/MAX 10 in the Park
(708) 859-7157
206 Total Sales
2 in Des Plaines
$152K - $500K Price Range
Cecille Plurad
Coldwell Banker Realty
(877) 761-6689
182 Total Sales
4 in Des Plaines
$235K - $525K Price Range
Lucy Mierop
RE/MAX Market
(630) 866-5554
137 Total Sales
1 in Des Plaines
$385,000 Price
Jeff Stainer
RE/MAX Action
(708) 905-4649
201 Total Sales
1 in Des Plaines
$180,000 Price
Sharon Lynch
@properties Christie's International Real Estate
(224) 258-0623
69 Total Sales
15 in Des Plaines
$130K - $1.1M Price Range
Elona Orlovska
Chicagoland Brokers, Inc.
(708) 853-6521
74 Total Sales
3 in Des Plaines
$116K - $320K Price Range
We collect this data history from publicly available records. To have your information removed, we recommend requesting removal directly through your county’s website.
| Date | Buyer | Sale Price | Title Company |
|---|---|---|---|
| $197,500 | Acuity Title | ||
| Sanov Sava | $57,000 | None Available | |
| Federal National Mortgage Association | -- | None Available | |
| Otoole Gregory W | $138,000 | -- |
We collect this data history from publicly available records. To have your information removed, we recommend requesting removal directly through your county’s website.
| Date | Status | Borrower | Loan Amount |
|---|---|---|---|
| Open | $177,750 | ||
| Closed | Sanov Sava | $51,300 | |
| Previous Owner | Otoole Gregory W | $20,000 | |
| Previous Owner | Otoole Gregory W | $133,200 | |
| Previous Owner | Otoole Gregory W | $131,100 |
We collect this data history from publicly available records. To have your information removed, we recommend requesting removal directly through your county’s website.
| Date | Event | Price | List to Sale | Price per Sq Ft |
|---|---|---|---|---|
| 05/07/2024 05/07/24 | Sold | $197,500 | -1.3% | $219 / Sq Ft |
| 04/10/2024 04/10/24 | Pending | -- | -- | -- |
| 04/06/2024 04/06/24 | For Sale | $200,000 | -- | $222 / Sq Ft |
We collect this data history from publicly available records. To have your information removed, we recommend requesting removal directly through your county’s website.
| Year | Tax Paid | Tax Assessment Tax Assessment Total Assessment is a certain percentage of the fair market value that is determined by local assessors to be the total taxable value of land and additions on the property. | Land | Improvement |
|---|---|---|---|---|
| 2025 | $2,641 | $17,779 | $876 | $16,903 |
| 2024 | $2,641 | $13,335 | $779 | $12,556 |
| 2023 | $2,551 | $13,335 | $779 | $12,556 |
| 2022 | $2,551 | $13,335 | $779 | $12,556 |
| 2021 | $2,002 | $9,842 | $632 | $9,210 |
| 2020 | $2,037 | $9,842 | $632 | $9,210 |
| 2019 | $1,895 | $10,470 | $632 | $9,838 |
| 2018 | $1,485 | $8,402 | $559 | $7,843 |
| 2017 | $1,477 | $8,402 | $559 | $7,843 |
| 2016 | $1,641 | $8,402 | $559 | $7,843 |
| 2015 | $1,724 | $8,326 | $486 | $7,840 |
| 2014 | $1,704 | $8,326 | $486 | $7,840 |
| 2013 | $1,644 | $8,326 | $486 | $7,840 |
Seller's Agent in 2024
Kiki Chagleva
Home Realty Group, Inc
(847) 414-0301
37 Total Sales
Buyer's Agent in 2024
Brett Moser
@ Properties
(773) 814-6876
12 Total Sales
Seller's Agent in 2012
Helen Oliveri
Helen Oliveri Real Estate
(847) 967-0022
348 Total Sales
PK
Buyer's Agent in 2012
Peter Kedzior
Source: Midwest Real Estate Data (MRED)
MLS Number: 12021117
APN: 09-17-406-032-1011
Disclaimer: Certain information contained herein is derived from information provided by parties other than Homes.com. All information provided is deemed reliable, but is not guaranteed to be accurate and should be independently verified.
All data is obtained from various sources and may not have been verified by broker or MLS GRID. Supplied Open House Information is subject to change without notice. All information should be independently reviewed and verified for accuracy. Properties may or may not be listed by the office/agent presenting the information. Some IDX listings have been excluded from this website.
Listings courtesy of Midwest Real Estate Data (MRED) as distributed by MLS GRID.
Based on information submitted to the MLS GRID
Ask me questions while you tour the home.