
Seller's Agent in 2024
Christie Gabriel
Keller Williams Inspire
(310) 739-4986
40 Total Sales

Estimated Value: $462,000 - $529,651
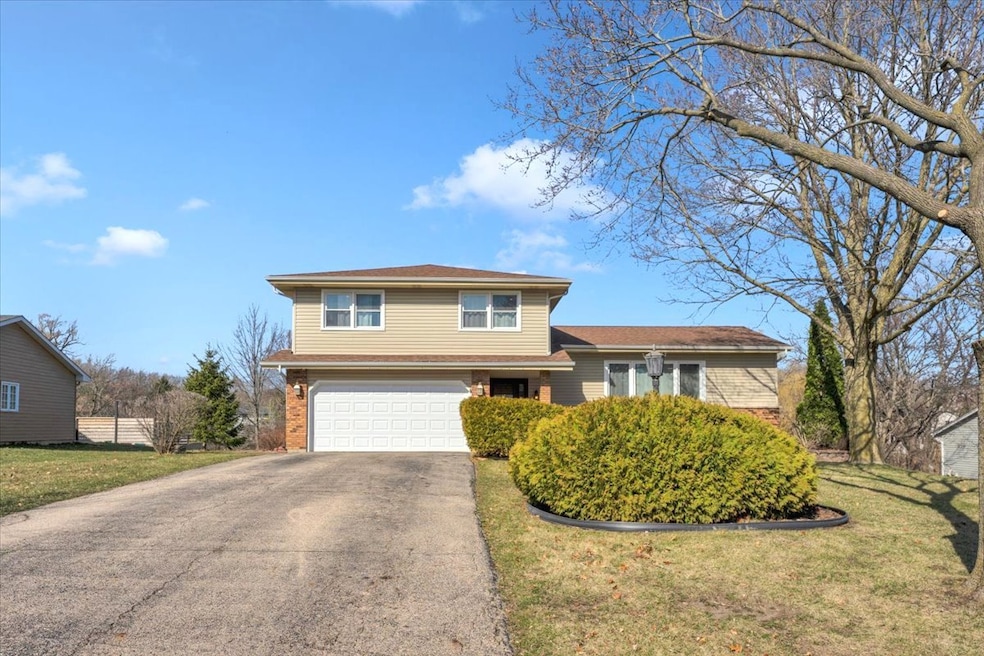
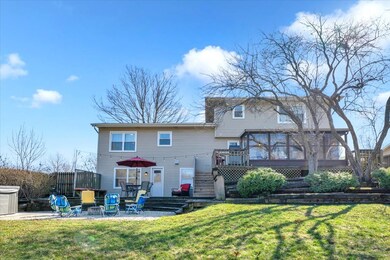
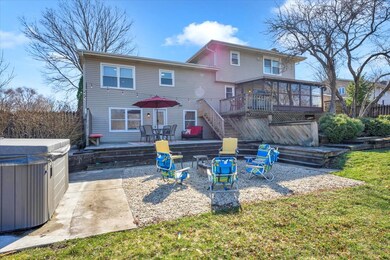
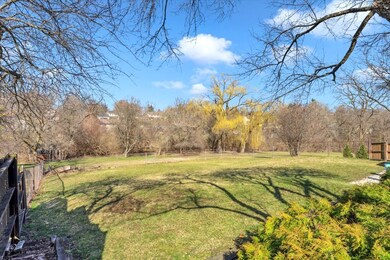
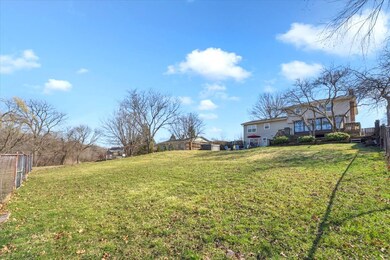
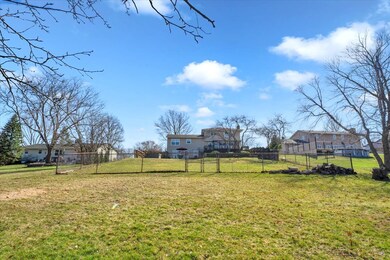
Multiple Offers Received, calling for highest and best by 5pm on Monday 3/18/24. So much new!! Welcome to this multi-level masterpiece in Gaslight Terrace North! This 4 bedroom, 2.5 bath home is completely redone inside and absolutely loaded with tasteful upgrades from all new floors, professionally done tile and woodwork, fresh paint and trim, new lighting and appliances, and plenty of new windows. The current owner spared no expense on this total transformation! Enter the spacious and open Foyer, and ascend a few extra-wide steps to an open-concept main level that consists of a modern Living room, Dining Room, and extra large Kitchen. From here you can head up to the Master Bedroom and its beautifully finished Master Bath. Down the hall from the Owner's Suite are 3 more sizable Bedrooms, a Guest Bath with Whirlpool tub and conveniently located Laundry. Just down from the main level you will find a cozy Family Room with a wood-burning, brick, fireplace as well as a half bath. The Sunroom and elevated deck offer tranquil views of the nearly 3/4-acre, park-like yard, which extends all the way down the hill to the creek. Between this creek and the fruit trees at the edge of the property, there's no shortage of Woodland visitors, from a wide variety of birds to deer and even fox. Back inside, the basement offers more living and storage space, including a 2nd Laundry area, a wet bar and an open area that could easily become a 5th Bedroom, and direct access to the fenced backyard and it's newly constructed fire pit. This home seamlessly blends modern living with the tranquility of its peaceful surroundings. Don't miss the chance to make it yours!
Last Agent to Sell the Property
Keller Williams Inspire License #475203002 Listed on: 03/14/2024
We collect this data history from publicly available records. To have your information removed, we recommend requesting removal directly through your county’s website.
We collect this data history from publicly available records. To have your information removed, we recommend requesting removal directly through your county’s website.
| Date | Buyer | Sale Price | Title Company |
|---|---|---|---|
| $450,000 | Old Republic Title | ||
| Wacnik Grzegorz | -- | None Listed On Document | |
| Wacnik Grzegorz | $286,000 | Attorney | |
| Hohn Gary H | $197,500 | Land Title Group Inc | |
| Hawbaker Lonnie D | -- | Universal Title Services Inc |
We collect this data history from publicly available records. To have your information removed, we recommend requesting removal directly through your county’s website.
| Date | Status | Borrower | Loan Amount |
|---|---|---|---|
| Open | $152,625 | ||
| Previous Owner | Wacnik Grzegorz | $228,800 | |
| Previous Owner | Hohn Patricia A | $186,100 | |
| Previous Owner | Hohn Patricia A | $185,948 | |
| Previous Owner | Hohn Gary H | $118,000 | |
| Previous Owner | Hohn Gary H | $27,811 | |
| Previous Owner | Hohn Gary H | $198,500 | |
| Previous Owner | Hohn Gary H | $35,000 | |
| Previous Owner | Hohn Gary H | $27,071 |
We collect this data history from publicly available records. To have your information removed, we recommend requesting removal directly through your county’s website.
| Date | Event | Price | List to Sale | Price per Sq Ft | Prior Sale |
|---|---|---|---|---|---|
| 05/01/2024 05/01/24 | Sold | $450,000 | +5.9% | $154 / Sq Ft | |
| 03/19/2024 03/19/24 | Pending | -- | -- | -- | |
| 03/14/2024 03/14/24 | For Sale | $425,000 | +48.6% | $146 / Sq Ft | |
| 08/10/2021 08/10/21 | Sold | $286,000 | +4.0% | $98 / Sq Ft | View Prior Sale |
| 07/14/2021 07/14/21 | Pending | -- | -- | -- | |
| 07/12/2021 07/12/21 | For Sale | $275,000 | -- | $94 / Sq Ft |
We collect this data history from publicly available records. To have your information removed, we recommend requesting removal directly through your county’s website.
| Year | Tax Paid | Tax Assessment Tax Assessment Total Assessment is a certain percentage of the fair market value that is determined by local assessors to be the total taxable value of land and additions on the property. | Land | Improvement |
|---|---|---|---|---|
| 2024 | $10,573 | $143,157 | $15,107 | $128,050 |
| 2023 | $9,080 | $116,465 | $13,511 | $102,954 |
| 2022 | $8,375 | $103,652 | $37,716 | $65,936 |
| 2021 | $7,592 | $96,564 | $35,137 | $61,427 |
| 2020 | $7,376 | $93,145 | $33,893 | $59,252 |
| 2019 | $7,176 | $89,151 | $32,440 | $56,711 |
| 2018 | $8,320 | $98,285 | $29,968 | $68,317 |
| 2017 | $8,125 | $92,591 | $28,232 | $64,359 |
| 2016 | $8,501 | $86,842 | $26,479 | $60,363 |
| 2013 | -- | $88,245 | $24,701 | $63,544 |
Seller's Agent in 2024
Christie Gabriel
Keller Williams Inspire
(310) 739-4986
40 Total Sales
Buyer's Agent in 2024
Peter Drossos
Peter Drossos Real Estate
(773) 593-5626
184 Total Sales
Seller's Agent in 2021
Alice Picchi
Keller Williams Success Realty
(847) 420-0967
175 Total Sales
Buyer's Agent in 2021
Kinga Korpacz
Exit Realty Redefined
(773) 484-6006
240 Total Sales
Source: Midwest Real Estate Data (MRED)
MLS Number: 11986240
APN: 19-33-326-032
Disclaimer: Certain information contained herein is derived from information provided by parties other than Homes.com. All information provided is deemed reliable, but is not guaranteed to be accurate and should be independently verified.
All data is obtained from various sources and may not have been verified by broker or MLS GRID. Supplied Open House Information is subject to change without notice. All information should be independently reviewed and verified for accuracy. Properties may or may not be listed by the office/agent presenting the information. Some IDX listings have been excluded from this website.
Listings courtesy of Midwest Real Estate Data (MRED) as distributed by MLS GRID.
Based on information submitted to the MLS GRID
Ask me questions while you tour the home.