A
Seller's Agent in 2016
ALLISSA SMITH
TRI POINTE HOMES HOLDINGS, INC.
Estimated Value: $520,559
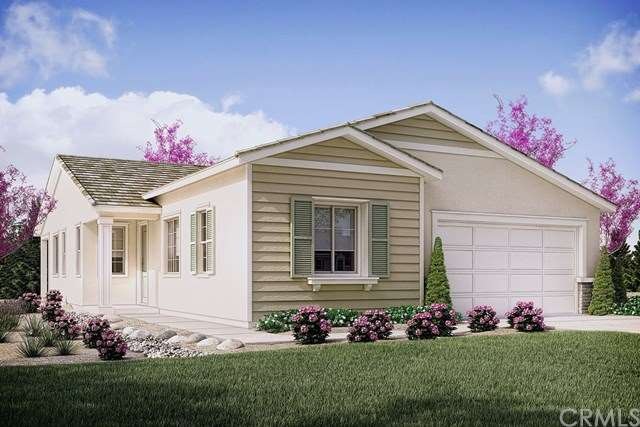
Brand new move-in ready home built by Pardee Homes. This 1,813 sq. ft. home features a great room centered floor plan open to a gourmet kitchen with granite slab kitchen and island counters, stainless steel appliances and light brown stained cabinetry. Enjoy outdoor entertaining under the covered patio located off of the dining area. A spacious master suite for you to enjoy, complete with dual vanities and large walk in closet. Located in the exclusive Sundance North master planned community with pools, parks and much more.This home is ready now for a quick move-in!***Pictures and renderings are of a model home for illustration purposes only.
Last Agent to Sell the Property
ALLISSA SMITH
TRI POINTE HOMES HOLDINGS, INC. License #01727090 Listed on: 10/27/2016
Last Buyer's Agent
SHERRY WANG
Town & Country Real Estate License #01882409
We collect this data history from publicly available records. To have your information removed, we recommend requesting removal directly through your county’s website.
We collect this data history from publicly available records. To have your information removed, we recommend requesting removal directly through your county’s website.
| Date | Buyer | Sale Price | Title Company |
|---|---|---|---|
| -- | Accommodation/Courtesy Recordi | ||
| -- | First American Title Company | ||
| -- | First American Title Company | ||
| $300,000 | First American Title Company |
We collect this data history from publicly available records. To have your information removed, we recommend requesting removal directly through your county’s website.
| Date | Event | Price | List to Sale | Price per Sq Ft |
|---|---|---|---|---|
| 12/11/2016 12/11/16 | Sold | $300,000 | -1.6% | $165 / Sq Ft |
| 11/27/2016 11/27/16 | Pending | -- | -- | -- |
| 10/27/2016 10/27/16 | For Sale | $305,000 | -- | $168 / Sq Ft |
We collect this data history from publicly available records. To have your information removed, we recommend requesting removal directly through your county’s website.
| Year | Tax Paid | Tax Assessment Tax Assessment Total Assessment is a certain percentage of the fair market value that is determined by local assessors to be the total taxable value of land and additions on the property. | Land | Improvement |
|---|---|---|---|---|
| 2026 | $6,850 | $355,131 | $47,348 | $307,783 |
| 2025 | $6,720 | $348,169 | $46,420 | $301,749 |
| 2023 | $6,670 | $334,651 | $44,618 | $290,033 |
| 2022 | $6,529 | $328,091 | $43,744 | $284,347 |
| 2021 | $6,403 | $321,659 | $42,887 | $278,772 |
| 2020 | $6,318 | $318,362 | $42,448 | $275,914 |
| 2019 | $6,255 | $312,120 | $41,616 | $270,504 |
| 2018 | $6,310 | $306,000 | $40,800 | $265,200 |
| 2017 | $6,197 | $300,000 | $40,000 | $260,000 |
| 2016 | $2,349 | $20,821 | $20,821 | $0 |
A
Seller's Agent in 2016
ALLISSA SMITH
TRI POINTE HOMES HOLDINGS, INC.
S
Buyer's Agent in 2016
SHERRY WANG
Town & Country Real Estate
Source: California Regional Multiple Listing Service (CRMLS)
MLS Number: IV16734776

APN: 408-190-012
Disclaimer: Certain information contained herein is derived from information provided by parties other than Homes.com. All information provided is deemed reliable, but is not guaranteed to be accurate and should be independently verified.
The multiple listing data appearing on this website, or contained in reports produced therefrom, is owned and copyrighted by California Regional Multiple Listing Service, Inc. ("CRMLS") and is protected by all applicable copyright laws. Information provided is for viewer's personal, non-commercial use and may not be used for any purpose other than to identify prospective properties the viewer may be interested in purchasing. All listing data, including but not limited to square footage and lot size is believed to be accurate, but the listing Agent, listing Broker and CRMLS and its affiliates do not warrant or guarantee such accuracy. The viewer should independently verify the listed data prior to making any decisions based on such information by personal inspection and/or contacting a real estate professional.
Based on information from California Regional Multiple Listing Service, Inc. and /or other sources. All data, including all measurements and calculations of area, is obtained from various sources and has not been, and will not be, verified by broker or MLS. All information should be independently reviewed and verified for accuracy. Properties may or may not be listed by the office/agent presenting the information
Ask me questions while you tour the home.