M
Seller's Agent in 2025
Mark Hochhauser
Homestead Real Estate, LLC
(720) 201-0968
1 in this area
75 Total Sales


Estimated Value: $654,000 - $694,418
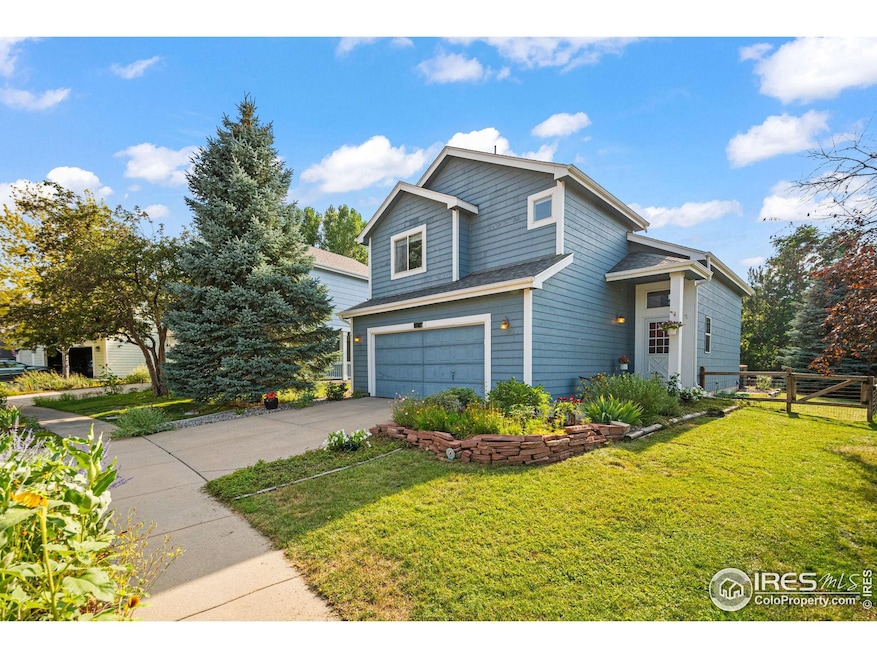
Welcome to 1313 Carnation Circle - where comfort, style, and space come together in a beautifully maintained home. This 4 bed, 4 bath home offers a thoughtful layout with vaulted ceilings and an abundance of natural light. The spacious kitchen features SS appliances, ample counter space, and a seamless flow into the dining and living areas-perfect for gatherings and everyday living. Upstairs, you'll find three generously sized bedrooms and well-appointed bathrooms, while downstairs you'll find a finished basement complete with an additional bedroom, bathroom and living space. Whether you're hosting a summer BBQ, gardening, or simply relaxing, this home is ideal for entertaining and unwinding. Backs to the park and under a five minute walk to the pool!!
Last Agent to Sell the Property
Homestead Real Estate, LLC License #40007175 Listed on: 07/19/2025
We collect this data history from publicly available records. To have your information removed, we recommend requesting removal directly through your county’s website.
We collect this data history from publicly available records. To have your information removed, we recommend requesting removal directly through your county’s website.
| Date | Buyer | Sale Price | Title Company |
|---|---|---|---|
| $268,500 | Security Title | ||
| $244,000 | First American Heritage Titl | ||
| -- | -- | ||
| $169,900 | Stewart Title |
We collect this data history from publicly available records. To have your information removed, we recommend requesting removal directly through your county’s website.
| Date | Status | Borrower | Loan Amount |
|---|---|---|---|
| Previous Owner | $175,000 | ||
| Previous Owner | $195,200 |
We collect this data history from publicly available records. To have your information removed, we recommend requesting removal directly through your county’s website.
| Date | Event | Price | List to Sale | Price per Sq Ft |
|---|---|---|---|---|
| 12/03/2025 12/03/25 | Sold | $645,000 | -2.1% | $277 / Sq Ft |
| 11/08/2025 11/08/25 | Pending | -- | -- | -- |
| 10/08/2025 10/08/25 | Price Changed | $659,000 | -1.5% | $283 / Sq Ft |
| 09/24/2025 09/24/25 | Price Changed | $669,000 | -0.9% | $288 / Sq Ft |
| 08/08/2025 08/08/25 | Price Changed | $675,000 | -2.0% | $290 / Sq Ft |
| 07/19/2025 07/19/25 | For Sale | $689,000 | -- | $296 / Sq Ft |
We collect this data history from publicly available records. To have your information removed, we recommend requesting removal directly through your county’s website.
| Year | Tax Paid | Tax Assessment Tax Assessment Total Assessment is a certain percentage of the fair market value that is determined by local assessors to be the total taxable value of land and additions on the property. | Land | Improvement |
|---|---|---|---|---|
| 2026 | $4,576 | $47,423 | $13,974 | $33,449 |
| 2025 | $4,576 | $47,423 | $13,974 | $33,449 |
| 2024 | $4,074 | $43,588 | $12,844 | $30,744 |
| 2023 | $4,019 | $42,592 | $11,491 | $34,786 |
| 2022 | $3,478 | $35,146 | $9,911 | $25,235 |
| 2021 | $3,523 | $36,158 | $10,196 | $25,962 |
| 2020 | $3,294 | $33,906 | $7,508 | $26,398 |
| 2019 | $3,242 | $33,906 | $7,508 | $26,398 |
| 2018 | $2,766 | $29,117 | $6,192 | $22,925 |
| 2017 | $2,728 | $32,191 | $6,846 | $25,345 |
| 2016 | $2,636 | $27,573 | $9,154 | $18,419 |
| 2015 | $2,512 | $22,383 | $4,935 | $17,448 |
| 2014 | $2,091 | $22,383 | $4,935 | $17,448 |
M
Seller's Agent in 2025
Mark Hochhauser
Homestead Real Estate, LLC
(720) 201-0968
1 in this area
75 Total Sales
J
Buyer's Agent in 2025
Jennifer Burke
Compass - Boulder
(303) 519-0152
2 in this area
136 Total Sales
Source: IRES MLS
MLS Number: IRE1039599

APN: 1315172-48-007
Disclaimer: Certain information contained herein is derived from information provided by parties other than Homes.com. All information provided is deemed reliable, but is not guaranteed to be accurate and should be independently verified.
Information source: Information and Real Estate Services, LLC. Provided for limited non-commercial use only under IRES Rules © Copyright IRES.
Based on information submitted to the MLS GRID. All data is obtained from various sources and may not have been verified by broker or MLS GRID. Supplied Open House Information is subject to change without notice. All information should be independently reviewed and verified for accuracy. Properties may or may not be listed by the office/agent presenting the information. Some IDX listings have been excluded from this website. Listing information is provided exclusively for consumers' personal, non-commercial use and may not be used for any purpose other than to identify prospective properties consumers may be interested in purchasing.
Information deemed reliable but not guaranteed by the MLS.
Based on information submitted to the MLS GRID
Listings courtesy of IRES MLS as distributed by MLS GRID
Ask me questions while you tour the home.