
Katie Juth
Responds Quickly
Windermere RE Lane County
(503) 905-9706
106 Total Sales
2 in Jefferson Westside
$330K - $390K Price Range
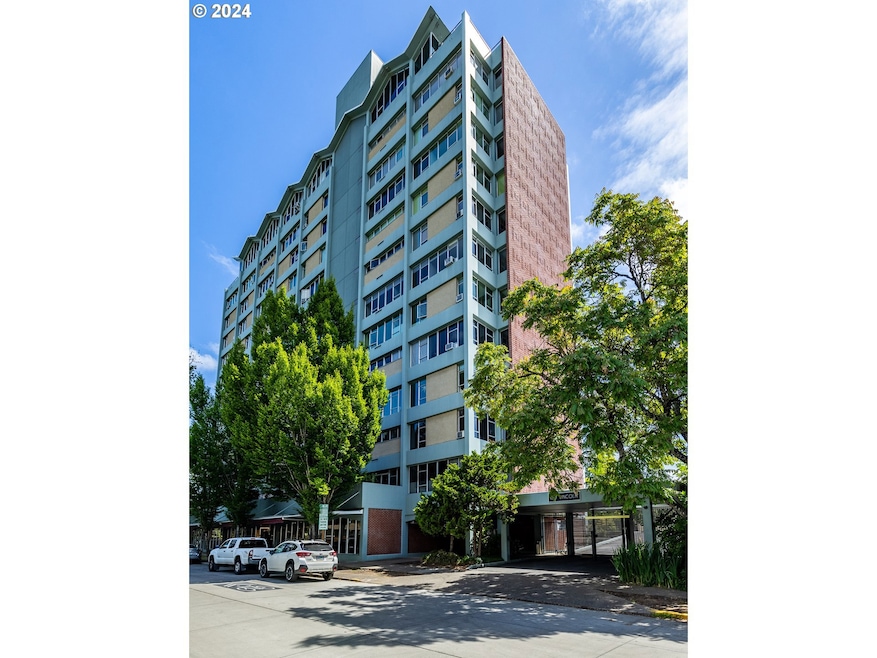
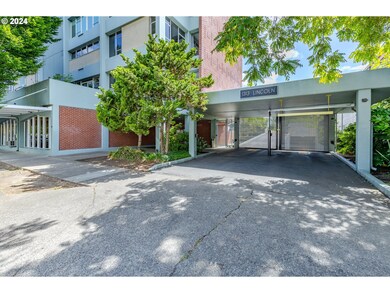
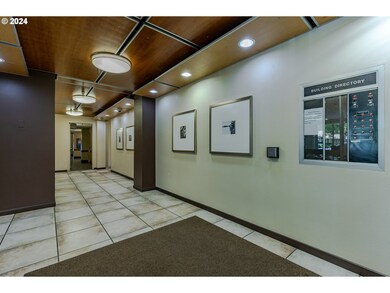
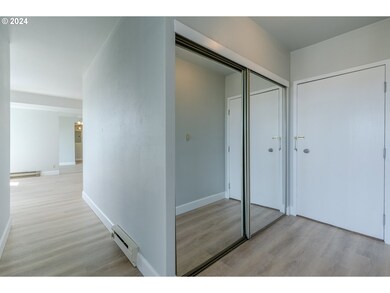
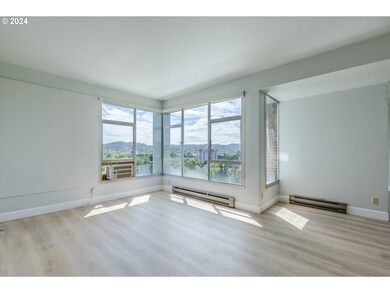
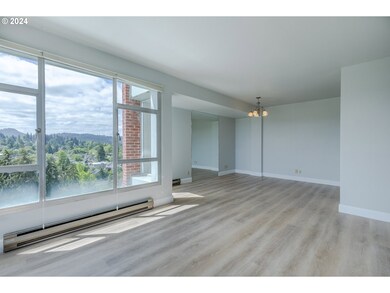
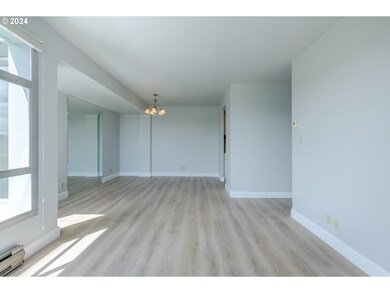
Great condo in Willamette Towers. Perfectly located on the East side corner, keeping this condo cool during those hot days. Bedrooms feature large windows to really take in those city views. Brand new LVP throughout and fresh interior paint. Comes with your very own deeded parking spot behind the security gate.
Last Agent to Sell the Property
John L. Scott Eugene License #201213070 Listed on: 06/06/2024
Katie Juth
Windermere RE Lane County
(503) 905-9706
106 Total Sales
2 in Jefferson Westside
$330K - $390K Price Range
Jonathan Flores
REALTY ONE GROUP WILLAMETTE VALLEY
(971) 251-1783
118 Total Sales
1 in Jefferson Westside
$430,000 Price
Naseem Hamide
Works Real Estate
(458) 234-6891
88 Total Sales
2 in Jefferson Westside
$307K - $377K Price Range
Sally Jo Wickham
United Real Estate Properties
(458) 215-1612
98 Total Sales
2 in Jefferson Westside
$405K - $450K Price Range
Alex McCarthy
JOHN L. SCOTT-SALEM
(458) 221-4176
117 Total Sales
1 in Jefferson Westside
$643,500 Price
Roxanne Wergeland
ICON Real Estate Group
(458) 234-6984
31 Total Sales
1 in Jefferson Westside
$428,000 Price
We collect this data history from publicly available records. To have your information removed, we recommend requesting removal directly through your county’s website.
| Date | Event | Price | List to Sale | Price per Sq Ft |
|---|---|---|---|---|
| 11/22/2024 11/22/24 | Sold | $261,000 | -4.2% | $317 / Sq Ft |
| 10/22/2024 10/22/24 | Pending | -- | -- | -- |
| 08/12/2024 08/12/24 | Price Changed | $272,500 | -2.7% | $331 / Sq Ft |
| 07/16/2024 07/16/24 | Price Changed | $280,000 | -2.6% | $340 / Sq Ft |
| 06/06/2024 06/06/24 | For Sale | $287,500 | -- | $349 / Sq Ft |
We collect this data history from publicly available records. To have your information removed, we recommend requesting removal directly through your county’s website.
| Year | Tax Paid | Tax Assessment Tax Assessment Total Assessment is a certain percentage of the fair market value that is determined by local assessors to be the total taxable value of land and additions on the property. | Land | Improvement |
|---|---|---|---|---|
| 2025 | $2,482 | $127,374 | ||
| 2024 | $2,451 | $123,665 | ||
| 2023 | $2,451 | $120,064 | $0 | $0 |
| 2022 | $2,296 | $116,567 | $0 | $0 |
| 2021 | $2,157 | $113,172 | $0 | $0 |
| 2020 | $2,164 | $109,876 | $0 | $0 |
| 2019 | $2,090 | $106,676 | $0 | $0 |
| 2018 | $1,967 | $100,552 | $0 | $0 |
| 2017 | $1,879 | $100,552 | $0 | $0 |
| 2016 | $1,833 | $97,623 | $0 | $0 |
Seller's Agent in 2024
Andrew Kinder
John L. Scott Eugene
(541) 619-7441
1 in this area
74 Total Sales
Buyer's Agent in 2024
Freeman Corbin
Altura Real Estate
(541) 343-0322
10 in this area
120 Total Sales
Source: Regional Multiple Listing Service (RMLS)
MLS Number: 24199748
APN: 17-03-31-42-14301-670
Disclaimer: Certain information contained herein is derived from information provided by parties other than Homes.com. All information provided is deemed reliable, but is not guaranteed to be accurate and should be independently verified.
The content relating to real estate for sale on this web site comes in part from the IDX program of the RMLS™ of Portland, Oregon. Real estate listings held by brokerage firms other than Ten-X are marked with the RMLS™ logo, and detailed information about these properties includes the names of the listing brokers. Listing content is copyright © 2026 RMLS™, Portland, Oregon. Some properties which appear for sale on this web site may subsequently have sold or may no longer be available. All information provided is deemed reliable but is not guaranteed and should be independently verified.
Ask me questions while you tour the home.