
Ryan Rust
Nikkel and Associates
(620) 837-8158
94 Total Sales
1 in Pratt
$136,900 Price


Estimated Value: $107,026
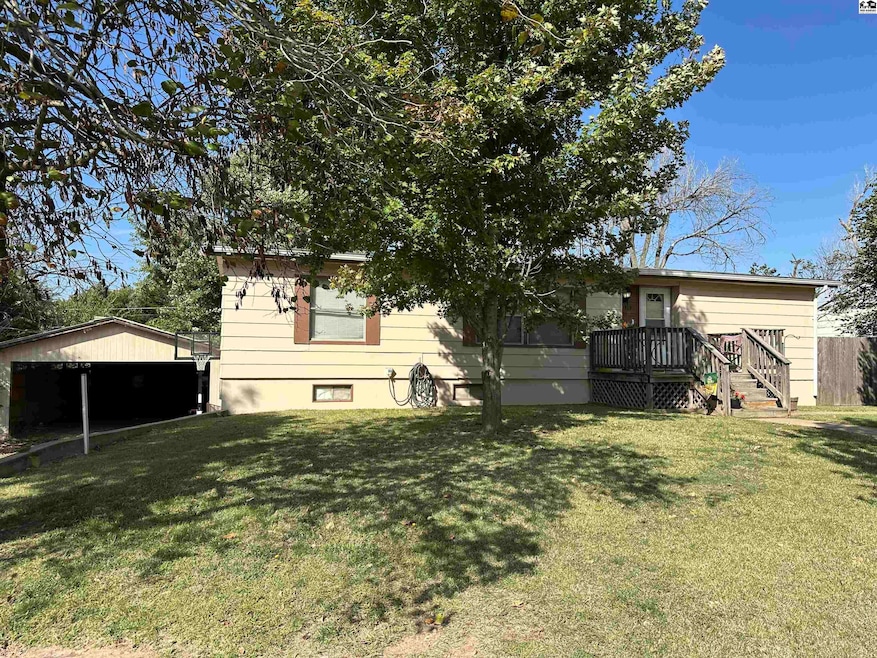
This 3-bedroom, 2-bathroom home offers all three bedrooms conveniently located on the main floor, along with an open living/dining room combo, a functional kitchen, laundry, and two bathrooms. The walkout basement provides a spacious second living area, an oversized 1-car garage, and a handy workshop space. Need more? The property also includes a 30x40 shop with 12' side walls, ready for you to finish to your liking. Add a concrete floor, doors on the east end, and a few finishing touches—and the possibilities are endless! Whether you need storage, a workshop, or a hobby space, you’ll love having the option to make it your own. The large backyard features multiple levels, perfect for grilling, entertaining, or simply relaxing outdoors. This property is priced to sell, so don’t miss out—call today to schedule your showing and see the potential for yourself!
Last Agent to Sell the Property
Hamm Auction & Real Estate, LLC License #00243619 Listed on: 10/01/2025
Last Buyer's Agent
Hamm Auction & Real Estate, LLC License #00243619 Listed on: 10/01/2025
Ryan Rust
Nikkel and Associates
(620) 837-8158
94 Total Sales
1 in Pratt
$136,900 Price
Peggy Denton
Heritage 1st Realty, LLC
(620) 314-4498
88 Total Sales
2 in Pratt
$75,000 Price Range
Todd Woodburn
At Home Wichita Real Estate
(316) 330-3069
84 Total Sales
1 in Pratt
$325,000 Price
Starla Elliott
CENTURY 21 GRIGSBY REALTY
(620) 508-8528
300 Total Sales
267 in Pratt
$5K - $558K Price Range
Kevin Hamm
Hamm Auction & Real Estate, LLC
(620) 508-9663
134 Total Sales
107 in Pratt
$15K - $453K Price Range
Shannon Bauer
Keller Real Estate & Insurance Agency, Inc.
(620) 400-8429
98 Total Sales
1 in Pratt
$162,500 Price
We collect this data history from publicly available records. To have your information removed, we recommend requesting removal directly through your county’s website.
| Date | Event | Price | List to Sale | Price per Sq Ft |
|---|---|---|---|---|
| 12/19/2025 12/19/25 | Sold | -- | -- | -- |
| 11/21/2025 11/21/25 | Pending | -- | -- | -- |
| 10/15/2025 10/15/25 | Price Changed | $105,000 | -8.7% | $46 / Sq Ft |
| 10/01/2025 10/01/25 | For Sale | $115,000 | -- | $50 / Sq Ft |
We collect this data history from publicly available records. To have your information removed, we recommend requesting removal directly through your county’s website.
| Year | Tax Paid | Tax Assessment Tax Assessment Total Assessment is a certain percentage of the fair market value that is determined by local assessors to be the total taxable value of land and additions on the property. | Land | Improvement |
|---|---|---|---|---|
| 2025 | $1,208 | $6,803 | $518 | $6,285 |
| 2024 | $1,051 | $5,508 | $518 | $4,990 |
| 2023 | -- | $5,008 | $518 | $4,490 |
| 2022 | -- | $4,725 | $518 | $4,207 |
Seller's Agent in 2025
Kevin Hamm
Hamm Auction & Real Estate, LLC
(620) 770-2381
134 Total Sales
Source: Mid-Kansas MLS
MLS Number: 53530
APN: 088-34-0-20-06-003.00-0
Disclaimer: Certain information contained herein is derived from information provided by parties other than Homes.com. All information provided is deemed reliable, but is not guaranteed to be accurate and should be independently verified.
Based on information submitted to the MLS GRID. All data is obtained from various sources and may not have been verified by broker or MLS GRID. Supplied Open House Information is subject to change without notice. All information should be independently reviewed and verified for accuracy. Properties may or may not be listed by the office/agent presenting the information. Some IDX listings have been excluded from this website. IDX information is provided exclusively for personal, non-commercial use, and may not be used for any purpose other than to identify prospective properties consumers may be interested in purchasing. Information is deemed reliable but not guaranteed.
Based on information submitted to the MLS GRID
Ask me questions while you tour the home.