A
Seller's Agent in 2024
Audrie King
Platinum Realty LLC
(816) 334-7414
90 Total Sales

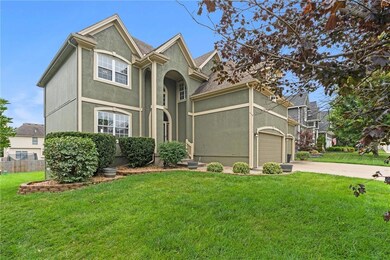
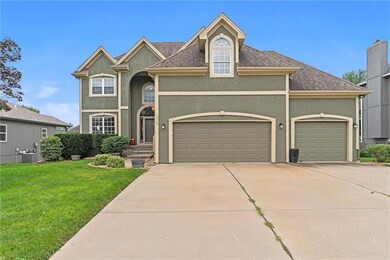
Estimated Value: $484,000 - $554,630
Take advantage of this great price improvement!
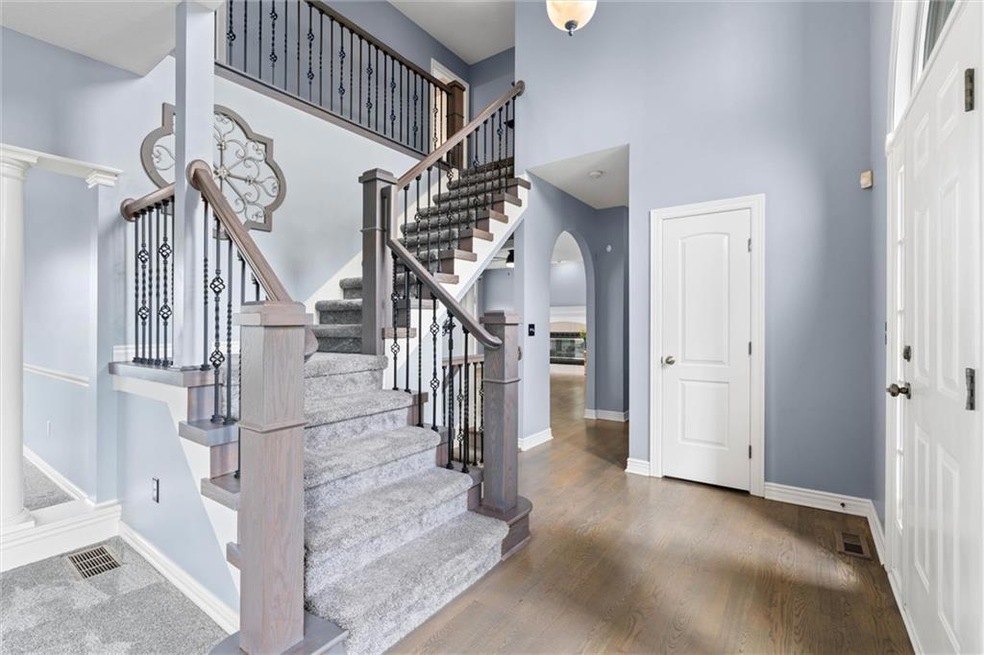
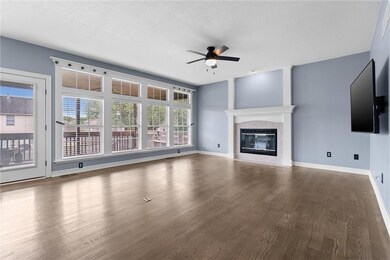
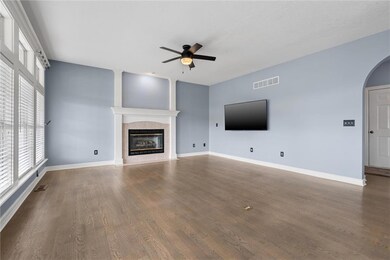
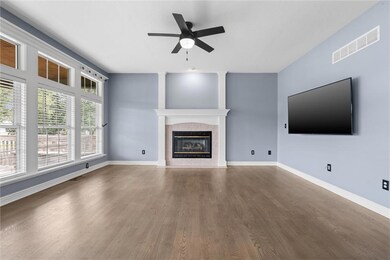
This is a must see McGovern Built home in Stoney Creek. Settle into your new 5 bedroom, 4.5 bath home, offering ample space to host friends and family for all events. With updates throughout, you can enjoy modern amenities in a spacious and inviting setting. Hardwood flooring in the kitchen, dining and family room, plush new carpet on the main and lower level.
The walk-out basement is the perfect spot to host all your favorite Kansas City sporting events featuring a wet bar for easy entertaining. Whether it's game nights or family gatherings, this home provides the perfect backdrop for making lasting memories.
The open layout and well-appointed rooms offer plenty of space for relaxation and luxurious living. With its ideal location and ample features, this home is a true gem for those desiring both comfort and entertainment.
Don't miss the opportunity to make this incredible property your new home sweet home!
Last Agent to Sell the Property
Platinum Realty LLC Brokerage Phone: 816-334-7414 License #2022009042 Listed on: 07/10/2024

Last Buyer's Agent
Platinum Realty LLC Brokerage Phone: 816-334-7414 License #2022009042 Listed on: 07/10/2024
We collect this data history from publicly available records. To have your information removed, we recommend requesting removal directly through your county’s website.
We collect this data history from publicly available records. To have your information removed, we recommend requesting removal directly through your county’s website.
| Date | Buyer | Sale Price | Title Company |
|---|---|---|---|
| -- | Security 1St Title | ||
| -- | None Available | ||
| -- | Coffelt Land Title Inc |
We collect this data history from publicly available records. To have your information removed, we recommend requesting removal directly through your county’s website.
| Date | Status | Borrower | Loan Amount |
|---|---|---|---|
| Open | $435,490 | ||
| Previous Owner | $248,000 | ||
| Previous Owner | $262,960 |
We collect this data history from publicly available records. To have your information removed, we recommend requesting removal directly through your county’s website.
| Date | Event | Price | List to Sale | Price per Sq Ft |
|---|---|---|---|---|
| 09/30/2024 09/30/24 | Sold | -- | -- | -- |
| 09/02/2024 09/02/24 | Pending | -- | -- | -- |
| 08/29/2024 08/29/24 | Price Changed | $489,000 | -2.0% | $131 / Sq Ft |
| 07/18/2024 07/18/24 | For Sale | $499,000 | -- | $134 / Sq Ft |
We collect this data history from publicly available records. To have your information removed, we recommend requesting removal directly through your county’s website.
| Year | Tax Paid | Tax Assessment Tax Assessment Total Assessment is a certain percentage of the fair market value that is determined by local assessors to be the total taxable value of land and additions on the property. | Land | Improvement |
|---|---|---|---|---|
| 2025 | $5,488 | $78,398 | $14,947 | $63,451 |
| 2024 | $6,580 | $76,000 | $12,213 | $63,787 |
| 2023 | $6,580 | $91,789 | $12,859 | $78,930 |
| 2022 | $4,785 | $59,280 | $11,153 | $48,127 |
| 2021 | $4,884 | $59,280 | $11,153 | $48,127 |
| 2020 | $4,700 | $56,489 | $11,153 | $45,336 |
| 2019 | $4,572 | $56,489 | $11,153 | $45,336 |
| 2018 | $4,481 | $51,384 | $6,573 | $44,811 |
| 2017 | $4,455 | $51,384 | $6,573 | $44,811 |
| 2016 | $4,455 | $50,559 | $7,581 | $42,978 |
| 2014 | $4,636 | $51,577 | $6,703 | $44,874 |
A
Seller's Agent in 2024
Audrie King
Platinum Realty LLC
(816) 334-7414
90 Total Sales
Seller Co-Listing Agent in 2024
Sal Termini
Platinum Realty LLC
(816) 379-1637
279 Total Sales
Source: Heartland MLS
MLS Number: 2498410
APN: 69-710-07-04-00-0-00-000
Disclaimer: Certain information contained herein is derived from information provided by parties other than Homes.com. All information provided is deemed reliable, but is not guaranteed to be accurate and should be independently verified.
All data is obtained from various sources and may not have been verified by broker or MLS GRID. Supplied Open House Information is subject to change without notice. All information should be independently reviewed and verified for accuracy. Properties may or may not be listed by the office/agent presenting the information. Some IDX listings have been excluded from this website. Prices displayed on all Sold listings are the Last Known Listing Price and may not be the actual selling price.
Listings courtesy of Heartland MLS as distributed by MLS GRID.
Based on information submitted to the MLS GRID
Listing Information presented by local MLS brokerage: TEN-X, INC., local REALTOR®- Arlene Richardson - (888) 952-6393
Ask me questions while you tour the home.