
Estimated payment $1,892/month
Total Views
7,109
3
Beds
2
Baths
1,442
Sq Ft
$208
Price per Sq Ft
Highlights
- New Construction
- Park
- 1-Story Property
- Community Playground
About This Home
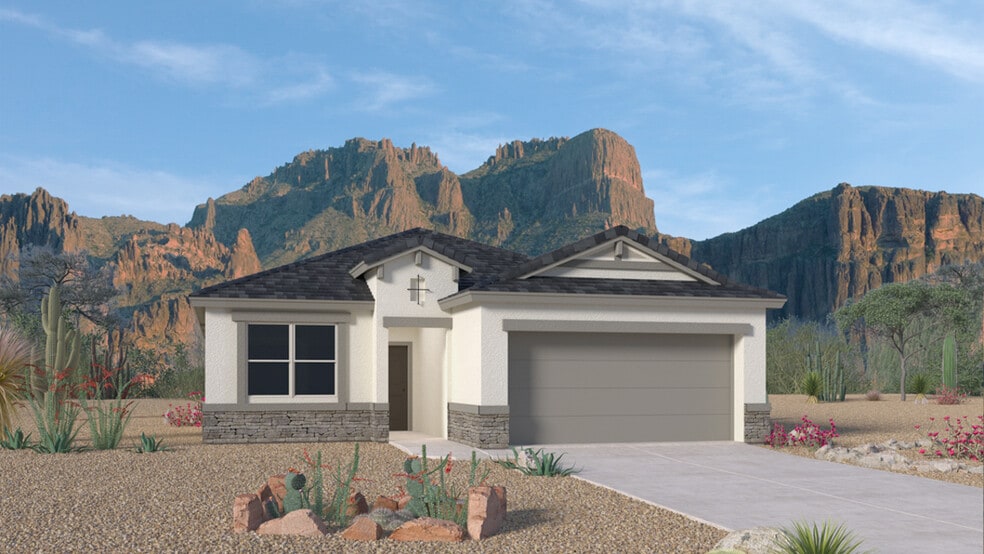
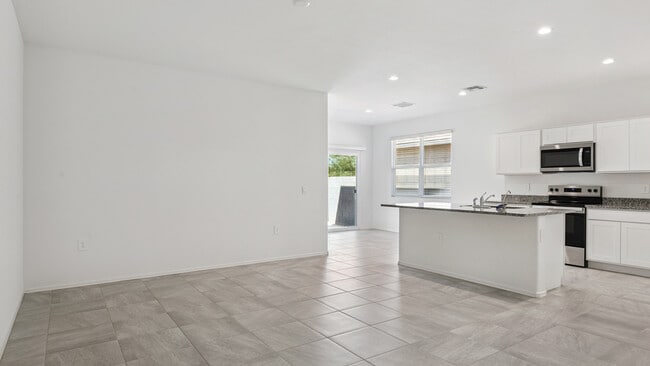
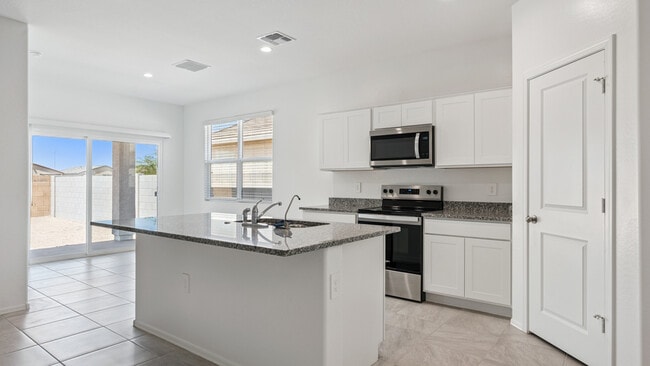
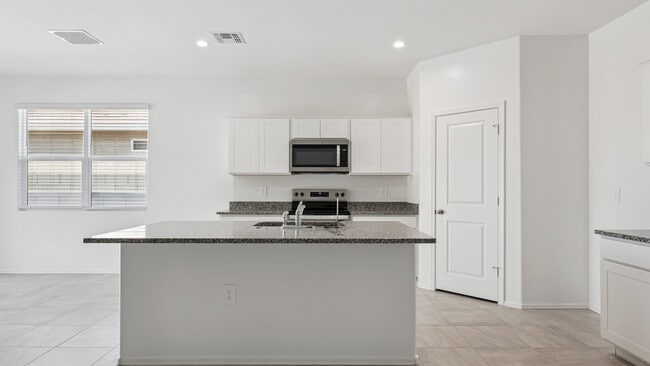
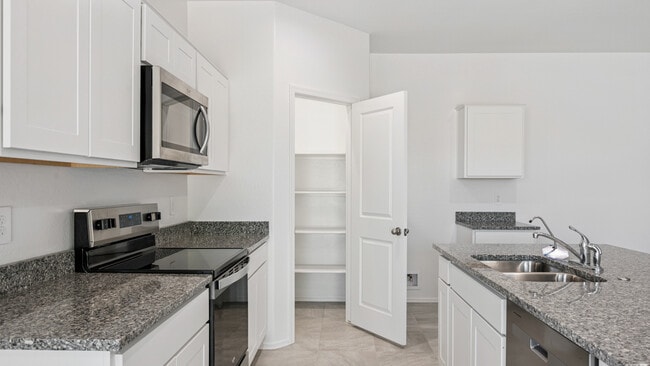
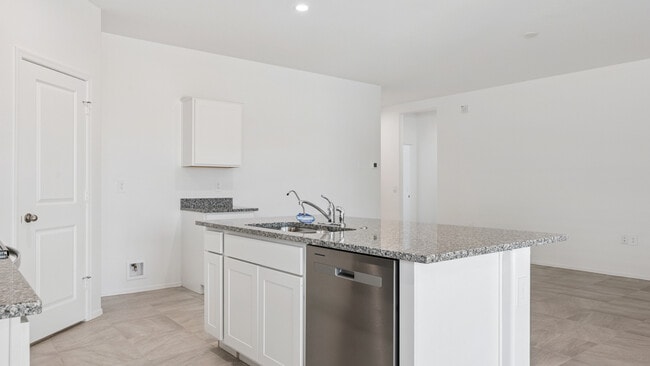
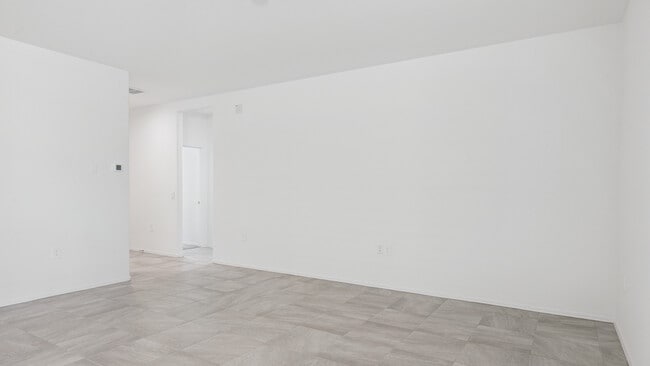
Welcome to the Baxter floor plan, a single-story home featuring 3 bedrooms, 2 bathrooms, and a 2-car garage with direct access to the home. This house spans 1,442 sq. ft., and is ideal for any resident's needs. A spacious hallway leads you into the kitchen that is positioned to overlook the great room. The kitchen has modern appliances, abundant counter space, sleek cabinetry, and a large island. This space features an open design perfect for entertaining, cooking, and casual dining. The expansive great room is flooded by natural light from large windows, and is an ideal space for entertaining and relaxation.The primary bedroom offers a peaceful retreat located off the great room. The room features a bathroom with modern fixtures and a spacious shower, as well as a walk-in closet for added storage and convenience. Two additional bedrooms near the entrance of the home provide plenty of space for household guests or a home office, with easy access to a nearby bathroom. Located in the lively community of Heartland Ranch.
Home Details
Home Type
- Single Family
Year Built
- Built in 2025 | New Construction
- Expected Delivery December 2025
Parking
- 2 Car Garage
Interior Spaces
- 1-Story Property
Bedrooms and Bathrooms
- 3 Bedrooms
- 2 Full Bathrooms
Community Details
Overview
- Property has a Home Owners Association
Recreation
- Community Playground
- Park
- Recreational Area
Community Map
Map
Move In Ready Homes with Baxter Plan
Other Move In Ready Homes in Heartland Ranch
About the Builder
D.R. Horton is a publicly traded residential homebuilding company engaged in the development, construction, and sale of single-family homes, townhomes, and related residential products across the United States. The company was founded in 1978 and has grown into one of the largest homebuilders in the country, operating through a network of regional and divisional offices that support localized land acquisition, construction, and sales activities. D.R. Horton’s operations span multiple housing segments, including entry-level, move-up, luxury, and active adult communities, allowing the company to address a broad range of buyer profiles.
The company conducts its business through wholly owned subsidiaries and regional divisions that manage land development, vertical construction, and home sales within defined geographic markets. D.R. Horton also operates affiliated mortgage, title, and insurance services that support its residential transactions. Since 2002, D.R. Horton has consistently ranked as the largest homebuilder in the United States by homes closed. The company is publicly listed on the New York Stock Exchange under the ticker symbol DHI and continues to expand its presence in high-growth housing markets nationwide through controlled land positions and phased community development.
Frequently Asked Questions
How many floor plans are available at Heartland Ranch?
How many move-in ready homes are available at Heartland Ranch?
Nearby Homes
- ---- N Kenworthy Rd
- 968 W Aztec Dr Unit 63
- 0 Sec of W Coolidge and 9th St -- Unit 7021994
- 230 W Pleasant Oak Ct
- 226 W Pleasant Oak Ct
- 227 W Vah ki Inn Rd Unit 7
- 322 E Congress Ave Unit 15
- 557 E Highway 287 Rd
- 421 E Lincoln Ave
- 1457 E Kennedy Ave Unit 12
- 0 N Verdugo -- Unit 19
- 1495 S Arizona Blvd
- 950 S Arizona Blvd
- 1045 S Arizona Blvd Unit 7
- 1000 S Arizona Blvd
- 2270 E Windsor Rd
- LOT 2B E Central Ave Unit 2B
- 00000000 E Highway 287 --
- 0000 W Woodruff Rd
- 0 W Randolph Rd Unit 40101012
- Cross Creek Ranch - Sonoran Collection
- Heartland Ranch
- Sundance
- Coolidge Gateway Manor
- Anthem at Merrill Ranch
- Anthem at Merrill Ranch - Estate Series
- Anthem at Merrill Ranch - Reserve Series
- Anthem at Merrill Ranch - Parkside Canyon
- Anthem at Merrill Ranch - Parkside Cactus
- Sun City Anthem at Merrill Ranch - Prelude
- Sun City Anthem at Merrill Ranch - Encore
- Sun City Anthem at Merrill Ranch - Retreat
- Bisbee Ranch
- Bisbee Ranch
- Western Crossing
- Western Crossing - Western Crossings
- Mesquite Trails
- Silver Cross Ranch - The Foothills
- Silver Cross Ranch - The Vistas
- Mission Ranch
Builder
Your Personal Tour Guide
Ask me questions while you tour the home.