NOT LISTED FOR SALE

Estimated Value: $486,000 - $522,000

3 Beds
2 Baths
1,178 Sq Ft
$431/Sq Ft Est. Value

Sale Details

Date Sold: December 7, 2015

Last sale price $267,000 $227 Per Sq Ft

Est. 90% increase in value since last sale

Current estimated payment $2,841 / mo

Highlights

  • Guest House
  • Private Pool
  • Wood Flooring
  • Phoenix Coding Academy Rated A
  • The property is located in a historic district
  • Granite Countertops

About This Home

As of March 2018

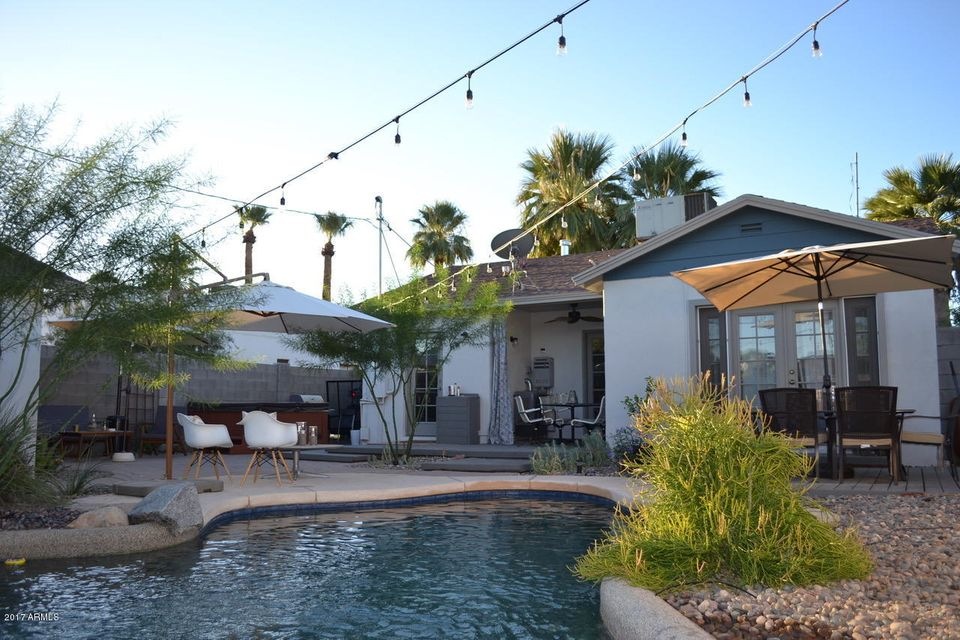

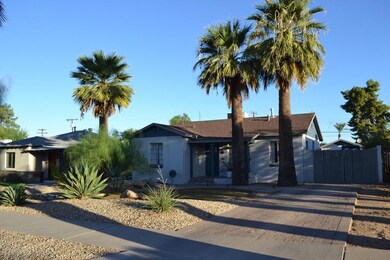
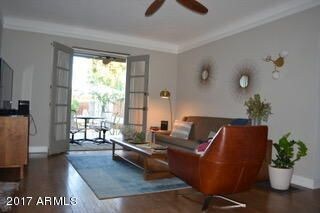

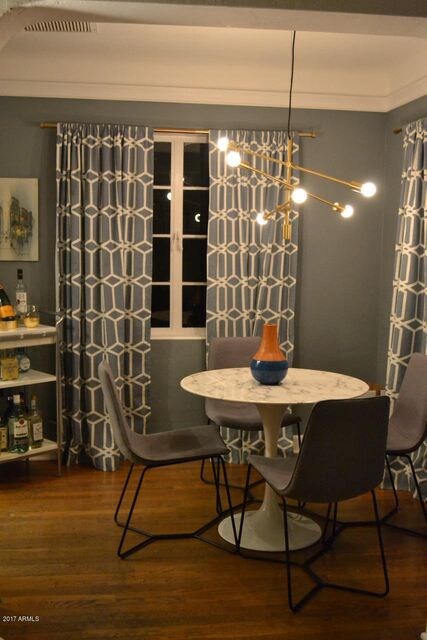
Historic Modern Living with Backyard Paradise! Professional remodel by architect and landscape architect owners. 2b/1b main, 1b/1b casita perfect for guests, office or rental income! Relax and Entertain in your backyard oasis w/lush landscaping & accent lighting, self-cleaning pool, spa, deck with multiple seating areas. NEW KITCHEN + BATH boast all new: professional series appliances, fixtures, tile finishes, Cambria quartz counters, solid wood cabinets w/solid brass pulls, custom walnut shelving. Inside marries historic details with modern upgrades. Custom lighting, new paint, and fans complement the original wood floors and casement windows. R-38 attic insulation, nest thermostat. All new elec. & plumbing in 2013. Walk and bike to downtown, neighborhood parks and restaurants! Lawn care and pool service included.

Last Agent to Rent the Property

Jared English

Congress Realty, Inc. Brokerage Phone: 888-881-4118 License #BR569813000 Listed on: 03/01/2018

Last Renter's Agent

Jared English

Congress Realty, Inc. Brokerage Phone: 888-881-4118 License #BR569813000 Listed on: 03/01/2018

Home Details

Home Type

  • Single Family

Year Built

  • Built in 1940

Lot Details

  • 6,129 Sq Ft Lot
  • Desert faces the front of the property
  • Front and Back Yard Sprinklers
  • Sprinklers on Timer
  • Grass Covered Lot

Parking

  • 2 Open Parking Spaces

Home Design

  • Brick Exterior Construction
  • Wood Frame Construction
  • Composition Roof
  • Stucco

Interior Spaces

  • 1,178 Sq Ft Home
  • 1-Story Property
  • Wood Flooring

Kitchen

  • Gas Cooktop
  • ENERGY STAR Qualified Appliances
  • Granite Countertops

Bedrooms and Bathrooms

  • 3 Bedrooms
  • Primary Bathroom is a Full Bathroom
  • 2 Bathrooms

Laundry

  • Dryer
  • Washer

Pool

  • Private Pool
  • Spa

Outdoor Features

  • Patio
  • Outdoor Storage

Schools

  • Whittier Elementary School
  • Whittier Elementary School - Phoenix Middle School
  • Phoenix Union Cyber High School

Utilities

  • Central Air
  • Heating System Uses Natural Gas
  • Tankless Water Heater

Additional Features

  • Guest House
  • The property is located in a historic district

Listing and Financial Details

  • Property Available on 3/1/18
  • Rent includes pool service - full
  • 12-Month Minimum Lease Term
  • Legal Lot and Block 18 / 1
  • Assessor Parcel Number 117-23-147

Community Details

Overview

  • No Home Owners Association
  • Womack Hts Subdivision

Recreation

  • Tennis Courts
  • Community Pool

Home Details

Home Type

Single Family

Year Built

Built in 1940

Lot Details

6,129 Sq Ft Lot

Rental Info

  • Rent Includes: Other, Pool Service - Full
  • Available Date: 2018-03-01

Listing Details

  • Cross Street: 16th St & McDowell
  • Legal Info Range: 3E
  • Property Type: Residential Lease
  • Basement: N
  • Parking Spaces Slab Parking Spaces: 2.0
  • Separate Den Office Sep Den Office: N
  • Year Built: 1940
  • Lease Term Minimum Lease Term Months: 12
  • Property Sub Type: Single Family Residence
  • Horses: No
  • Lot Size Acres: 0.14
  • Subdivision Name: WOMACK HTS
  • Property Attached Yn: No
  • Construction Brick: Yes
  • Roofing:Composition: Yes
  • Construction:Wood Frame: Yes
  • Water Source City Water2: Yes
  • Special Features: None

Interior Features

  • Flooring: Wood
  • Basement YN: No
  • Furnished: Unfurnished
  • Spa Features: None, Private
  • Appliances: Gas Cooktop
  • Total Bedrooms: 3
  • Fireplace Features: No Fireplace
  • Fireplace: No
  • Interior Amenities: Granite Counters, Full Bth Master Bdrm
  • Living Area: 1178.0
  • Stories: 1
  • Community Features:Community Pool: Yes
  • Kitchen Features:Granite Countertops: Yes
  • Community Features:Comm Tennis Court(s): Yes
  • Kitchen Features:Reverse Osmosis: Yes
  • Community Features:Children_squote_s Playgrnd: Yes
  • Kitchen Features:Cook Top Gas: Yes
  • Other Rooms:Guest Qtrs-Sep Entrn: Yes
  • Community Features:Historic District: Yes
  • Other Rooms:Separate Workshop: Yes
  • KitchenFeatures:Refrigerator: Yes

Exterior Features

  • Fencing: Block
  • Exterior Features: Storage
  • Lot Features: Grass Front, Grass Back, Auto Timer H2O Front, Natural Desert Front, Auto Timer H2O Back, Irrigation Front, Irrigation Back
  • Disclosures: Seller Discl Avail
  • Construction Type: Stucco, Wood Frame, Painted, Brick
  • Other Structures: Separate Guest House
  • Patio And Porch Features: Patio
  • Roof: Composition
  • Exterior Features:Patio: Yes
  • Exterior Features:Storage: Yes
  • Exterior Features:Separate Guest House: Yes
  • General Property Description:Community Pool YN2: Yes
  • General Property Description:Private Pool YN2: Yes
  • Private Pool Features: Private: Yes

Garage/Parking

  • Open Parking Spaces: 2.0

Utilities

  • Cooling: Central Air, Programmable Thmstat
  • Heating: Natural Gas
  • Laundry Features: Engy Star (See Rmks), Dryer Included, Washer Included
  • Cooling Y N: Yes
  • Heating Yn: Yes
  • Water Source: City Water
  • Heating:Natural Gas: Yes

Condo/Co-op/Association

  • Community Features: Community Pool, Historic District, Tennis Court(s)
  • Association: No

Schools

  • Elementary School: Whittier Elementary School
  • High School: Phoenix Union Cyber High School
  • Middle Or Junior School: Whittier Elementary School - Phoenix

Lot Info

  • Lot Size Sq Ft: 6129.0
  • Parcel #: 117-23-147

Green Features

  • Green Water Conservation: Tankless Ht Wtr Heat

Building Info

  • Builder Name: Unknown

Tax Info

  • Tax Block: 1
  • Tax Book Number: 117.00
  • Tax Lot: 18
  • Tax Map Number: 23.00

Ownership History

We collect this data history from publicly available records. To have your information removed, we recommend requesting removal directly through your county’s website.

Date Name Owned For Owner Type

Purchase Details

Listed on
Jul 30, 2015
Closed on
Dec 4, 2015
Sold by
Bought by
Seller's Agent
Scot Sidener
My Home Group Real Estate
Buyer's Agent
Camille Hartmetz
Brokers Hub Realty, LLC
List Price
$299,900
Sold Price
$267,000
Premium/Discount to List
-$32,900
-10.97%
Current Estimated Value
$508,242

Home Financials for this Owner

Home Financials are based on the most recent Mortgage that was taken out on this home.
Estimated Appreciation
$241,242
Avg. Annual Appreciation
6.25%
Original Mortgage
$253,650
Interest Rate
0.0373%
Mortgage Type
New Conventional

Purchase Details

Closed on
Dec 20, 2002
Sold by
Bought by

Home Financials for this Owner

Home Financials are based on the most recent Mortgage that was taken out on this home.
Original Mortgage
$130,161
Interest Rate
0.0596%
Mortgage Type
New Conventional

Purchase Details

Closed on
Sep 29, 1997
Sold by
Bought by

Purchase Details

Closed on
Feb 22, 1995
Sold by
Bought by
Source: Public Records
Create a Home Valuation Report for This Property
The Home Valuation Report is an in-depth analysis detailing your home's value as well as a comparison with similar homes in the area

Home Values in the Area

Source: Public Records

Average Home Value in this Area


Source: Public Records

Purchase History

We collect this data history from publicly available records. To have your information removed, we recommend requesting removal directly through your county’s website.

Date Buyer Sale Price Title Company
$267,000 Stewart Title
$132,000 Transnation Title Insurance
$89,000 Fidelity Title
$54,000 First American Title
Source: Public Records

Mortgage History

We collect this data history from publicly available records. To have your information removed, we recommend requesting removal directly through your county’s website.

Date Status Borrower Loan Amount
Open $330,000
Closed $253,650
Previous Owner $20,543
Previous Owner $130,161
Source: Public Records

Property History

We collect this data history from publicly available records. To have your information removed, we recommend requesting removal directly through your county’s website.

Date Event Price List to Sale Price per Sq Ft Prior Sale
03/07/2018 03/07/18 Rented $2,300 -8.0% --
03/02/2018 03/02/18 Price Changed $2,500 +13.6% $2 / Sq Ft
03/01/2018 03/01/18 For Rent $2,200 0.0% --
12/07/2015 12/07/15 Sold $267,000 -4.6% $227 / Sq Ft View Prior Sale
11/04/2015 11/04/15 Pending -- -- --
10/10/2015 10/10/15 Price Changed $279,900 -1.8% $238 / Sq Ft
09/09/2015 09/09/15 Price Changed $285,000 -1.7% $242 / Sq Ft
08/14/2015 08/14/15 Price Changed $289,900 -3.3% $247 / Sq Ft
07/30/2015 07/30/15 For Sale $299,900 -- $255 / Sq Ft
Source: Arizona Regional Multiple Listing Service (ARMLS)

Tax History

We collect this data history from publicly available records. To have your information removed, we recommend requesting removal directly through your county’s website.

Year Tax Paid Tax Assessment Tax Assessment Total Assessment is a certain percentage of the fair market value that is determined by local assessors to be the total taxable value of land and additions on the property. Land Improvement
2025 $962 $6,773
2024 $897 $6,450
2023 $897 $19,565 $3,910 $15,655
2022 $865 $15,710 $3,140 $12,570
2021 $859 $13,815 $2,760 $11,055
2020 $869 $13,085 $2,615 $10,470
2019 $867 $11,885 $2,375 $9,510
2018 $852 $9,640 $1,925 $7,715
2017 $832 $9,205 $1,840 $7,365
2016 $809 $7,415 $1,480 $5,935
2015 $748 $6,715 $1,340 $5,375
Source: Public Records

Agents Affiliated with this Home

  • Section Image
  • Section Image
  • Section Image
See All Agents

Map

Source: Arizona Regional Multiple Listing Service (ARMLS)

MLS Number: 5730283

Arizona Regional Multiple Listing Service (ARMLS)

APN: 117-23-147

Your Personal Tour Guide

Ask me questions while you tour the home.