
Taylor Leeder
R1 Colorado
(970) 426-0280
38 Total Sales
1 in Downtown Grand Junction
$620,000 Price
Estimated Value: $775,984
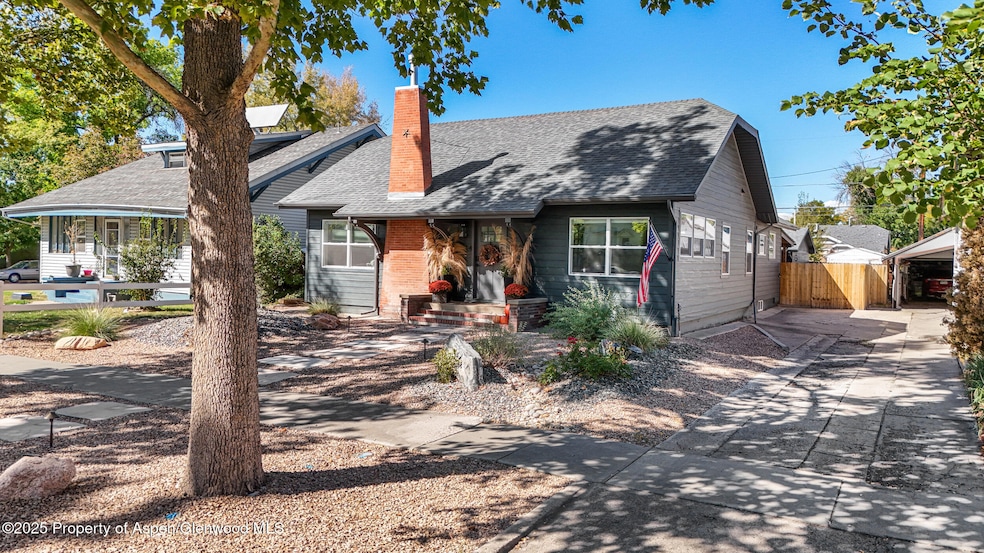
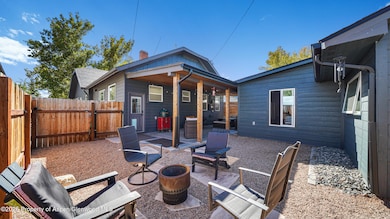
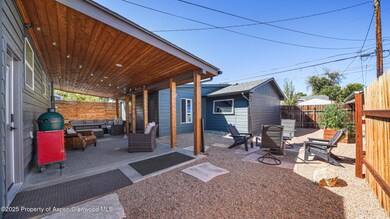
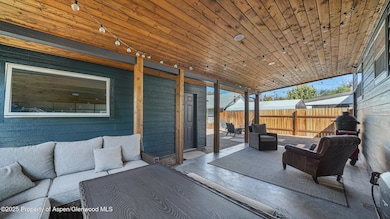
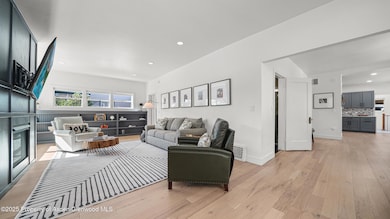
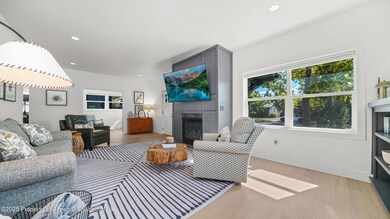
Experience the perfect blend of timeless character and modern luxury in this completely reimagined three bedroom + an office, ideally located in the heart of the historic downtown area. Taken down to the studs and meticulously renovated in 2023, this home offers the rare opportunity to enjoy the charm of a classic residence with the confidence of brand new systems and finishes throughout. Every detail has been thoughtfully updated while preserving the home's original charm. New HVAC, plumbing, electrical, insulation, windows, and roof ensure peace of mind for years to come. Inside you'll find loads of natural light, 9-foot ceilings, gorgeous custom tile work, laminate flooring, solid waterfall-edge countertops, and a designer kitchen that's as functional as it is beautiful. Living room is large but cozy with gas fireplace and built-in book shelves. Gorgeous glass tile work in the bathrooms! Recent addition to a three-car garage with space for a gym or workshop. Use your imagination for the finished space in the lower level. All of this within a walkable, highly sought-after downtown location close to dining, shops, and culture landmarks. Don't miss this one-of-a-kind gem!
Last Agent to Sell the Property
Diamond Realty & Property, LLC License #ER100043350 Listed on: 10/04/2025
Last Buyer's Agent
non- member
Non-Member Office
We collect this data history from publicly available records. To have your information removed, we recommend requesting removal directly through your county’s website.
Taylor Leeder
R1 Colorado
(970) 426-0280
38 Total Sales
1 in Downtown Grand Junction
$620,000 Price
Keallan Dowells
BROWN REAL ESTATE CO
(808) 278-9951
53 Total Sales
8 in Downtown Grand Junction
$200K - $767K Price Range
CORD ADAMS
CENTURY 21 ELEVATED REAL ESTATE
(970) 442-8377
16 Total Sales
2 in Downtown Grand Junction
$294K - $340K Price Range
Nicole Farabee
KELLER WILLIAMS COLORADO WEST REALTY
(970) 609-9950
90 Total Sales
7 in Downtown Grand Junction
$255K - $360K Price Range
YADIRA MANILA
KELLER WILLIAMS COLORADO WEST REALTY
(970) 822-0081
56 Total Sales
3 in Downtown Grand Junction
$98K - $257K Price Range
Susie Conner
EXIT Realty DTC, Cherry Creek, Pikes Peak.
(720) 647-1906
23 Total Sales
2 in Downtown Grand Junction
$353,500 Price Range
We collect this data history from publicly available records. To have your information removed, we recommend requesting removal directly through your county’s website.
| Date | Buyer | Sale Price | Title Company |
|---|---|---|---|
| $805,000 | None Listed On Document | ||
| Bertram Robert L | $700,000 | None Listed On Document | |
| Sjoholm Cole Matthew | $300,000 | Land Title | |
| Esparza Daniel J | -- | -- |
We collect this data history from publicly available records. To have your information removed, we recommend requesting removal directly through your county’s website.
| Date | Status | Borrower | Loan Amount |
|---|---|---|---|
| Open | $604,000 | ||
| Previous Owner | Sjoholm Cole Matthew | $491,500 | |
| Previous Owner | Sjoholm Cole Matthew | $475,000 |
We collect this data history from publicly available records. To have your information removed, we recommend requesting removal directly through your county’s website.
| Date | Event | Price | List to Sale | Price per Sq Ft | Prior Sale |
|---|---|---|---|---|---|
| 12/29/2025 12/29/25 | Sold | $805,000 | -4.2% | $374 / Sq Ft | |
| 11/19/2025 11/19/25 | Price Changed | $839,995 | -1.2% | $390 / Sq Ft | |
| 10/04/2025 10/04/25 | For Sale | $849,995 | +21.4% | $394 / Sq Ft | |
| 04/08/2025 04/08/25 | Sold | $700,000 | -3.4% | $325 / Sq Ft | View Prior Sale |
| 03/08/2025 03/08/25 | Pending | -- | -- | -- | |
| 02/11/2025 02/11/25 | Price Changed | $725,000 | -3.3% | $336 / Sq Ft | |
| 12/11/2024 12/11/24 | Price Changed | $750,000 | -4.8% | $348 / Sq Ft | |
| 11/06/2024 11/06/24 | Price Changed | $787,500 | +5.0% | $365 / Sq Ft | |
| 10/10/2024 10/10/24 | For Sale | $750,000 | +150.0% | $348 / Sq Ft | |
| 11/30/2022 11/30/22 | Sold | $300,000 | -15.5% | $157 / Sq Ft | View Prior Sale |
| 10/10/2022 10/10/22 | Pending | -- | -- | -- | |
| 10/04/2022 10/04/22 | Price Changed | $355,000 | -4.0% | $185 / Sq Ft | |
| 09/26/2022 09/26/22 | For Sale | $369,900 | 0.0% | $193 / Sq Ft | |
| 09/26/2022 09/26/22 | Price Changed | $369,900 | -0.7% | $193 / Sq Ft | |
| 09/11/2022 09/11/22 | Pending | -- | -- | -- | |
| 09/01/2022 09/01/22 | Price Changed | $372,500 | -0.7% | $195 / Sq Ft | |
| 08/20/2022 08/20/22 | For Sale | $375,000 | 0.0% | $196 / Sq Ft | |
| 08/20/2022 08/20/22 | Price Changed | $375,000 | -3.8% | $196 / Sq Ft | |
| 08/16/2022 08/16/22 | Pending | -- | -- | -- | |
| 08/08/2022 08/08/22 | Price Changed | $389,900 | -1.8% | $204 / Sq Ft | |
| 07/22/2022 07/22/22 | Price Changed | $397,000 | -0.7% | $207 / Sq Ft | |
| 07/15/2022 07/15/22 | Price Changed | $399,900 | -1.7% | $209 / Sq Ft | |
| 07/06/2022 07/06/22 | Price Changed | $407,000 | -2.5% | $213 / Sq Ft | |
| 06/21/2022 06/21/22 | Price Changed | $417,500 | -1.8% | $218 / Sq Ft | |
| 06/13/2022 06/13/22 | For Sale | $425,000 | -- | $222 / Sq Ft |
We collect this data history from publicly available records. To have your information removed, we recommend requesting removal directly through your county’s website.
| Year | Tax Paid | Tax Assessment Tax Assessment Total Assessment is a certain percentage of the fair market value that is determined by local assessors to be the total taxable value of land and additions on the property. | Land | Improvement |
|---|---|---|---|---|
| 2025 | $2,568 | $35,450 | $6,190 | $29,260 |
| 2024 | $1,900 | $29,960 | $5,070 | $24,890 |
| 2023 | $1,900 | $26,870 | $5,010 | $21,860 |
| 2022 | $1,047 | $21,480 | $4,170 | $17,310 |
| 2021 | $1,051 | $22,100 | $4,290 | $17,810 |
| 2020 | $639 | $16,450 | $3,580 | $12,870 |
| 2019 | $604 | $16,450 | $3,580 | $12,870 |
| 2018 | $539 | $14,820 | $3,240 | $11,580 |
| 2017 | $469 | $14,820 | $3,240 | $11,580 |
| 2016 | $469 | $14,940 | $3,380 | $11,560 |
| 2015 | $475 | $14,940 | $3,380 | $11,560 |
| 2014 | $428 | $13,580 | $2,790 | $10,790 |
Seller's Agent in 2025
Terri Montano
Diamond Realty & Property, LLC
(970) 778-8714
10 in this area
119 Total Sales
Seller's Agent in 2025
Karina Parenteau
HUMMEL REAL ESTATE
(720) 341-2943
13 in this area
80 Total Sales
NM
Buyer's Agent in 2025
non- member
Non-Member Office
Seller's Agent in 2022
Alyssa Roberts
CHRISTIAN BROTHERS REALTY
(970) 261-8009
10 in this area
72 Total Sales
Source: Aspen Glenwood MLS
MLS Number: 190374
APN: 2945-133-11-010
Disclaimer: Certain information contained herein is derived from information provided by parties other than Homes.com. All information provided is deemed reliable, but is not guaranteed to be accurate and should be independently verified.
IDX information is provided exclusively for personal, non-commercial use, and may not be used for any purpose other than to identify prospective properties consumers may be interested in purchasing. Information is deemed reliable but not guaranteed.
Ask me questions while you tour the home.