
Samuel Mikhail
The New City Realty
(562) 526-0349
36 Total Sales
2 in High Desert
$1.1M - $1.8M Price Range
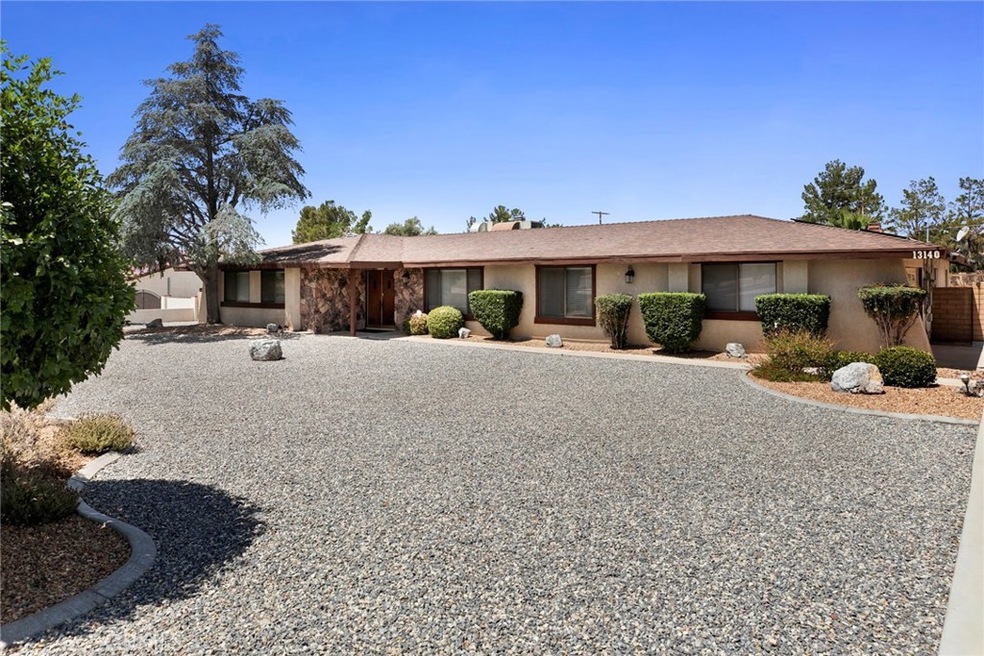
Stop the Car! And get ready to jump into this Perfect Apple Valley Pool Home! Complete with RV parking, Big bedrooms, Beautiful bathrooms, and tons of extra living space PLUS an almost 35,000 square foot lot. We can’t wait for you to enjoy the vast open spaces with top of the line warm wood laminate flooring. Entertain all your friends in the wonderful sunken family room along and the charming formal dining room. There are 3 bedrooms are on the west wing of the home including the massive master bedroom and on-suite master bath. The wonderfully upgraded chef's kitchen features delightful dark wood cabinets, high-end appliances, lovely ceramic tile flooring, and designer kitchen backsplash, and a quaint little breakfast nook. Look over the kitchen bar and you’ll find the great living room that features a perfect wood burning fireplace for relaxing. On the east wing of the home, you’ll find a half bathroom, along with an additional bedroom and office with its own gas burning fireplace with custom built-in desk and bookshelves. When you step into the backyard, you’ll feel like you’re on a holiday in the comfort of your own giant lot, with a pool and spa just a few steps from your patio. This is a must-see!
Last Buyer's Agent
Melvin Harrison
eXp Realty of Southern CA Inc. License #02069022
We collect this data history from publicly available records. To have your information removed, we recommend requesting removal directly through your county’s website.
Samuel Mikhail
The New City Realty
(562) 526-0349
36 Total Sales
2 in High Desert
$1.1M - $1.8M Price Range
Robert Sheehan
Century 21 Masters
(909) 655-4632
131 Total Sales
5 in High Desert
$61K - $396K Price Range
Dylan Trujillo
ROA California Inc
(909) 404-9390
65 Total Sales
3 in High Desert
$320K - $323K Price Range
Anwar Caram
California Prudential Real Est
(747) 307-5013
50 Total Sales
1 in High Desert
$39,000 Price
Luz Nunez
First Team Real Estate
(949) 373-4727
104 Total Sales
2 in High Desert
$460K - $465K Price Range
Sammie Morin
Real Brokerage Technologies
(442) 264-0976
54 Total Sales
1 in High Desert
$300,000 Price
We collect this data history from publicly available records. To have your information removed, we recommend requesting removal directly through your county’s website.
| Date | Buyer | Sale Price | Title Company |
|---|---|---|---|
| $385,000 | Western Resources Title | ||
| Henderson John A | -- | None Available | |
| Henderson John A | -- | None Available | |
| Tuckness Patricia A | $181,000 | First American Title Ins Co | |
| Us Bank National Association | $178,409 | None Available | |
| Hart Jayson V | -- | Accommodation | |
| Hart Khrystyne M | -- | Chicago Title Company | |
| Hart Khrystyne M | $375,000 | Chicago Title Company | |
| Brams Michael R | -- | -- |
We collect this data history from publicly available records. To have your information removed, we recommend requesting removal directly through your county’s website.
| Date | Status | Borrower | Loan Amount |
|---|---|---|---|
| Open | $61,087 | ||
| Open | James Frederick Joseph | $376,799 | |
| Previous Owner | Henderson John A | $200,000 | |
| Previous Owner | Tuckness Patricia A | $178,642 | |
| Previous Owner | Hart Khrystyne M | $75,000 | |
| Previous Owner | Hart Khrystyne M | $75,000 |
We collect this data history from publicly available records. To have your information removed, we recommend requesting removal directly through your county’s website.
| Date | Event | Price | List to Sale | Price per Sq Ft |
|---|---|---|---|---|
| 09/02/2020 09/02/20 | Sold | $385,000 | +1.3% | $154 / Sq Ft |
| 07/13/2020 07/13/20 | Pending | -- | -- | -- |
| 07/02/2020 07/02/20 | For Sale | $379,900 | -- | $152 / Sq Ft |
We collect this data history from publicly available records. To have your information removed, we recommend requesting removal directly through your county’s website.
| Year | Tax Paid | Tax Assessment Tax Assessment Total Assessment is a certain percentage of the fair market value that is determined by local assessors to be the total taxable value of land and additions on the property. | Land | Improvement |
|---|---|---|---|---|
| 2026 | $4,759 | $425,071 | $85,014 | $340,057 |
| 2025 | $4,759 | $416,736 | $83,347 | $333,389 |
| 2024 | $4,623 | $408,565 | $81,713 | $326,852 |
| 2023 | $4,580 | $400,554 | $80,111 | $320,443 |
| 2022 | $4,510 | $392,700 | $78,540 | $314,160 |
| 2021 | $4,405 | $385,000 | $77,000 | $308,000 |
| 2020 | $2,485 | $216,188 | $33,779 | $182,409 |
| 2019 | $2,438 | $211,949 | $33,117 | $178,832 |
| 2018 | $2,376 | $207,793 | $32,468 | $175,325 |
| 2017 | $2,357 | $203,718 | $31,831 | $171,887 |
| 2016 | $2,317 | $199,724 | $31,207 | $168,517 |
| 2015 | -- | $196,724 | $30,738 | $165,986 |
| 2014 | $2,252 | $192,871 | $30,136 | $162,735 |
Seller's Agent in 2020
Andrew Jimenez
Real Broker
(714) 335-0835
1 in this area
36 Total Sales
Seller Co-Listing Agent in 2020
Joanne Markanian
Allstars Realty
(714) 315-0086
24 Total Sales
MH
Buyer's Agent in 2020
Melvin Harrison
eXp Realty of Southern CA Inc.
Source: California Regional Multiple Listing Service (CRMLS)
MLS Number: PW20127241
APN: 3087-102-66
Disclaimer: Certain information contained herein is derived from information provided by parties other than Homes.com. All information provided is deemed reliable, but is not guaranteed to be accurate and should be independently verified.
The multiple listing data appearing on this website, or contained in reports produced therefrom, is owned and copyrighted by California Regional Multiple Listing Service, Inc. ("CRMLS") and is protected by all applicable copyright laws. Information provided is for viewer's personal, non-commercial use and may not be used for any purpose other than to identify prospective properties the viewer may be interested in purchasing. All listing data, including but not limited to square footage and lot size is believed to be accurate, but the listing Agent, listing Broker and CRMLS and its affiliates do not warrant or guarantee such accuracy. The viewer should independently verify the listed data prior to making any decisions based on such information by personal inspection and/or contacting a real estate professional.
Based on information from California Regional Multiple Listing Service, Inc. and /or other sources. All data, including all measurements and calculations of area, is obtained from various sources and has not been, and will not be, verified by broker or MLS. All information should be independently reviewed and verified for accuracy. Properties may or may not be listed by the office/agent presenting the information
Ask me questions while you tour the home.