
Ron Fox
Downriver Homes LLC
(734) 977-0839
258 Total Sales
3 in Belleville
$350K - $430K Price Range
Estimated Value: $969,105
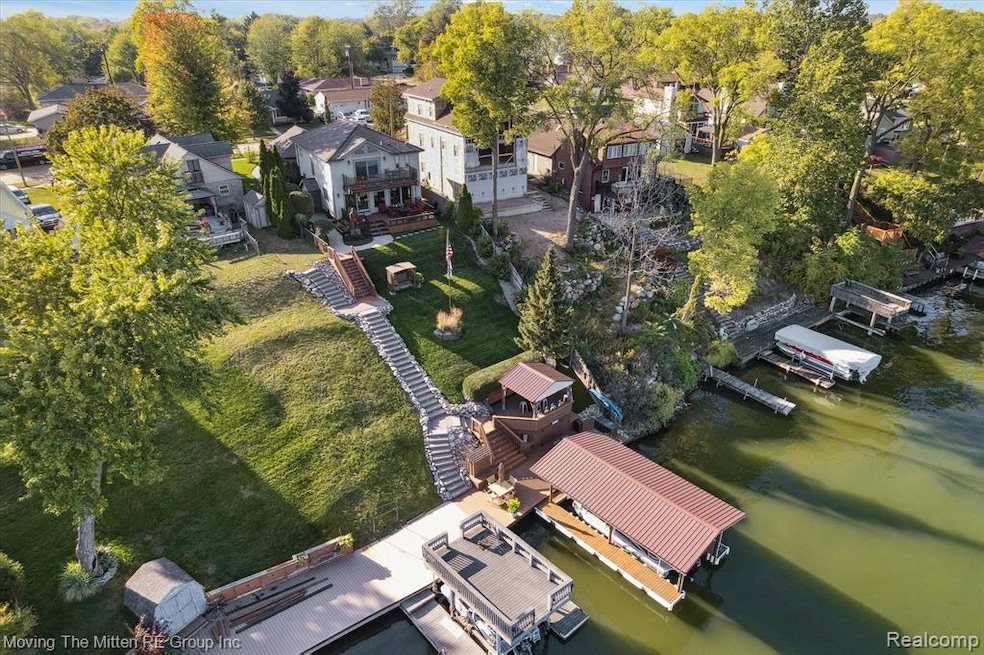
Stunning lake views from nearly every room of this 3 bed, 2.1 bath completely remodeled waterfront home on All-Sports Belleville Lake! You'll be wowed at the curb appeal from the minute you pull in the driveway and the charming covered front porch is the perfect spot to read a book or enjoy a cup of coffee in the shade! From the moment you step foot inside, your eyes will follow the warm colored travertine throughout to the back of the home which features a wall of floor to ceiling windows and doorwall boasting picturesque views! Living space on the main level is flexible offering formal living, great room and a flex room that would be perfect for a formal dining or even a 4th main floor primary bedroom. The remodeled kitchen is the heart of the home and includes tons of custom cabinet space, stainless steel appliances, pantry and LARGE kitchen island! Upstairs is open and airy offering 3 bedrooms and 2 baths including the stunning primary suite with vaulted ceilings, his & hers closets, a balcony for morning coffee or late night stargazing and a recently remodeled primary bath with his & hers vanities, free-standing soaking tub and ceramic shower! Second floor laundry makes tedious chores a breeze and pull down attic access offers ample seasonal storage. The extensive trex decking on multiple levels allows for outdoor living and entertaining not only right outside your backdoor but also waterside! Custom tiki bar equipped with an outdoor bar/kitchen set up and covered boat house with electric lift finish of the amazing backyard! 2 1/2 car oversized garage is finished and heated and perfect for a mechanic or gear head! Additional shed offers plenty of storage for yard equipt and water toys! Located minutes from charming Downtown Belleville with car shows, music in the park, farmer's market, restaurants and festivals and close to highways for commuters! 20 minutes to Ann Arbor or Detroit!
Last Agent to Sell the Property
Moving The Mitten RE Group Inc License #6501366596 Listed on: 09/30/2025
We collect this data history from publicly available records. To have your information removed, we recommend requesting removal directly through your county’s website.
Ron Fox
Downriver Homes LLC
(734) 977-0839
258 Total Sales
3 in Belleville
$350K - $430K Price Range
Jason Floare
MARCUS & COMPANY REALTY
(734) 838-5642
95 Total Sales
1 in Belleville
$300,000 Price
Debra Jajuga-Shepler
RE/MAX Platinum
(734) 349-1562
7 Total Sales
1 in Belleville
$300,500 Price
Aida Omidvar
KW Metro
(947) 221-4263
148 Total Sales
1 in Belleville
$950,000 Price
Elizabeth Duperon
Coldwell Banker Professionals-AA
(734) 802-0784
65 Total Sales
4 in Belleville
$257K - $421K Price Range
Jessica Longo
KW Professionals
(773) 741-1957
88 Total Sales
1 in Belleville
$224,500 Price
We collect this data history from publicly available records. To have your information removed, we recommend requesting removal directly through your county’s website.
| Date | Buyer | Sale Price | Title Company |
|---|---|---|---|
| $950,000 | Michigan Title Insurance Agenc | ||
| Savas Timothy | -- | None Listed On Document | |
| Savas Timothy C | $270,000 | Liberty Title |
We collect this data history from publicly available records. To have your information removed, we recommend requesting removal directly through your county’s website.
| Date | Status | Borrower | Loan Amount |
|---|---|---|---|
| Open | $494,000 | ||
| Previous Owner | Kaye Robert Scott | $200,000 | |
| Previous Owner | Kaye Robert Scott | $50,000 | |
| Previous Owner | Kaye Robert Scott | $25,000 |
We collect this data history from publicly available records. To have your information removed, we recommend requesting removal directly through your county’s website.
| Date | Event | Price | List to Sale | Price per Sq Ft |
|---|---|---|---|---|
| 11/26/2025 11/26/25 | Sold | $950,000 | 0.0% | $461 / Sq Ft |
| 10/30/2025 10/30/25 | Pending | -- | -- | -- |
| 10/03/2025 10/03/25 | For Sale | $950,000 | -- | $461 / Sq Ft |
We collect this data history from publicly available records. To have your information removed, we recommend requesting removal directly through your county’s website.
| Year | Tax Paid | Tax Assessment Tax Assessment Total Assessment is a certain percentage of the fair market value that is determined by local assessors to be the total taxable value of land and additions on the property. | Land | Improvement |
|---|---|---|---|---|
| 2025 | $2,922 | $226,400 | $0 | $0 |
| 2024 | $2,841 | $204,700 | $0 | $0 |
| 2023 | $2,710 | $188,600 | $0 | $0 |
| 2022 | $4,460 | $177,000 | $0 | $0 |
| 2021 | $4,380 | $169,100 | $0 | $0 |
| 2020 | $4,328 | $164,900 | $0 | $0 |
| 2019 | $4,254 | $143,700 | $0 | $0 |
| 2018 | $2,150 | $139,300 | $0 | $0 |
| 2017 | $3,976 | $126,900 | $0 | $0 |
| 2016 | $3,609 | $124,500 | $0 | $0 |
| 2015 | $11,088 | $124,300 | $0 | $0 |
| 2013 | $10,742 | $108,100 | $0 | $0 |
| 2010 | -- | $98,800 | $0 | $0 |
Seller's Agent in 2025
Therese Antonelli
Moving The Mitten RE Group Inc
(734) 627-7100
813 Total Sales
DR
Buyer's Agent in 2025
Diedre Rivera Creal
Moving The Mitten RE Group Inc
(734) 627-7100
110 Total Sales
Source: Realcomp
MLS Number: 20251041092
APN: 83-080-01-0060-000
Disclaimer: Certain information contained herein is derived from information provided by parties other than Homes.com. All information provided is deemed reliable, but is not guaranteed to be accurate and should be independently verified.
IDX provided courtesy of Realcomp II Ltd. via Ten-X and MLS
Copyright 2026 Realcomp II Ltd. Shareholders
IDX information is provided exclusively for consumers' personal, noncommercial use and may not be used for any purpose other than to identify prospective properties consumers may be interested in purchasing. The accuracy of all information, regardless of source, is not guaranteed or warranted. All information should be independently verified.
Listing Information presented by local MLS brokerage: Ten-X, local REALTOR®- Arlene Richardson - (888)-952-6393
Ask me questions while you tour the home.