
Doug Hendey
Referral Realty-BV
(669) 213-1103
13 Total Sales
1 in Valley View-Reed
$1,715,000 Price
Estimated Value: $486,000 - $517,000
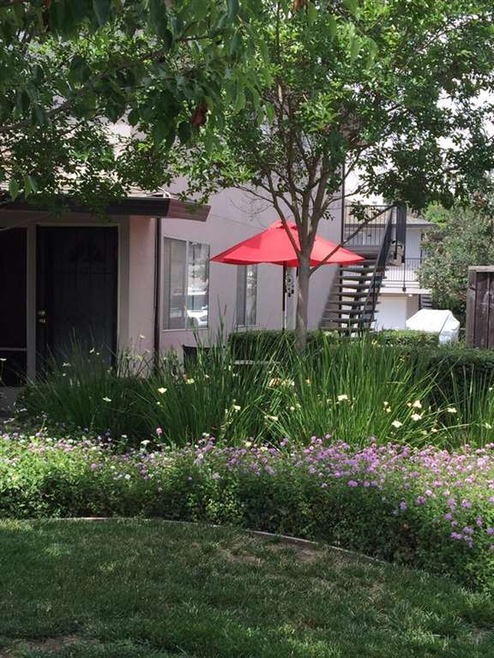
Excellent opportunity to get into the wonderful Cherry Park community! This 2 bedroom 1 bath has laminate flooring and freshly painted interior.. Good schools, good community and includes a community pool. Hurry this will go quick!!
Last Agent to Sell the Property
Maria Coffee
KW Bay Area Estates License #01442150 Listed on: 06/04/2016
We collect this data history from publicly available records. To have your information removed, we recommend requesting removal directly through your county’s website.
Doug Hendey
Referral Realty-BV
(669) 213-1103
13 Total Sales
1 in Valley View-Reed
$1,715,000 Price
Alana George
Intero Real Estate Services
(650) 668-4213
44 Total Sales
4 in Valley View-Reed
$1.4M - $2M Price Range
Joe Pollifrone
Christie's International Real Estate Sereno
(669) 279-3077
55 Total Sales
2 in Valley View-Reed
$720K - $2.3M Price Range
Olympia Pistalu
Compass
(669) 900-5972
33 Total Sales
1 in Valley View-Reed
$1,800,000 Price
Pete Flores
Silicon Valley Residential Brokerage Inc
(669) 236-6600
38 Total Sales
1 in Valley View-Reed
$1,140,000 Price
Sushama N. Thakker
Sushama Thakker, Broker
(650) 209-6105
36 Total Sales
2 in Valley View-Reed
$1.6M - $2.6M Price Range
We collect this data history from publicly available records. To have your information removed, we recommend requesting removal directly through your county’s website.
| Date | Buyer | Sale Price | Title Company |
|---|---|---|---|
| -- | Title365 | ||
| Eagles Johnathan E | $375,000 | Old Republic Title Company | |
| Pascual Rueben | $210,000 | Chicago Title Co |
We collect this data history from publicly available records. To have your information removed, we recommend requesting removal directly through your county’s website.
| Date | Status | Borrower | Loan Amount |
|---|---|---|---|
| Open | $343,000 | ||
| Closed | Eagles Johnathan E | $363,750 | |
| Previous Owner | Pascual Rueben | $258,750 | |
| Previous Owner | Pascual Rueben | $227,000 | |
| Previous Owner | Pascual Rueben | $228,700 | |
| Previous Owner | Pascual Rueben | $225,000 | |
| Previous Owner | Pascual Rueben A | $166,567 | |
| Previous Owner | Pascual Rueben | $168,000 | |
| Previous Owner | Pascual Rueben | $168,000 |
We collect this data history from publicly available records. To have your information removed, we recommend requesting removal directly through your county’s website.
| Date | Event | Price | List to Sale | Price per Sq Ft |
|---|---|---|---|---|
| 08/15/2016 08/15/16 | Sold | $375,000 | 0.0% | $470 / Sq Ft |
| 07/15/2016 07/15/16 | Pending | -- | -- | -- |
| 07/01/2016 07/01/16 | Price Changed | $375,000 | -3.4% | $470 / Sq Ft |
| 06/24/2016 06/24/16 | Price Changed | $388,000 | -3.0% | $486 / Sq Ft |
| 06/04/2016 06/04/16 | For Sale | $399,950 | -- | $501 / Sq Ft |
We collect this data history from publicly available records. To have your information removed, we recommend requesting removal directly through your county’s website.
| Year | Tax Paid | Tax Assessment Tax Assessment Total Assessment is a certain percentage of the fair market value that is determined by local assessors to be the total taxable value of land and additions on the property. | Land | Improvement |
|---|---|---|---|---|
| 2026 | $5,773 | $443,918 | $221,959 | $221,959 |
| 2025 | $5,479 | $435,214 | $217,607 | $217,607 |
| 2024 | $5,479 | $426,682 | $213,341 | $213,341 |
| 2023 | $5,372 | $418,316 | $209,158 | $209,158 |
| 2022 | $5,343 | $410,114 | $205,057 | $205,057 |
| 2021 | $5,240 | $402,074 | $201,037 | $201,037 |
| 2020 | $5,154 | $397,952 | $198,976 | $198,976 |
| 2019 | $5,057 | $390,150 | $195,075 | $195,075 |
| 2018 | $5,012 | $382,500 | $191,250 | $191,250 |
| 2017 | $4,972 | $375,000 | $187,500 | $187,500 |
| 2016 | $3,643 | $262,055 | $144,131 | $117,924 |
| 2015 | $3,612 | $258,120 | $141,967 | $116,153 |
| 2014 | $3,533 | $253,065 | $139,187 | $113,878 |
MC
Seller's Agent in 2016
Maria Coffee
KW Bay Area Estates
Buyer's Agent in 2016
Ivan Caballero
1st Class Realty Co
(408) 210-4336
58 Total Sales
Source: MLSListings
MLS Number: ML81589012
APN: 569-41-016
Disclaimer: Certain information contained herein is derived from information provided by parties other than Homes.com. All information provided is deemed reliable, but is not guaranteed to be accurate and should be independently verified.
Property Information © 2026 MLSListings Inc. All rights reserved. Listing information is deemed reliable but not guaranteed. Certain information contained herein is derived from information which is the licensed property of, and copyrighted by, MLSListings Inc. The viewer acknowledges ownership and validity of its copyright. Information provided is for personal, non-commercial use by a viewer with a bona fide interest in the purchase or sale of real estate of the type being offered via this website or other electronic means. The viewer is prohibited from copying, redistributing or retransmitting any of the data or information provided by MLSListing, Inc.
Ask me questions while you tour the home.