NOT LISTED FOR SALE

Estimated Value: $528,000 - $562,323

2 Beds
1 Bath
903 Sq Ft
6,970 Sq Ft Lot

Sale Details

Date Sold: February 19, 2021

Last sale price $525,000 $581 Per Sq Ft

Est. 6% increase in value since last sale

Current estimated payment $3,959 / mo

5 Days on Market

Highlights

  • Private Pool
  • Wood Flooring
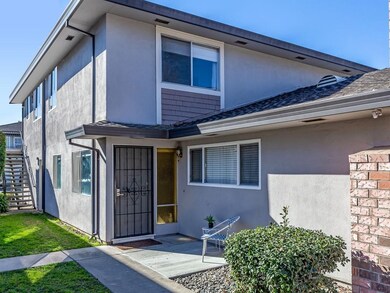
  • End Unit
  • Pioneer High School Rated A
  • Marble Bathroom Countertops
  • Corner Lot

About This Home

As of February 2021

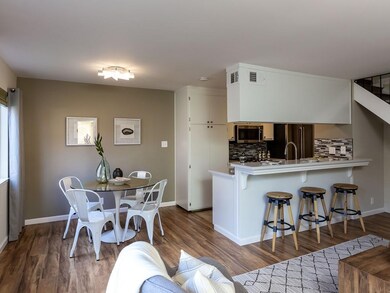
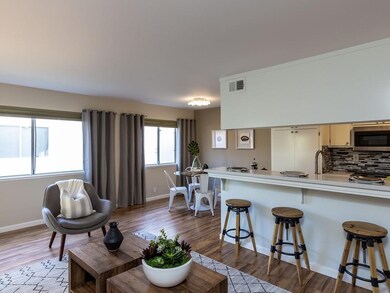
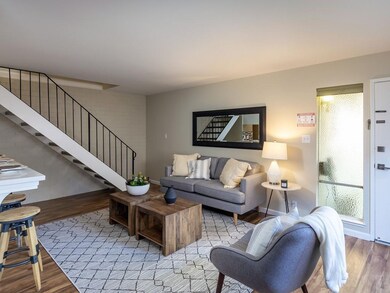
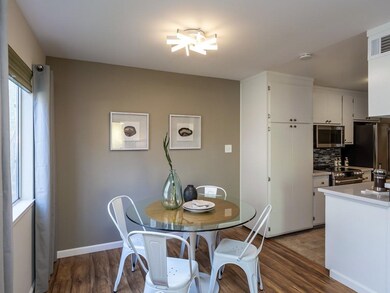
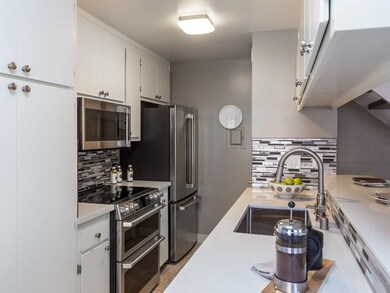
Updated and upgraded 2 bedroom townhouse-style unit in Cherry Plaza just listed! Super clean unit, well kept and extraordinarily comfortable. New quartz kitchen counters. Generously proportioned stainless sink with breakfast bar countertop is perfect. Stainless Cafe brand stove/oven, overhead microwave/hood, counter depth fridge with French doors. Two pantry storages. Spacious great-room with beautiful flooring, dining space and comfortable living area alongside a wall of light-filled windows. 2 upstairs bedrooms with solid hardwood flooring with inlay design and each with ceiling fan/lights. Larger bedroom with partial walk-in closet. Upgraded plush bathroom with gorgeous shower/tub featuring heavy glass enclosure and custom niche, modern vanity and Toto toilet. Thoughtful planning and meticulous workmanship can now be yours! HOA includes partial utilities and common area pool.

Last Agent to Sell the Property

Ivan Margaretich

Intero Real Estate Services License #01179884 Listed on: 01/13/2021

Intero Real Estate Services

Last Buyer's Agent

Nneka Jenkins

Real Estate Experts ERA Powered License #01989776

Real Estate Experts ERA Powered

Property Details

Home Type

  • Condominium

Year Built

  • 1970

Lot Details

  • 6,970

HOA Fees

  • $384 Monthly HOA Fees

Parking

  • 1 Car Attached Garage
  • Assigned Parking

Home Design

  • Slab Foundation
  • Composition Roof

Interior Spaces

  • 903 Sq Ft Home
  • 2-Story Property
  • Ceiling Fan
  • Dining Area

Kitchen

  • Open to Family Room
  • Breakfast Bar
  • Built-In Oven
  • Electric Oven
  • Electric Cooktop
  • Range Hood
  • Microwave
  • Dishwasher
  • Quartz Countertops

Flooring

  • Wood
  • Tile

Bedrooms and Bathrooms

  • 2 Bedrooms
  • Walk-In Closet
  • Remodeled Bathroom
  • 1 Full Bathroom
  • Marble Bathroom Countertops
  • Granite Bathroom Countertops
  • Bathtub with Shower
  • Bathtub Includes Tile Surround

Utilities

  • Forced Air Heating System
  • Separate Meters

Additional Features

  • Private Pool
  • End Unit

Community Details

Overview

  • Association fees include garbage, hot water, landscaping / gardening
  • 460 Units
  • Cherry Plaza HOA
  • The community has rules related to parking rules

Recreation

  • Community Pool

Pet Policy

  • Limit on the number of pets

Property Details

Home Type

Condominium

Year Built

1970

Lot Details

6,970 Sq Ft Lot

HOA Fees

$384 per month

Parking

1

Listing Details

  • Zoning: RM
  • Subclass: Condominium
  • Restrictions: Parking Restrictions, Pets - Number Restrictions
  • Listing Class: Residential
  • Maximum Unit Floor Number: 1
  • Max Numberof Unitsin Building: 4
  • Min Numberof Unitsin Complex: 460
  • Structure Sq Ft: 903
  • Special Features: None
  • Property Sub Type: Condos
  • Year Built: 1970

Interior Features

  • Family Room: Kitchen / Family Room Combo
  • Dining Room: Dining Area, Dining Bar
  • Kitchen: Cooktop - Electric, Countertop - Quartz, Dishwasher, Hood Over Range, Microwave, Oven Range - Built-In, Oven Range - Electric, Pantry, Refrigerator
  • Living Sq Ft: 903
  • Stories: 2
  • Bedrooms: Walk-In Closet
  • Flooring: Hardwood, Tile
  • Full Bathrooms: 1
  • Total Bedrooms: 2
  • Bathroom: Granite, Marble, Shower Over Tub - 1, Tile, Tub, Updated Bath

Exterior Features

  • Foundation: Concrete Slab
  • Pool Description: Yes
  • Roof: Composition
  • Pool: Community Facility

Garage/Parking

  • Garage Spaces: 1
  • Garage Parking Features: Assigned Spaces, Attached Garage, Covered Parking

Utilities

  • Cooling System: Ceiling Fan
  • Heating System: Central Forced Air - Gas
  • Sewer/Septic System: Sewer - Public

Condo/Co-op/Association

  • Complex Name: Cherry Plaza HOA
  • HOA Fees: 384
  • HOA Amenities: Community Pool
  • HOA Documents: Articles Of Incorporation, Budget, Bylaws, Cc&rs, Minutes, Reserve Study, Rules & Regulations
  • HOA Fee Frequency: Monthly
  • Association Fees Include: Garbage, Hot Water, Landscaping / Gardening
  • HOA Exist: Yes
  • H O A Name Text: Cherry Plaza HOA

Association/Amenities

  • Amenities Miscellaneous: Walk-In Closet

Multi Family

  • Utilities: Individual Electric Meters, Natural Gas, Public Utilities
  • Maximum Building Height: 2
  • Minimum Building Height: 2
  • Second Unit Description: Locking storage
  • Unit Features: Corner Unit, End Unit

Ownership History

We collect this data history from publicly available records. To have your information removed, we recommend requesting removal directly through your county’s website.

Date Name Owned For Owner Type

Purchase Details

Listed on
Jan 13, 2021
Closed on
Feb 10, 2021
Sold by
Bought by
Seller's Agent
Ivan Margaretich
Intero Real Estate Services
Buyer's Agent
Nneka Jenkins
Real Estate Experts ERA Powered
List Price
$515,000
Sold Price
$525,000
Premium/Discount to List
$10,000
1.94%
Current Estimated Value
$554,231

Home Financials for this Owner

Home Financials are based on the most recent Mortgage that was taken out on this home.
Estimated Appreciation
$29,231
Avg. Annual Appreciation
0.67%
Original Mortgage
$477,850
Interest Rate
0.0265%
Mortgage Type
New Conventional

Purchase Details

Listed on
Sep 6, 2015
Closed on
Oct 5, 2015
Sold by
Bought by
Seller's Agent
Jerry Burnette
Fireside Realty
Buyer's Agent
Jerry Hill
Re/Max Santa Clara Valley
List Price
$369,000
Sold Price
$383,000
Premium/Discount to List
$14,000
3.79%

Home Financials for this Owner

Home Financials are based on the most recent Mortgage that was taken out on this home.
Avg. Annual Appreciation
6.05%
Original Mortgage
$344,700
Interest Rate
0.0378%
Mortgage Type
New Conventional

Purchase Details

Closed on
Aug 25, 2009
Sold by
Bought by

Home Financials for this Owner

Home Financials are based on the most recent Mortgage that was taken out on this home.
Original Mortgage
$132,750
Interest Rate
0.0491%
Mortgage Type
New Conventional

Purchase Details

Closed on
Apr 22, 2008
Sold by
Bought by

Purchase Details

Closed on
Oct 29, 2003
Sold by
Bought by

Purchase Details

Closed on
Oct 21, 1996
Sold by
Bought by

Purchase Details

Closed on
Jan 3, 1994
Sold by
Bought by
Source: Public Records

Range of Values:

--
Value Increase
--
Percent Increase
--
Adjusted for Inflation
Collateral Analytics

Collateral Analytics Collateral Analytics AVMs (Automated Valuation Model) employ a number of statistical approaches combined with neighborhood-specific comparable selection guarantees the most up-to-date and precise valuations.

Not Available

Collateral Analytics does not have data for the current month. Please view the chart for historical values.

ICE

ICE Mortgage Technology ICE Mortgage Technology’s AVM (Automated Valuation Model) is a state-of-the-art online residential property valuation tool that provides a quick and accurate estimate of the value of almost any home in the U.S.

Not Available

ICE Mortgage Technology does not have data for the current month. Please view the chart for historical values.

First American

First American First American Data & Analytics’ next-generation AVM combines unrivaled data assets with a blended ensemble of valuation models to produce highly accurate, reliable valuations you can trust.

Not Available

First American does not have data for the current month. Please view the chart for historical values.

Quantarium

Quantarium Quantarium’s valuation service, repeatedly proven the industry’s most accurate and comprehensive, is supercharged with a self-learning and auto-tuning AI engine that continually becomes smarter and more accurate as it processes daily inputs from the industry’s leading RE data lake.

Not Available

Quantarium does not have data for the current month. Please view the chart for historical values.

Average Value
Not Available
List Price
Sold Price
Create a Home Valuation Report for This Property
The Home Valuation Report is an in-depth analysis detailing your home's value as well as a comparison with similar homes in the area

Home Values in the Area

Source: Public Records

Average Home Value in this Area


Source: Public Records

Purchase History

We collect this data history from publicly available records. To have your information removed, we recommend requesting removal directly through your county’s website.

Date Buyer Sale Price Title Company
$525,000 Chicago Title Company
$383,000 Old Republic Title Company
-- Accommodation
-- None Available
-- --
-- --
-- American Title Insurance Co
Source: Public Records

Mortgage History

We collect this data history from publicly available records. To have your information removed, we recommend requesting removal directly through your county’s website.

Date Status Borrower Loan Amount
Closed $477,850
Closed $344,700
Closed $132,750
Source: Public Records

Property History

We collect this data history from publicly available records. To have your information removed, we recommend requesting removal directly through your county’s website.

Date Event Price List to Sale Price per Sq Ft Prior Sale
02/19/2021 02/19/21 Sold $525,000 +1.9% $581 / Sq Ft
01/19/2021 01/19/21 Pending -- -- --
01/13/2021 01/13/21 For Sale $515,000 +34.5% $570 / Sq Ft
10/09/2015 10/09/15 Sold $383,000 +3.8% $424 / Sq Ft View Prior Sale
09/15/2015 09/15/15 Pending -- -- --
09/06/2015 09/06/15 For Sale $369,000 -- $409 / Sq Ft
Source: MLSListings

Tax History

We collect this data history from publicly available records. To have your information removed, we recommend requesting removal directly through your county’s website.

Year Tax Paid Tax Assessment Tax Assessment Total Assessment is a certain percentage of the fair market value that is determined by local assessors to be the total taxable value of land and additions on the property. Land Improvement
2025 $6,976 $568,276 $284,138 $284,138
2024 $6,976 $557,134 $278,567 $278,567
2023 $6,847 $546,210 $273,105 $273,105
2022 $6,805 $535,500 $267,750 $267,750
2021 $5,437 $418,862 $209,431 $209,431
2020 $5,347 $414,568 $207,284 $207,284
2019 $5,247 $406,440 $203,220 $203,220
2018 $5,200 $398,472 $199,236 $199,236
2017 $5,159 $390,660 $195,330 $195,330
2016 $5,025 $383,000 $191,500 $191,500
2015 $1,379 $75,809 $20,333 $55,476
2014 $1,312 $74,325 $19,935 $54,390
Source: Public Records

Agents Affiliated with this Home

  • Section Image
  • Section Image
  • Section Image
  • Section Image
See All Agents

Map

Source: MLSListings

MLS Number: ML81825534

MLSListings

APN: 569-40-054

Your Personal Tour Guide

Ask me questions while you tour the home.