NOT LISTED FOR SALE

Estimated Value: $1,433,000 - $1,755,000

6 Beds
4.5 Baths
4,377 Sq Ft
$376/Sq Ft Est. Value

Sale Details

Date Sold: May 17, 2024

Last sale price $1,500,000 $343 Per Sq Ft

Est. 10% increase in value since last sale

Current estimated payment $10,620 / mo

64 Days on Market

Highlights

  • Water Access
  • Art Studio
  • Sauna
  • Smiley Elementary School Rated A-
  • Heated In Ground Pool
  • Solar Power System

About This Home

As of May 2024

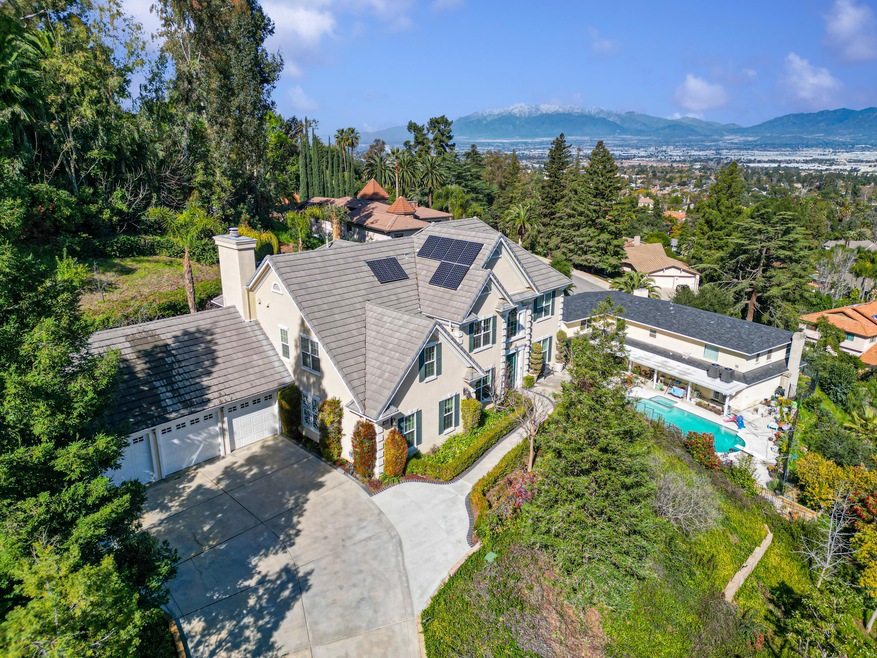
Smiley Heights, Redlands California. 4377 sq foot, 6-bed room 4 1/4 bath home in a cul de sac 22,400 sq ft lot. Private with stunning views of the mountains and the city below. This home has a main floor bedroom/studio apt / in-law suite / or room for a personal gym. Pool with water feature and integrated retractable pool cover and separate Jacuzzi. Upper level for a gazebo and outdoor kitchen area with just breathtaking views. Fully landscaped with rain sensing to save water. Owned solar with backup batteries so you will never be without power. 3 car garage. Very well maintained. Just everything you would want in a luxury home in one of the most sought-after neighborhoods in Redlands. This home was built for the current owner and has never been on the market. All buyers without representation are absolutely welcome, it is required to be pre-qualified and have a lender letter of approval if financing, or all cash buyers need proof of funds to view the property The sellers preferred lender is Nichole Goade/Change Home Mortgage. 951-519-8518, ngoade@changemtg.com. Come check it out for yourself! This property is ready to show. Call for alarm code or text office info. The furniture can be included at no cost to the buyer. The piano and is not included.

Last Agent to Sell the Property

Brett Boyd

Bennion Deville Homes License #01950919 Listed on: 03/10/2024

Bennion Deville Homes

Last Buyer's Agent

ROGER FLOWERS

EXP REALTY OF CALIFORNIA INC License #01303830

EXP REALTY OF CALIFORNIA INC

Home Details

Home Type

  • Single Family

Year Built

  • Built in 2005

Lot Details

  • 22,400 Sq Ft Lot
  • Cul-De-Sac
  • East Facing Home
  • Wrought Iron Fence
  • Block Wall Fence
  • Drip System Landscaping
  • Paved or Partially Paved Lot
  • Irregular Lot
  • Sprinklers on Timer
  • Hilltop Location
  • Private Yard
  • Lawn
  • Back and Front Yard
  • Property is zoned A-1

Property Views

  • Panoramic
  • City Lights
  • Canyon
  • Mountain
  • Hills
  • Valley

Home Design

  • Custom Home
  • Traditional Architecture
  • Entry on the 1st floor
  • Slab Foundation
  • Concrete Roof
  • Stucco Exterior

Interior Spaces

  • 4,377 Sq Ft Home
  • 2-Story Property
  • Open Floorplan
  • Furnished
  • Crown Molding
  • Tray Ceiling
  • Cathedral Ceiling
  • Ceiling Fan
  • Fireplace With Glass Doors
  • Gas Log Fireplace
  • Double Pane Windows
  • Custom Window Coverings
  • Blinds
  • Window Screens
  • French Doors
  • Formal Entry
  • Family Room with Fireplace
  • 2 Fireplaces
  • L-Shaped Dining Room
  • Formal Dining Room
  • Den
  • Bonus Room
  • Art Studio
  • Storage
  • Sauna
  • Home Gym

Kitchen

  • Breakfast Room
  • Breakfast Bar
  • Electric Oven
  • Electric Cooktop
  • Range Hood
  • Recirculated Exhaust Fan
  • Microwave
  • Ice Maker
  • Water Line To Refrigerator
  • Dishwasher
  • Kitchen Island
  • Granite Countertops

Flooring

  • Wood
  • Carpet
  • Marble
  • Ceramic Tile

Bedrooms and Bathrooms

  • 6 Bedrooms
  • Main Floor Bedroom
  • Fireplace in Primary Bedroom
  • Walk-In Closet
  • Jack-and-Jill Bathroom
  • Split Bathroom
  • Powder Room
  • Marble Bathroom Countertops
  • Bidet
  • Hydromassage or Jetted Bathtub
  • Secondary bathroom tub or shower combo
  • Shower
  • Marble Shower

Laundry

  • Laundry Room
  • Dryer
  • Washer
  • 220 Volts In Laundry

Home Security

  • Security System Owned
  • Security Lights

Parking

  • 3 Car Direct Access Garage
  • Side by Side Parking
  • Garage Door Opener
  • Driveway

Eco-Friendly Details

  • Green Features
  • Enhanced Air Filtration
  • Solar Power System
  • Solar owned by seller
  • Solar Water Heater

Pool

  • Heated In Ground Pool
  • Heated Spa
  • In Ground Spa
  • Gunite Pool
  • Gunite Spa
  • Pool Cover
  • Pool Sweep

Outdoor Features

  • Water Access
  • Concrete Porch or Patio
  • Outdoor Grill
  • Rain Gutters

Location

  • Ground Level

Schools

  • Mariposa Elementary School
  • Moore Middle School
  • Redlands East Valley High School

Utilities

  • Forced Air Heating and Cooling System
  • Heating System Uses Natural Gas
  • Underground Utilities
  • 220 Volts in Garage
  • Property is located within a water district
  • Shared Water Source
  • Gas Water Heater
  • Central Water Heater
  • Water Softener
  • Sewer in Street
  • Satellite Dish
  • Cable TV Available

Community Details

  • Billiard Room
  • Service Entrance

Listing and Financial Details

  • Assessor Parcel Number 0175371260000

Home Details

Home Type

Single Family

Year Built

Built in 2005

Lot Details

0.51 Acres

Listing Details

  • Property Type: Residential
  • Property Sub Type: Single Family Residence
  • Property Attached/Detached: No
  • Property Orientation Faces: Front Door Faces East
  • Levels: Two
  • Builders Tract Code: Smiley Heights
  • Building Number Of Stories: 2
  • Building Style: Traditional
  • Entry Floor: 1
  • Entry Location: Foyer, Ground Level - No Steps
  • Included In Sale: Solar is owned. no lease and will transfer with the property. Rain sensing device, water softener.
  • List Price per Sq Ft: 364.40
  • Lp Sp Ratio: 0.9400
  • View Type: Canyon, City, City Lights, Hills, Mountain(s), Panoramic, Pool, Valley
  • Water District Name: Redlands Municipal Utilities & Engineering Dept
  • Year Built: 2005
  • Listing I D: 219108234
  • Listing Member Address: 201 N. Palm Canyon Dr. Ste 120, Palm Springs, CA 92262
  • Listing Office Address: 201 N. Palm Canyon Dr. Ste 120, Palm Springs South Office, Palm Springs, CA 92262
  • Listing Office Fax: (760) 327-3991
  • Selling Office Address: 2603 Camino Ramon Ste. 200, San Ramon, CA 94583
  • Land Type: Fee
  • New Construction: No
  • Subdivision: Not Applicable
  • Special Features: None

Interior Features

  • Appliances: Dishwasher, Dryer, Electric Cooktop, Electric Oven, Electric Range, Exhaust Fan, Ice Maker, Microwave Oven, Refrigerator, Washer, Water Line to Refrigerator, Water Softener
  • Fireplace: Yes
  • Fireplace Location: Family Room, Master Bedroom
  • Interior Amenities: Cathedral Ceiling(s), Crown Molding, High Ceilings (9 Ft+), Open Floorplan, Storage, Tray Ceiling(s), Two Story Ceilings
  • Range Hood: Yes
  • Fireplace Features: Gas, Gas Log, Glass Doors
  • Flooring: Carpet, Ceramic Tile, Hardwood, Marble
  • Bedroom Features: Main Floor Bedroom, Walk In Closet
  • Total Bedrooms: 6
  • Bathroom Features: Bidet, Dual Entry-Jack & Jill, Marble Counters, Marble Shower, Powder Room, Shower & Tub, Shower Over Tub, Split Bath, Tile Shower, Tub With Jets
  • One Quarter Bathrooms: 1.00
  • Total Bathrooms: 5.00
  • Full Bathrooms: 4
  • Eating Areas: Breakfast Counter/Bar, Breakfast Nook, Breakfast Room, Dining Ell, Formal Dining Room, Kitchen Island, Living/Dining Combo
  • Kitchen Features: Granite Tile Counters, Island, Pantry
  • Laundry: Individual Room, Laundry Area
  • Estimated Sq Ft: 4377.00
  • Windows Treatments: Blinds, Custom Window Covering, Double Pane Windows, Drapes, Screens

Exterior Features

  • Construction: Stucco
  • Other Features: Barbeque Private, Custom Built, Rain Gutters, Sauna Private, Slab, Solar System Owned
  • Roofing: Concrete
  • Fencing: Block, Wrought Iron
  • Foundation: Slab
  • Patio: Concrete Slab
  • Pool: Yes
  • Pool Accessories: Pool Cover, Pool Sweep
  • Pool Construction: Gunite, In Ground
  • Pool Description: Gunite, Heated, In Ground, Pool Cover, Private
  • Pool Location: Private
  • Planned Unit Development: No
  • Spa Hot Tub: Yes
  • Spa Hot Tub Construction: Gunite, In Ground
  • Spa Hot Tub Description: Heated, Heated - Gas, Private
  • View: Yes

Garage/Parking

  • Garage: Yes
  • Garage Description: Attached
  • Parking: Direct Entrance, Driveway, Garage Door Opener, Oversized, Side By Side
  • Total Garage Spaces: 3.00
  • Total Parking Spaces: 3.00

Utilities

  • TV Svcs: Cable TV, TV Satellite Dish
  • Volt 220: In Garage, In Laundry, Spa
  • Cooling Type: Air Conditioning, Ceiling Fan(s), Central Air
  • Heating: Central, Fireplace(s), Forced Air
  • Heating Fuel: Natural Gas
  • Security: Closed Circuit Camera(s), Exterior Security Lights, Security System Owned
  • Sewer: In Street Paid, In, Connected and Paid
  • Water: In Street, Mutual Water Source, Water District
  • Water Heater Feature: Gas, Solar, Water Heater Central

Lot Info

  • Sprinklers: Yes
  • Assessor Parcel Number: 0175371260000
  • Irrigation: Drip System, Sprinkler System, Sprinkler Timer
  • Lot Acres: 0.5140
  • Lot Description: Back Yard, Curbs, Fenced, Front Yard, Irregular Lot, Landscaped, Lawn, Private, Storm Drains, Street Lighting, Street Paved, Street Public, Utilities Underground, Yard
  • Lot Location: Cul-De-Sac, Hillside, Hilltop, Water Access
  • Lot Size: 22400.00

Green Features

  • Green Cert.: WaterSense
  • Green Energy Generation: Solar
  • Green Features: Yes
  • Green Indoor Air Quality: Filtration
  • Green Water Conservation: Water-Smart Landscaping

Rental Info

  • Furnished: Furnished
  • Land Lease Type: Fee Simple
  • Short Term Rentals: Unknown

Tax Info

  • Mello Roos: Unknown

Multi Family

  • Total Fireplaces: 2

MLS Schools

  • Elementary School: Mariposa
  • High School: Redlands East Valley
  • Junior Middle School: Moore
  • School District: Redlands Unified

Range of Values:

--
Value Increase
--
Percent Increase
--
Adjusted for Inflation
Collateral Analytics

Collateral Analytics Collateral Analytics AVMs (Automated Valuation Model) employ a number of statistical approaches combined with neighborhood-specific comparable selection guarantees the most up-to-date and precise valuations.

Not Available

Collateral Analytics does not have data for the current month. Please view the chart for historical values.

ICE

ICE Mortgage Technology ICE Mortgage Technology’s AVM (Automated Valuation Model) is a state-of-the-art online residential property valuation tool that provides a quick and accurate estimate of the value of almost any home in the U.S.

Not Available

ICE Mortgage Technology does not have data for the current month. Please view the chart for historical values.

First American

First American First American Data & Analytics’ next-generation AVM combines unrivaled data assets with a blended ensemble of valuation models to produce highly accurate, reliable valuations you can trust.

Not Available

First American does not have data for the current month. Please view the chart for historical values.

Quantarium

Quantarium Quantarium’s valuation service, repeatedly proven the industry’s most accurate and comprehensive, is supercharged with a self-learning and auto-tuning AI engine that continually becomes smarter and more accurate as it processes daily inputs from the industry’s leading RE data lake.

Not Available

Quantarium does not have data for the current month. Please view the chart for historical values.

Average Value
Not Available
List Price
Sold Price
Create a Home Valuation Report for This Property
The Home Valuation Report is an in-depth analysis detailing your home's value as well as a comparison with similar homes in the area

Home Values in the Area

Source: Public Records

Average Home Value in this Area


Source: Public Records

Property History

We collect this data history from publicly available records. To have your information removed, we recommend requesting removal directly through your county’s website.

Date Event Price List to Sale Price per Sq Ft
05/17/2024 05/17/24 Sold $1,500,000 -6.0% $343 / Sq Ft
05/13/2024 05/13/24 Pending -- -- --
04/22/2024 04/22/24 Price Changed $1,595,000 -5.9% $364 / Sq Ft
04/10/2024 04/10/24 For Sale $1,695,000 0.0% $387 / Sq Ft
04/06/2024 04/06/24 Pending -- -- --
04/05/2024 04/05/24 For Sale $1,695,000 0.0% $387 / Sq Ft
03/18/2024 03/18/24 Pending -- -- --
03/10/2024 03/10/24 For Sale $1,695,000 -- $387 / Sq Ft
Source: California Desert Association of REALTORS®

Agents Affiliated with this Home

  • Section Image
  • Section Image
See All Agents

Map

Source: California Desert Association of REALTORS®

MLS Number: 219108234

California Desert Association of REALTORS®
Your Personal Tour Guide

Ask me questions while you tour the home.