
Mark Hebert
RE/MAX Preferred - Sewell
(856) 460-1839
137 Total Sales
1 in Haddon Heights
$455,000 Price


Estimated Value: $444,884
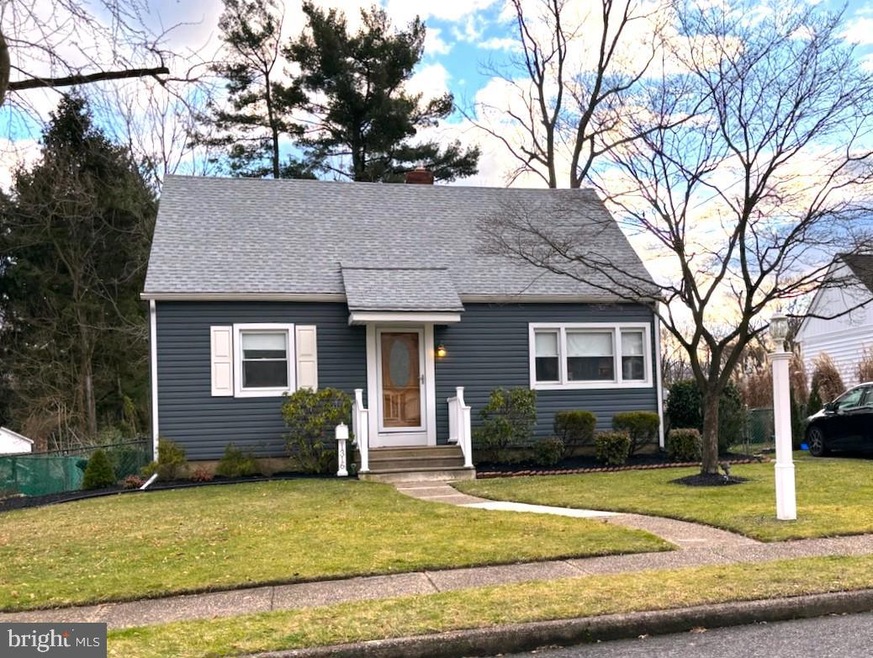
This lovely Cape Cod is move in ready! A completely new roof is less than 2 years old. Siding and window caps, less than 5 years old. The interior was freshly painted in 2023. Brand new high end Kraftmaid kitchen cabinets, as well as granite counter tops were installed in 2023. First floor master bath was completely redone in 2023. Master and second bedroom are on the first floor. The second story has a large, smartly arranged walk in closet, an open area for a home office, and a sizable bedroom and full bath.
All major appliance are included as well as 3 year old high capacity washer and dryer. A new gas water heater, and entirely new gas HVAC system were installed in 2022. A newer, large deck on the the back of the house gives way to a spacious fenced in yard.
Last Agent to Sell the Property
(856) 685-5600 haddonfieldadmin@cbrealty.com Coldwell Banker Realty License #2337214 Listed on: 02/12/2024
Last Buyer's Agent
(856) 582-1200 mattpsellshomes@kw.com Keller Williams Realty - Washington Township
We collect this data history from publicly available records. To have your information removed, we recommend requesting removal directly through your county’s website.
Mark Hebert
RE/MAX Preferred - Sewell
(856) 460-1839
137 Total Sales
1 in Haddon Heights
$455,000 Price
Jill Dubin
BHHS Fox & Roach-Cherry Hill
(856) 888-9332
30 Total Sales
1 in Haddon Heights
$405,000 Price
Ian Perler
KW Empower
(267) 991-8858
104 Total Sales
1 in Haddon Heights
$331,000 Price
Dave Beach
Real Broker, LLC
(856) 843-4364
407 Total Sales
2 in Haddon Heights
$275K - $410K Price Range
Connie Curci
RE/MAX Of Cherry Hill
(856) 531-7313
233 Total Sales
2 in Haddon Heights
$190K - $470K Price Range
Greg Damone
Real Broker, LLC
(856) 898-4063
75 Total Sales
1 in Haddon Heights
$353,000 Price
We collect this data history from publicly available records. To have your information removed, we recommend requesting removal directly through your county’s website.
| Date | Buyer | Sale Price | Title Company |
|---|---|---|---|
| $437,500 | Foundation Title | ||
| $123,500 | -- |
We collect this data history from publicly available records. To have your information removed, we recommend requesting removal directly through your county’s website.
| Date | Status | Borrower | Loan Amount |
|---|---|---|---|
| Previous Owner | $371,875 |
We collect this data history from publicly available records. To have your information removed, we recommend requesting removal directly through your county’s website.
| Date | Event | Price | List to Sale | Price per Sq Ft |
|---|---|---|---|---|
| 05/17/2024 05/17/24 | Sold | $437,500 | -2.8% | $349 / Sq Ft |
| 03/27/2024 03/27/24 | Pending | -- | -- | -- |
| 02/12/2024 02/12/24 | For Sale | $450,000 | -- | $359 / Sq Ft |
We collect this data history from publicly available records. To have your information removed, we recommend requesting removal directly through your county’s website.
| Year | Tax Paid | Tax Assessment Tax Assessment Total Assessment is a certain percentage of the fair market value that is determined by local assessors to be the total taxable value of land and additions on the property. | Land | Improvement |
|---|---|---|---|---|
| 2026 | -- | $271,400 | $103,400 | $168,000 |
| 2025 | $7,616 | $271,400 | $103,400 | $168,000 |
| 2024 | $7,536 | $221,400 | $103,400 | $118,000 |
| 2023 | $7,536 | $221,400 | $103,400 | $118,000 |
| 2022 | $7,517 | $221,400 | $103,400 | $118,000 |
| 2021 | $7,258 | $221,400 | $103,400 | $118,000 |
| 2020 | $7,373 | $221,400 | $103,400 | $118,000 |
| 2019 | $7,249 | $221,400 | $103,400 | $118,000 |
| 2018 | $7,134 | $221,400 | $103,400 | $118,000 |
| 2017 | $6,945 | $221,400 | $103,400 | $118,000 |
| 2016 | $6,837 | $221,400 | $103,400 | $118,000 |
| 2015 | $6,695 | $221,400 | $103,400 | $118,000 |
| 2014 | $6,483 | $221,400 | $103,400 | $118,000 |
C
Seller's Agent in 2024
Chris Corso
Coldwell Banker Realty
(609) 674-6375
9 Total Sales
Buyer's Agent in 2024
Matthew Peeke
Keller Williams Realty - Washington Township
(609) 377-6823
81 Total Sales
Source: Bright MLS
MLS Number: NJCD2062136
APN: 18-00074-0000-00011
Disclaimer: Certain information contained herein is derived from information provided by parties other than Homes.com. All information provided is deemed reliable, but is not guaranteed to be accurate and should be independently verified.
The data relating to real estate for sale on this website appears in part through the BRIGHT Internet Data Exchange program, a voluntary cooperative exchange of property listing data between licensed real estate brokerage firms, and is provided by BRIGHT through a licensing agreement.
Listing information is from various brokers who participate in the Bright MLS IDX program and not all listings may be visible on the site.
The property information being provided on or through the website is for the personal, non-commercial use of consumers and such information may not be used for any purpose other than to identify prospective properties consumers may be interested in purchasing.
Some properties which appear for sale on the website may no longer be available because they are for instance, under contract, sold or are no longer being offered for sale.
Property information displayed is deemed reliable but is not guaranteed.
Copyright 2026 Bright MLS, Inc.
Ask me questions while you tour the home.