
Lloyd Hoelscher
Coldwell Banker Realty
(320) 640-1620
47 Total Sales
2 in Brainerd
$256K - $465K Price Range
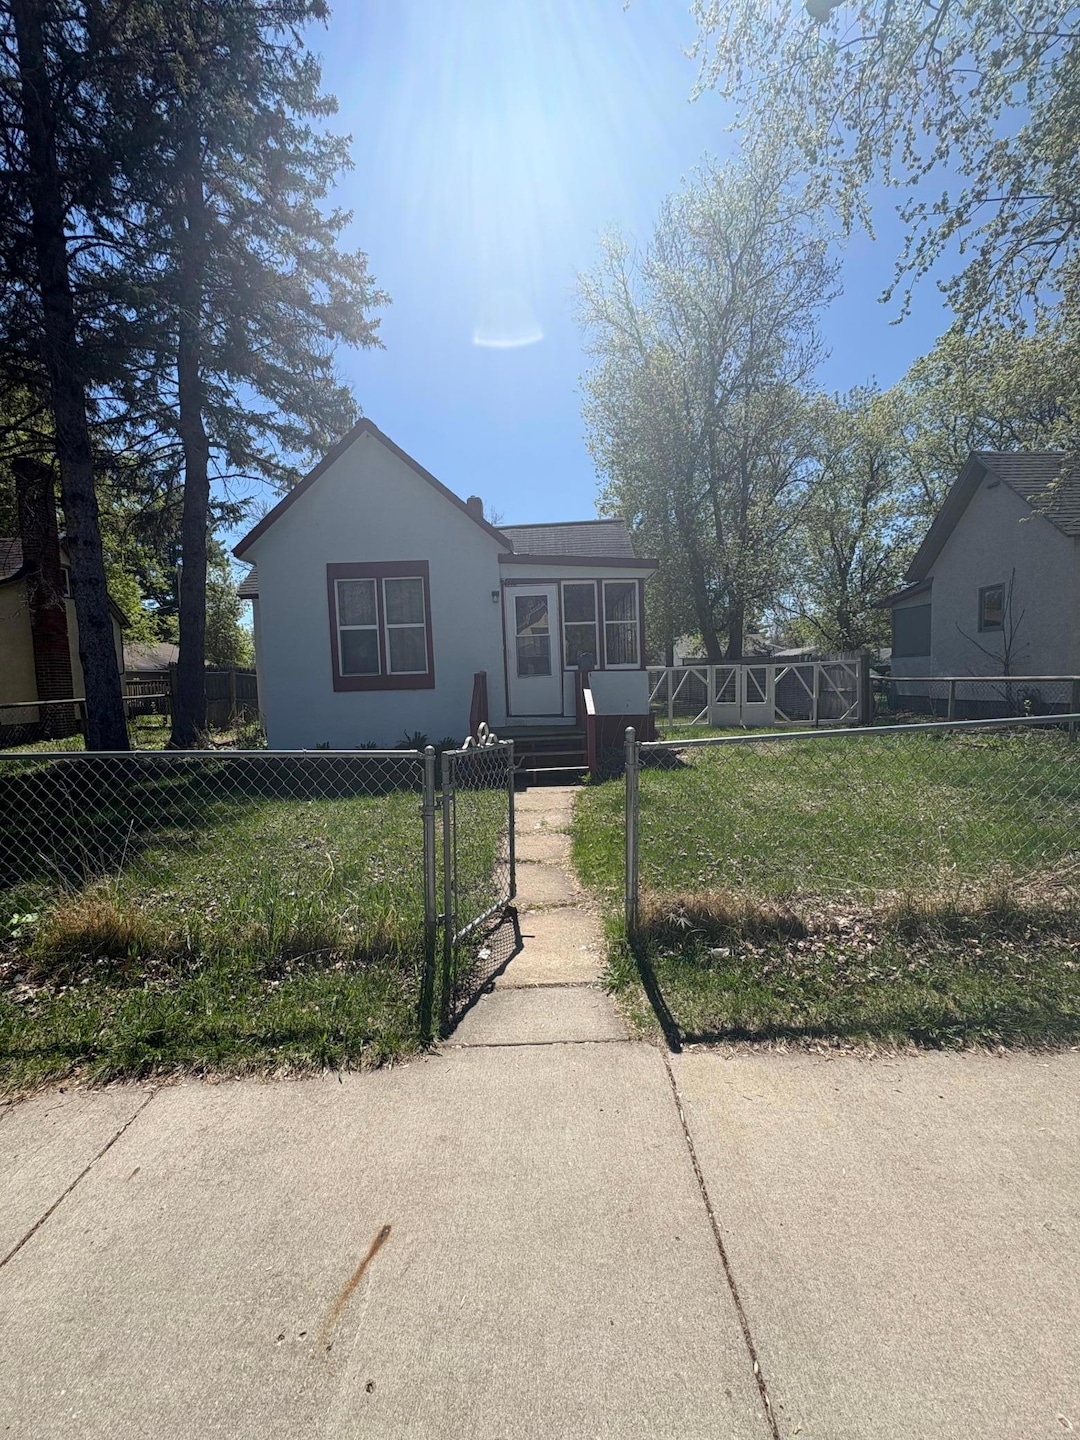


Estimated Value: $143,192
This home is located at 1316 Pine St, Brainerd, MN 56401 since 09 May 2025 and is currently priced at $143,192, approximately $198 per square foot. This property was built in 1903. 1316 Pine St is a home located in Crow Wing County.
We collect this data history from publicly available records. To have your information removed, we recommend requesting removal directly through your county’s website.
Lloyd Hoelscher
Coldwell Banker Realty
(320) 640-1620
47 Total Sales
2 in Brainerd
$256K - $465K Price Range
Jodi Severson
Central MN Realty LLC
(320) 373-1320
98 Total Sales
1 in Brainerd
$255,000 Price
Lisa Jasken
RE/MAX Lakes Region
(218) 530-2729
439 Total Sales
1 in Brainerd
$295,000 Price
Joel Hartman
eXp Realty
(218) 513-2454
50 Total Sales
7 in Brainerd
$115K - $350K Price Range
Melissa Greene
Central MN Realty LLC
(320) 316-2630
152 Total Sales
2 in Brainerd
$60K - $820K Price Range
Emily Davis
Coldwell Banker Realty - Dulut
(218) 514-6409
77 Total Sales
1 in Brainerd
$648,116 Price
We collect this data history from publicly available records. To have your information removed, we recommend requesting removal directly through your county’s website.
| Date | Buyer | Sale Price | Title Company |
|---|---|---|---|
| $46,400 | -- | ||
| $23,000 | -- | ||
| $68,000 | -- | ||
| $54,000 | -- | ||
| $37,000 | -- | ||
| $20,500 | -- |
We collect this data history from publicly available records. To have your information removed, we recommend requesting removal directly through your county’s website.
| Date | Event | Price | List to Sale | Price per Sq Ft | Prior Sale |
|---|---|---|---|---|---|
| 06/30/2025 06/30/25 | Sold | $145,000 | -9.4% | $201 / Sq Ft | |
| 05/19/2025 05/19/25 | Pending | -- | -- | -- | |
| 05/09/2025 05/09/25 | For Sale | $160,000 | +244.8% | $222 / Sq Ft | |
| 10/04/2012 10/04/12 | Sold | $46,400 | -7.0% | $64 / Sq Ft | View Prior Sale |
| 10/04/2012 10/04/12 | Pending | -- | -- | -- | |
| 09/10/2012 09/10/12 | For Sale | $49,900 | -- | $69 / Sq Ft |
We collect this data history from publicly available records. To have your information removed, we recommend requesting removal directly through your county’s website.
| Year | Tax Paid | Tax Assessment Tax Assessment Total Assessment is a certain percentage of the fair market value that is determined by local assessors to be the total taxable value of land and additions on the property. | Land | Improvement |
|---|---|---|---|---|
| 2025 | $870 | $113,700 | $44,300 | $69,400 |
| 2024 | $880 | $114,200 | $44,200 | $70,000 |
| 2023 | $774 | $110,500 | $41,000 | $69,500 |
| 2022 | $818 | $92,900 | $32,600 | $60,300 |
| 2021 | $840 | $83,300 | $29,600 | $53,700 |
| 2020 | $798 | $82,600 | $30,100 | $52,500 |
| 2019 | $762 | $77,700 | $30,100 | $47,600 |
| 2018 | $700 | $74,600 | $29,900 | $44,700 |
| 2017 | $658 | $43,260 | $17,940 | $25,320 |
| 2016 | $606 | $37,500 | $14,500 | $23,000 |
| 2015 | $538 | $33,200 | $11,500 | $21,700 |
| 2014 | $245 | $32,900 | $10,600 | $22,300 |
B
Seller's Agent in 2025
Brandon Fritz
Edina Realty, Inc.
(218) 828-7000
20 Total Sales
R
Seller's Agent in 2012
RASM STAFF
Coldwell Banker Burnet
Source: NorthstarMLS
MLS Number: 6718319
APN: 09174011019Z009
Disclaimer: Certain information contained herein is derived from information provided by parties other than Homes.com. All information provided is deemed reliable, but is not guaranteed to be accurate and should be independently verified.
All data is obtained from various sources and may not have been verified by broker or MLS GRID. Supplied Open House Information is subject to change without notice. All information should be independently reviewed and verified for accuracy. Properties may or may not be listed by the office/agent presenting the information. Some IDX listings have been excluded from this website.
Listings courtesy of NorthstarMLS as distributed by MLS GRID.
Based on information submitted to the MLS GRID
Ask me questions while you tour the home.