NOT LISTED FOR SALE

Estimated Value: $287,855 - $323,000

3 Beds
1.5 Baths
962 Sq Ft
$314/Sq Ft Est. Value

Sale Details

Date Sold: April 6, 2018

Last sale price $153,000 $159 Per Sq Ft

Est. 98% increase in value since last sale

Current estimated payment $1,962 / mo

3 Days on Market

Highlights

  • No HOA
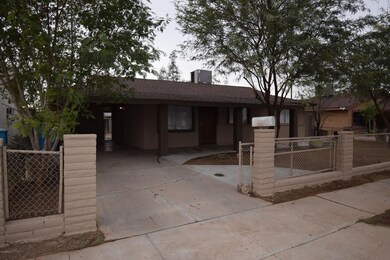
  • Covered Patio or Porch
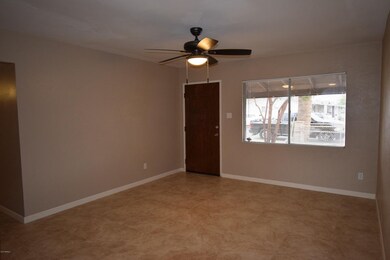
  • Tile Flooring
  • Phoenix Coding Academy Rated A
  • No Interior Steps
  • Central Air

About This Home

As of April 2018

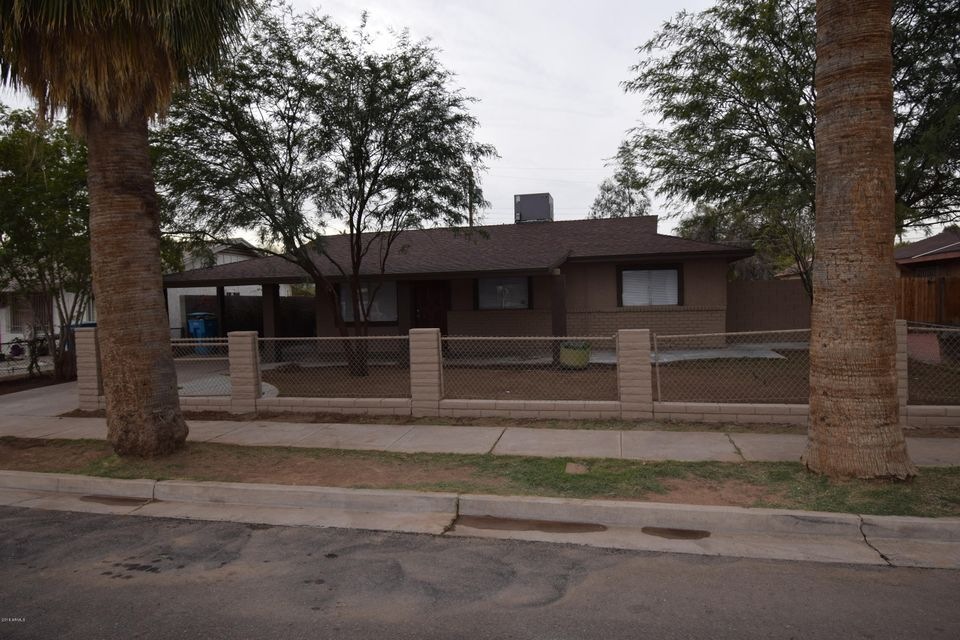

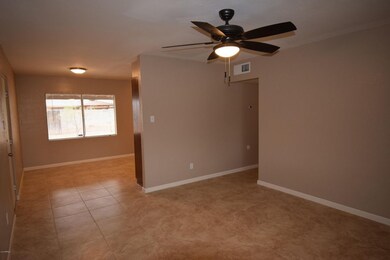
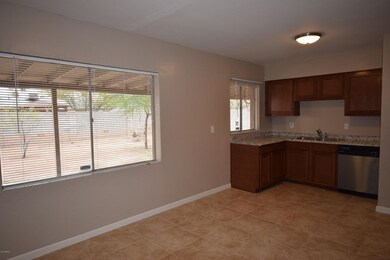
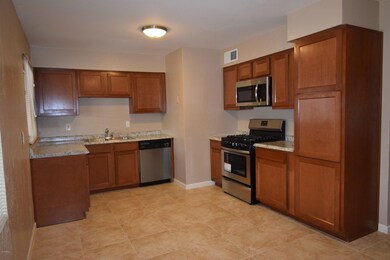
Remodeled single-level home near Downtown Phoenix! This 3 bed/1.5 bath home features new flooring throughout, neutral colors, ceiling fans, and new fixtures. The renovated kitchen boasts new stainless steel appliances, exquisite cabinetry, and new countertops. Outside, stay cool under the large covered patio, and enjoy the mature landscaping. All this in a great Phoenix neighborhood, convenient to Downtown Phoenix, the I-10, and the I-17. Welcome home!

Last Agent to Sell the Property

James Lanier

Lanier Real Estate, LLC License #BR649257000 Listed on: 03/09/2018

Last Buyer's Agent

Alondra Lopez Soto

West USA Realty License #SA660341000

West USA Realty

Home Details

Home Type

  • Single Family

Est. Annual Taxes

  • $661

Year Built

  • Built in 1959

Lot Details

  • 6,024 Sq Ft Lot
  • Desert faces the front and back of the property
  • Block Wall Fence
  • Chain Link Fence

Parking

  • 1 Carport Space

Home Design

  • Composition Roof
  • Block Exterior
  • Stucco

Interior Spaces

  • 962 Sq Ft Home
  • 1-Story Property
  • Ceiling Fan
  • Combination Dining and Living Room
  • Washer Hookup

Kitchen

  • Gas Oven
  • Gas Range
  • Built-In Microwave
  • Dishwasher

Flooring

  • Carpet
  • Tile

Bedrooms and Bathrooms

  • 3 Bedrooms
  • 1.5 Bathrooms

Schools

  • Alta E Butler Elementary School
  • Isaac Middle School
  • Carl Hayden High School

Utilities

  • Central Air
  • Heating System Uses Natural Gas

Additional Features

  • No Interior Steps
  • Covered Patio or Porch

Community Details

  • No Home Owners Association
  • Association fees include no fees
  • Winona Park 1 Subdivision

Listing and Financial Details

  • Tax Lot 16
  • Assessor Parcel Number 106-29-017

Home Details

Home Type

Single Family

Est. Annual Taxes

$661

Year Built

Built in 1959

Lot Details

6,024 Sq Ft Lot

Listing Details

  • Cross Street: 43rd Ave & McDowell
  • Property Type: Residential
  • Ownership: Fee Simple
  • Recreation Center Fee 2: N
  • Recreation Center Fee: N
  • Separate Den Office Sep Den Office: N
  • Year Built: 1959
  • Tax Year: 2017
  • Property Sub Type: Single Family Residence
  • Horses: No
  • Lot Size Acres: 0.14
  • Subdivision Name: WINONA PARK 1
  • Architectural Style: Ranch
  • Property Attached Yn: No
  • General Property Description:PriceSqFt: 159.04
  • Const - Finish:Const - Finish: Painted, Stucco
  • Construction:Construction: Block
  • Cooling:Cooling: Ceiling Fan(s), Central Air
  • Landscaping:Landscaping: Desert Front, Desert Back
  • Special Features: None

Interior Features

  • Flooring: Carpet, Tile
  • Basement YN: No
  • Spa Features: None
  • Appliances: Built-in Microwave
  • Total Bedrooms: 3
  • Fireplace: No
  • Interior Amenities: No Interior Steps
  • Living Area: 962.0
  • Stories: 1
  • Dining Area:Dining Area: Dining in LR/GR
  • Interior Features:Interior Features: No Interior Steps
  • Kitchen Features:Kitchen Features: Dishwasher, Built-in Microwave, Gas Oven, Gas Range
  • Laundry:Laundry: Washer Hookup
  • Master Bathroom:Master Bathroom: None

Exterior Features

  • Fencing: Block, Chain Link
  • Lot Features: Desert Front, Desert Back
  • Pool Private: No
  • Disclosures: Agency Discl Req
  • Construction Type: Block, Painted, Stucco
  • Patio And Porch Features: Patio, Covered Patio(s)
  • Roof: Composition
  • General Property Description:Community Pool YN2: No
  • General Property Description:Private Pool YN2: No

Garage/Parking

  • Total Covered Spaces: 1.0
  • Carport Spaces: 1.0
  • Open Parking Spaces: 1.0

Utilities

  • Cooling: Ceiling Fan(s), Central Air
  • Heating: Natural Gas
  • Laundry Features: Washer Hookup
  • Heating Yn: Yes
  • Water Source: Public
  • Utilities:Utilities: SRP

Condo/Co-op/Association

  • Association: No

Association/Amenities

  • Association Fees:PAD Fee YN2: N
  • Association Fees:Cap ImprovementImpact Fee _percent_: $
  • Association Fees:Cap ImprovementImpact Fee 2 _percent_: $

Fee Information

  • Association Fee Includes: No Fees

Schools

  • Elementary School: Alta E Butler School
  • High School: Carl Hayden High School
  • Junior High Dist: Phoenix Union High School District
  • Middle Or Junior School: Isaac Middle School

Lot Info

  • Land Lease: No
  • Lot Size Sq Ft: 6024.0
  • Parcel #: 106-29-017

Building Info

  • Builder Name: Unknown

Tax Info

  • Tax Annual Amount: 661.0
  • Tax Lot: 16
Create a Home Valuation Report for This Property
The Home Valuation Report is an in-depth analysis detailing your home's value as well as a comparison with similar homes in the area

Home Values in the Area

Source: Public Records

Average Home Value in this Area


Source: Public Records

Property History

We collect this data history from publicly available records. To have your information removed, we recommend requesting removal directly through your county’s website.

Date Event Price List to Sale Price per Sq Ft
04/06/2018 04/06/18 Sold $153,000 +2.1% $159 / Sq Ft
03/09/2018 03/09/18 For Sale $149,900 -- $156 / Sq Ft
Source: Arizona Regional Multiple Listing Service (ARMLS)

Agents Affiliated with this Home

  • Section Image
  • Section Image
See All Agents

Map

Source: Arizona Regional Multiple Listing Service (ARMLS)

MLS Number: 5734245

Arizona Regional Multiple Listing Service (ARMLS)

APN: 106-29-017

Your Personal Tour Guide

Ask me questions while you tour the home.