
Yaremi Garcia
Responds Quickly
COLDWELL BANKER REALTY
(813) 435-3946
86 Total Sales
1 in Spring Hill
$190,000 Price
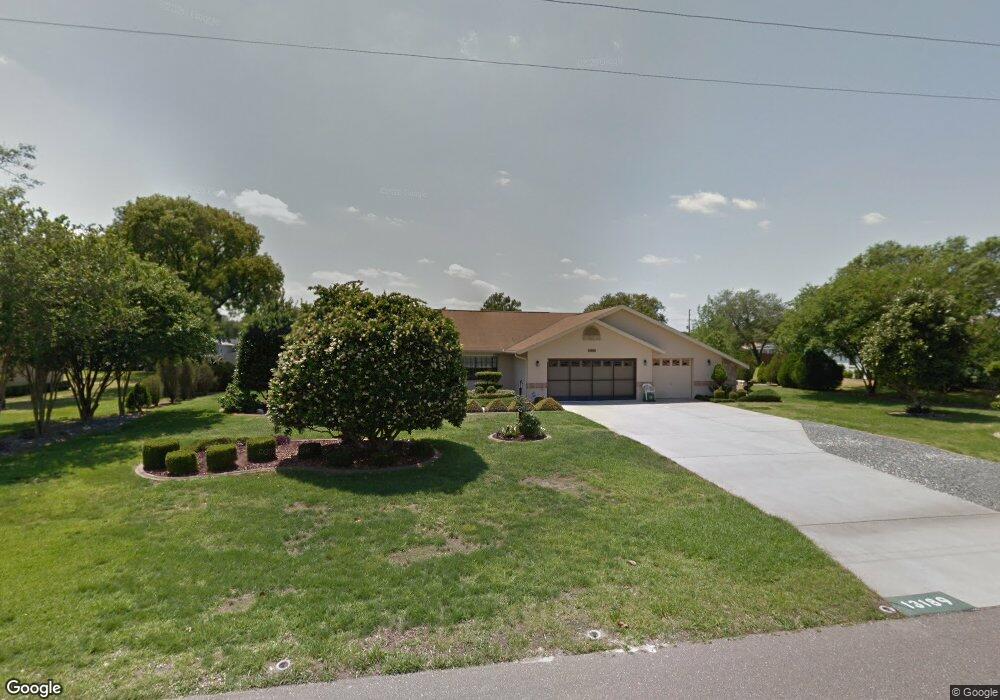

Estimated Value: $478,929
Buyers Financing Fell Though..Their Loss is Your Gain !! This Repaired Sinkhole Home has all Documentation and its Fully Insurable. This Amazing Pool Home with Four Bedrooms, Four Full Bathrooms and a Three and a Half Car Garage is Stunning. This Home is Located in Amber Woods a Lovely Neighborhood with No HOA Or Deed Restrictions. The Home has Only had One Owner and its Been Lovingly and Meticulously Cared For. It's the Florida Dream Home You Have Been Looking For Paradise Found.....with 2756 sq. ft. of Living Space. 30 Year Three Dimensional Shingle Roof Installed in 2013, Windows Were Replaced in 2014, The Home is Wired for a Security System for your Peace of Mind, There is a Central Vacuum System, Irrigation Well for the Sprinklers, and there are 8 Security Cameras and a Closed Circuit TV that do Stay with the Home. As you Enter Through the Enclosed and Screened In Front Entry there are Double Front Doors Opening to the the Lovely Formal Living Room with Gorgeous Laminate Floors an
Last Agent to Sell the Property
Keller Williams-Elite Partners License #3117899 Listed on: 06/17/2022
We collect this data history from publicly available records. To have your information removed, we recommend requesting removal directly through your county’s website.
Yaremi Garcia
COLDWELL BANKER REALTY
(813) 435-3946
86 Total Sales
1 in Spring Hill
$190,000 Price
Roberto Diaz
PEOPLE'S CHOICE REALTY SVC LLC
(813) 519-4988
55 Total Sales
3 in Spring Hill
$230K - $383K Price Range
Matt Douglas
KW REALTY ELITE PARTNERS
(813) 737-7744
73 Total Sales
53 in Spring Hill
$135K - $475K Price Range
Brian Walek
FLORIDA FAMILY R E SER INC
(727) 597-5402
22 Total Sales
1 in Spring Hill
$457,990 Price
Sharie Oakland
RE/MAX ALLIANCE GROUP
(352) 251-0027
259 Total Sales
152 in Spring Hill
$38K - $630K Price Range
Ashley Aviolla
EXP REALTY LLC
(727) 860-1276
71 Total Sales
5 in Spring Hill
$311K - $385K Price Range
We collect this data history from publicly available records. To have your information removed, we recommend requesting removal directly through your county’s website.
| Date | Buyer | Sale Price | Title Company |
|---|---|---|---|
| $450,000 | Amz Title |
We collect this data history from publicly available records. To have your information removed, we recommend requesting removal directly through your county’s website.
| Date | Status | Borrower | Loan Amount |
|---|---|---|---|
| Open | $30,879 | ||
| Open | Navarette Julio Cesar Arguel | $384,615 |
We collect this data history from publicly available records. To have your information removed, we recommend requesting removal directly through your county’s website.
| Date | Event | Price | List to Sale | Price per Sq Ft |
|---|---|---|---|---|
| 12/21/2022 12/21/22 | Sold | $450,000 | -8.1% | $115 / Sq Ft |
| 11/08/2022 11/08/22 | Pending | -- | -- | -- |
| 06/17/2022 06/17/22 | For Sale | $489,900 | -- | $125 / Sq Ft |
We collect this data history from publicly available records. To have your information removed, we recommend requesting removal directly through your county’s website.
| Year | Tax Paid | Tax Assessment Tax Assessment Total Assessment is a certain percentage of the fair market value that is determined by local assessors to be the total taxable value of land and additions on the property. | Land | Improvement |
|---|---|---|---|---|
| 2025 | $7,310 | $499,785 | $40,613 | $459,172 |
| 2024 | $7,827 | $525,291 | $40,613 | $484,678 |
| 2023 | $7,827 | $510,785 | $40,613 | $470,172 |
| 2022 | $2,711 | $174,619 | $0 | $0 |
| 2021 | $2,132 | $169,533 | $0 | $0 |
| 2020 | $2,532 | $167,192 | $0 | $0 |
| 2019 | $2,534 | $163,433 | $0 | $0 |
| 2018 | $1,855 | $160,386 | $0 | $0 |
| 2017 | $1,871 | $157,087 | $0 | $0 |
| 2016 | $1,049 | $153,856 | $0 | $0 |
| 2015 | $1,839 | $152,786 | $0 | $0 |
| 2014 | -- | $151,573 | $0 | $0 |
Seller's Agent in 2022
Jacqueline King
Keller Williams-Elite Partners
(352) 650-8920
228 Total Sales
YO
Buyer's Agent in 2022
Yenly Orozco Martinez
Horizon Palm Realty Group
(352) 251-5990
138 Total Sales
Source: St. Augustine and St. Johns County Board of REALTORS®
MLS Number: HC2225255
APN: R16-223-18-1364-0000-0740
Disclaimer: Certain information contained herein is derived from information provided by parties other than Homes.com. All information provided is deemed reliable, but is not guaranteed to be accurate and should be independently verified.
IDX information is provided exclusively for personal, non-commercial use, and may not be used for any purpose other than to identify prospective properties consumers may be interested in purchasing.
Information is deemed reliable but not guaranteed.
© 2026 St Augustine &
St. Johns County Board of REALTORS®. All rights reserved.
Ask me questions while you tour the home.