NOT LISTED FOR SALE

1319 2nd Ave N Steinhatchee, FL 32359

3 Beds
2 Baths
920 Sq Ft
0.46 Acre Lot

Sale Details

Date Sold: January 21, 2022

Last sale price $116,500 $127 Per Sq Ft

46 Days on Market

Highlights

  • Open Floorplan
  • Wooded Lot
  • Walk-In Closet
  • Deck
  • Outdoor Kitchen
  • Cooling Available

About This Home

As of January 2022

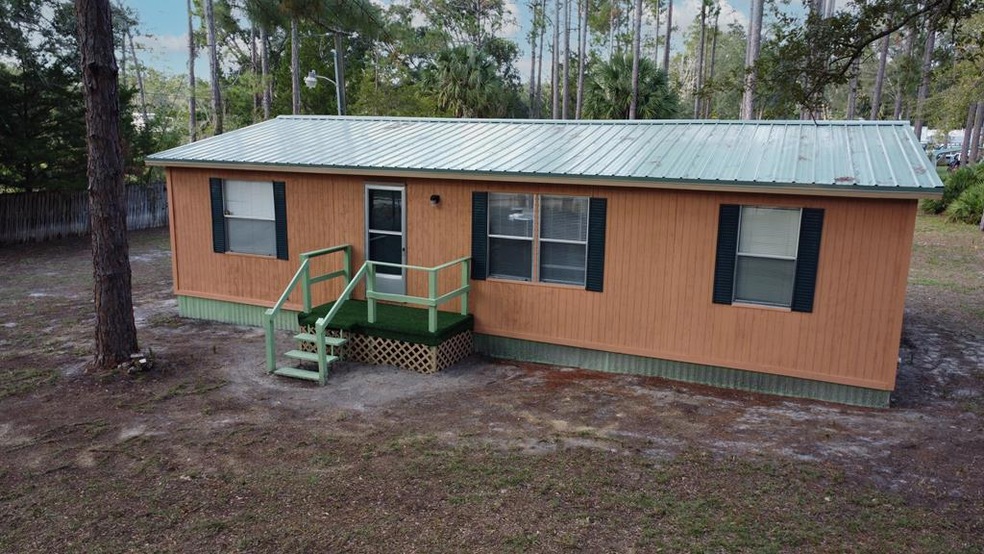
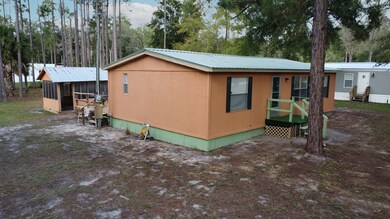
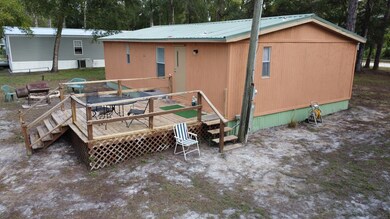
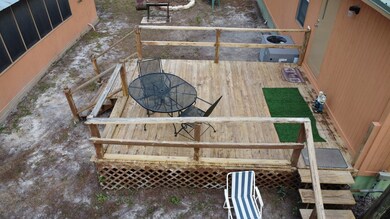
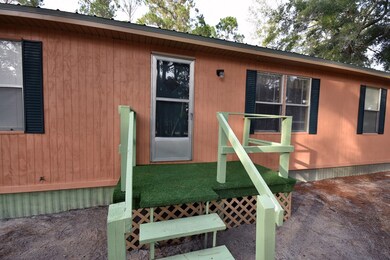
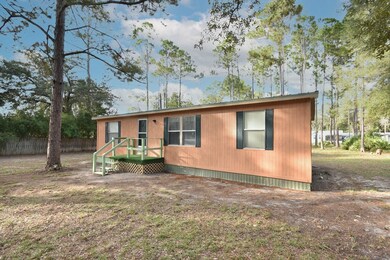
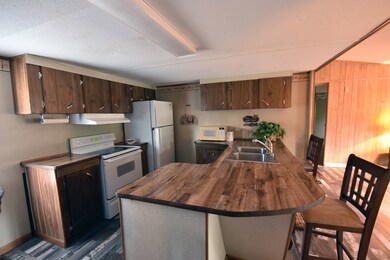
Adorable 3 bedroom 2 bath home in Steinhatchee! This home sits on a gorgeous .46 acre lot with mature trees and situated perfectly with plenty of room for vehicles, boats, you name it! We love the new vinyl flooring, ideal for vacation rentals. It has an open floor plan with a large bar for extra seating and indoor laundry closet. This home is completely turn key and would make the cutest vacation retreat. The large back porch over looks the back yard and there is a screened summer kitchen with a bar top, range, and refrigerator. There is a detached metal carport out back for additional storage. This property is fenced on 3 sides and is gated from the roadside. Located just a short golf cart ride to the marinas, restaurants, and shopping. Call today to tour this property!

Last Agent to Sell the Property

Dewey Hatcher

Hatcher Realty Services, Inc. Steinhatchee Brokerage Phone: 3524985513 License #3020046 Listed on: 11/05/2021

Last Buyer's Agent

Anna Driggers

Hatcher Realty Services, Inc. Trenton License #SL3427016

Create a Home Valuation Report for This Property
The Home Valuation Report is an in-depth analysis detailing your home's value as well as a comparison with similar homes in the area

Property Details

Home Type

  • Mobile/Manufactured

Est. Annual Taxes

  • $674

Year Built

  • Built in 1983

Lot Details

  • 20,038 Sq Ft Lot
  • Property fronts a county road
  • Partially Fenced Property
  • Wood Fence
  • Chain Link Fence
  • Native Plants
  • Rectangular Lot
  • Level Lot
  • Cleared Lot
  • Wooded Lot

Home Design

  • Split Level Home
  • Pillar, Post or Pier Foundation
  • Frame Construction
  • Metal Roof
  • T111 Siding

Interior Spaces

  • 920 Sq Ft Home
  • Open Floorplan
  • Ceiling Fan
  • Single Hung Windows
  • Blinds
  • Electric Range

Flooring

  • Carpet
  • Vinyl

Bedrooms and Bathrooms

  • 3 Bedrooms
  • Walk-In Closet
  • 2 Full Bathrooms

Laundry

  • Laundry closet
  • Electric Dryer
  • Washer

Parking

  • 1 Parking Space
  • 1 Detached Carport Space
  • Dirt Driveway
  • Open Parking

Outdoor Features

  • Deck
  • Outdoor Kitchen

Mobile Home

  • Mobile Home is 23 x 40 Feet
  • Double Wide

Utilities

  • Cooling Available
  • Heating Available
  • Electric Water Heater
  • Septic Tank

Community Details

  • Steinhatchee Subdivision

Listing and Financial Details

  • Assessor Parcel Number 09595400

Property Details

Home Type

Mobile/Manufactured

Est. Annual Taxes

$674

Year Built

Built in 1983

Lot Details

0.46 Acres

Listing Details

  • Property Sub Type: Mobile Home
  • Prop. Type: Residential
  • Lot Size Acres: 0.46
  • Road Frontage Type: County Road
  • Road Surface Type: Limerock
  • Subdivision Name: Steinhatchee Subdivision
  • Directions: Take HWY 51 into Steinhatchee. Turn right onto First AVE NE. Then right onto Fourteenth ST NE. At the stop sign continue onto Second AVE. Property is directly across from the stop sign. Look for Hatcher signage.
  • Body Type: Double Wide
  • Carport Y N: Yes
  • Garage Yn: No
  • Mobile Length: 40
  • Mobile Width: 23
  • New Construction: No
  • Structure Type: Manufactured House
  • Year Built: 1983
  • Attribution Contact: 3524985513
  • Special Features: None

Interior Features

  • Appliances: Refrigerator, Washer - Top Load, Dryer - Electric, Electric Range, Electric Water Heater
  • Full Bathrooms: 2
  • Total Bedrooms: 3
  • Fireplace Features: None
  • Fireplace: No
  • Flooring: Carpet, Vinyl
  • Interior Amenities: Split Floor Plan, Ceiling Fan(s), Walk-In Closet(s), Open Floorplan
  • Living Area: 920
  • Window Features: Single Hung Windows, Blinds

Exterior Features

  • Fencing: Partial, Mixed Type, Chain Link, Wood
  • Lot Features: Rectangular Lot, Cleared, Native Plants, Wooded
  • Topography: Level
  • Waterfront: No
  • Construction Type: Frame, T-111
  • Exterior Features: Outdoor Kitchen
  • Foundation Details: Pillar/Post/Pier
  • Patio And Porch Features: Open Deck
  • Roof: Metal

Garage/Parking

  • Attached Garage: No
  • Carport Spaces: 1
  • Covered Parking Spaces: 1
  • Open Parking: Yes
  • Parking Features: Detached Carport, Dirt
  • Total Parking Spaces: 1

Utilities

  • Laundry Features: Laundry Closet, W/D Hookups
  • Cooling: Electric
  • Cooling Y N: Yes
  • Heating: Electric
  • Heating Yn: Yes
  • Electric: Electric - Tri-County Electric Coop, Electricity Connected
  • Electricity On Property: Yes
  • Sewer: Septic Tank
  • Water Source: Metered

Schools

  • Junior High Dist: Taylor

Lot Info

  • Lot Size Sq Ft: 20037.6
  • Parcel #: 09595400
  • ResoLotSizeUnits: SquareFeet

Tax Info

  • Tax Annual Amount: 674.22
  • Tax Year: 2020

Ownership History

We collect this data history from publicly available records. To have your information removed, we recommend requesting removal directly through your county’s website.

Date Name Owned For Owner Type

Purchase Details

Listed on
Nov 5, 2021
Closed on
Jan 21, 2022
Sold by
Bought by
Seller's Agent
Dewey Hatcher
Hatcher Realty Services, Inc. Steinhatchee
Buyer's Agent
Anna Driggers
Hatcher Realty Services, Inc. Trenton
List Price
$139,500
Sold Price
$116,500
Premium/Discount to List
-$23,000
-16.49%

Home Financials for this Owner

Home Financials are based on the most recent Mortgage that was taken out on this home.
Original Mortgage
$10,000,000
Outstanding Balance
$7,408,830
Interest Rate
2.33%
Mortgage Type
New Conventional

Purchase Details

Closed on
Sep 24, 2021
Sold by
Bought by

Purchase Details

Listed on
Jun 9, 2012
Closed on
Feb 6, 2014
Sold by
Bought by
Seller's Agent
Pam Wessels
Anchor Trust Properties Inc.
List Price
$69,000
Sold Price
$63,000
Premium/Discount to List
-$6,000
-8.7%

Purchase Details

Closed on
Sep 4, 2003
Sold by
Bought by

Home Financials for this Owner

Home Financials are based on the most recent Mortgage that was taken out on this home.
Original Mortgage
$49,840
Interest Rate
6.33%
Mortgage Type
Unknown
Source: Public Records

Purchase History

We collect this data history from publicly available records. To have your information removed, we recommend requesting removal directly through your county’s website.

Date Buyer Sale Price Title Company
$116,500 Dixie Title Services
$70,000 Frith Abstract & Title
$63,000 Bankers Title Of The Nature
$47,500 Frith Abstract & Title Co
Source: Public Records

Mortgage History

We collect this data history from publicly available records. To have your information removed, we recommend requesting removal directly through your county’s website.

Date Status Borrower Loan Amount
Open $10,000,000
Previous Owner $49,840
Source: Public Records

Property History

We collect this data history from publicly available records. To have your information removed, we recommend requesting removal directly through your county’s website.

Date Event Price List to Sale Price per Sq Ft Prior Sale
01/21/2022 01/21/22 Sold $116,500 -16.5% $127 / Sq Ft
12/22/2021 12/22/21 Pending -- -- --
11/05/2021 11/05/21 For Sale $139,500 +121.4% $152 / Sq Ft
02/10/2014 02/10/14 Sold $63,000 -8.7% $67 / Sq Ft View Prior Sale
01/11/2014 01/11/14 Pending -- -- --
06/09/2012 06/09/12 For Sale $69,000 -- $73 / Sq Ft
Source: Dixie Gilchrist Levy Counties Board of REALTORS®

Tax History

We collect this data history from publicly available records. To have your information removed, we recommend requesting removal directly through your county’s website.

Year Tax Paid Tax Assessment Tax Assessment Total Assessment is a certain percentage of the fair market value that is determined by local assessors to be the total taxable value of land and additions on the property. Land Improvement
2025 $1,104 $64,370 $39,400 $24,970
2024 $1,050 $64,270 $39,400 $24,870
2022 $1,050 $55,770 $33,400 $22,370
2021 $674 $45,200 $32,800 $12,400
2020 $593 $35,210 $26,600 $8,610
2019 $587 $36,250 $26,600 $9,650
2018 $482 $22,090 $12,000 $10,090
2017 $496 $20,490 $12,000 $8,490
2016 $646 $29,480 $20,400 $9,080
2015 $473 $29,480 $20,400 $9,080
2014 -- $29,380 $0 $0
Source: Public Records

Agents Affiliated with this Home

  • Section Image
  • Section Image
  • Section Image
See All Agents

Map

Source: Dixie Gilchrist Levy Counties Board of REALTORS®

MLS Number: 783156

Your Personal Tour Guide

Ask me questions while you tour the home.