NOT LISTED FOR SALE

1319 E Purdue Ave Unit A Phoenix, AZ 85020

North Central Neighborhood

Estimated Value: $660,000 - $918,000

3 Beds
2 Baths
1,265 Sq Ft
9,583 Sq Ft Lot

Highlights

  • No HOA
  • Eat-In Kitchen
  • Kitchen Island
  • Sunnyslope High School Rated A
  • Double Vanity
  • 3-minute walk to Norton Park

About This Home

As of July 2024

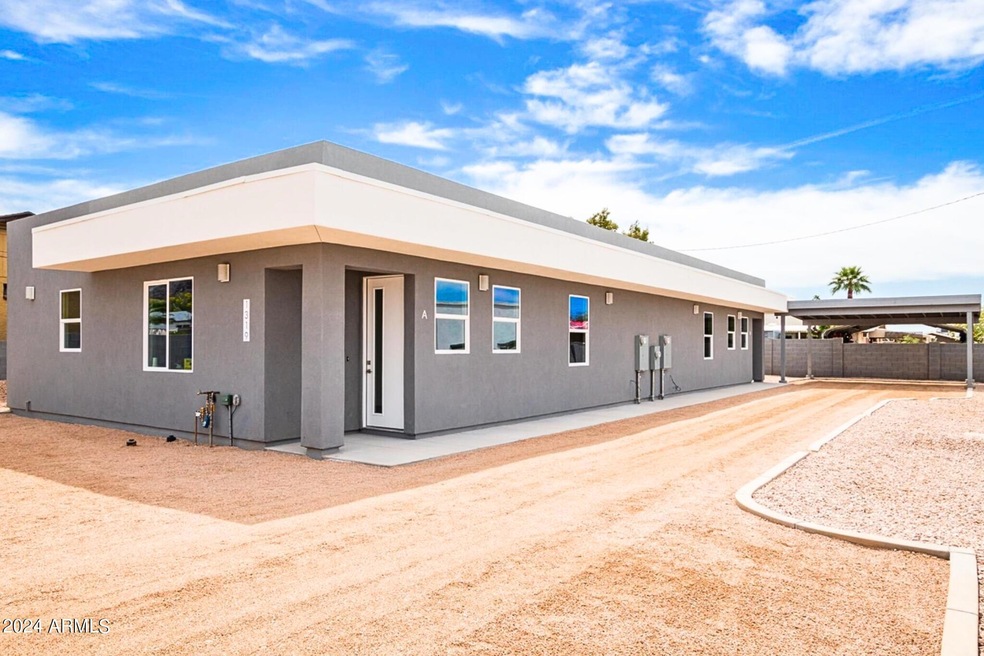
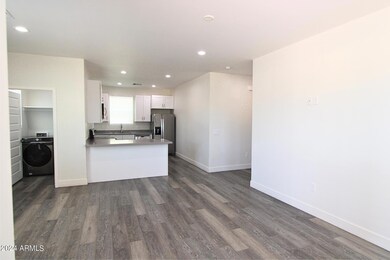
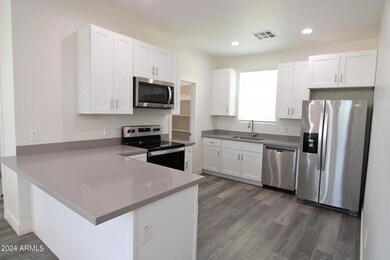
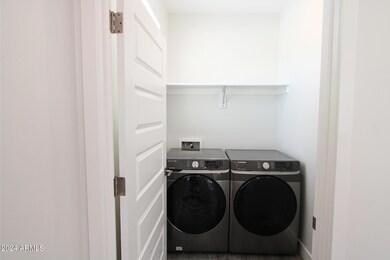
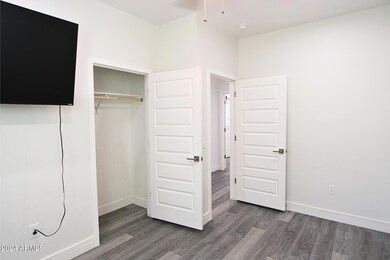
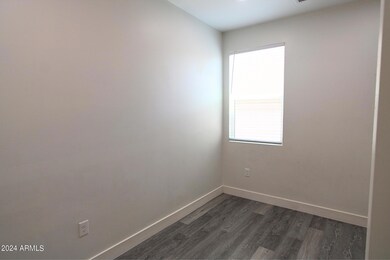
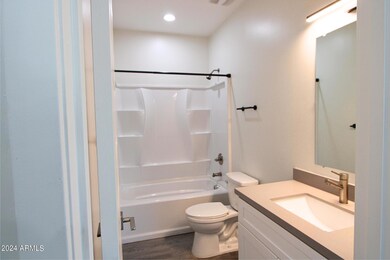
Beautiful & new 3-beds, 2-baths duplex in the heart of Phoenix! Step into luxury as you enter the spacious kitchen adorned w/ brand new stainless steel appliances, sleek 42'' upper white shaker cabinets & elegant gray quartz countertops for the breakfast bar, perfectly complemented by a large walk-in pantry. Convenience meets style w/ included washer/dryer hookups. This charming unit is situated on a serene Phoenix street, offering tranquility amidst the vibrant city life. Enjoy the convenience of nearby schools, shopping plazas, a variety of restaurants & so much more. We welcome all furry friends of any size! ***Interior pictures may be of a different unit in the same complex.

Last Agent to Rent the Property

Rhonda Mcfarlin

Rosenbaum Realty Group License #BR046206000 Listed on: 04/02/2024

Last Renter's Agent

Rhonda Mcfarlin

Rosenbaum Realty Group License #BR046206000

Condo Details

Home Type

  • Condominium

Year Built

  • Built in 2021

Lot Details

  • 9,583

Parking

  • 1 Carport Space

Home Design

  • Wood Frame Construction
  • Foam Roof
  • Stucco

Interior Spaces

  • 1,265 Sq Ft Home
  • 1-Story Property
  • Ceiling Fan
  • Blinds
  • Washer Hookup

Kitchen

  • Eat-In Kitchen
  • Electric Oven
  • Electric Range
  • Dishwasher
  • Kitchen Island

Bedrooms and Bathrooms

  • 3 Bedrooms
  • Double Vanity
  • Primary Bathroom includes a Walk-In Shower

Schools

  • Sunnyslope Elementary School
  • Sunnyslope High School

Utilities

  • Central Air
  • Heating Available

Additional Features

  • Smoke Free Home
  • Desert faces the front and back of the property

Community Details

  • No Home Owners Association
  • Bickerstaff Homes Subdivision

Listing and Financial Details

  • Property Available on 6/7/24
  • 12-Month Minimum Lease Term
  • Tax Lot 15
  • Assessor Parcel Number 159-31-090

Condo Details

Home Type

Condominium

Year Built

Built in 2021

Lot Details

9,583 Sq Ft Lot

Rental Info

  • Available Date: 2024-06-07

Listing Details

  • Cross Street: 12th Street & Dunlap
  • Property Type: Residential Lease
  • Separate Den Office Sep Den Office: N
  • Year Built: 2021
  • Non Assistive Animals: Lessor Approval
  • Rental Info Rental Tax Percent: 2.3
  • Lease Term Minimum Lease Term Months: 12
  • Property Sub Type: Apartment
  • Horses: No
  • Lot Size Acres: 0.22
  • Subdivision Name: BICKERSTAFF HOMES
  • Property Attached Yn: No
  • Structure Type: Duplex
  • Const - Finish:Const - Finish: Stucco
  • Cooling:Cooling: Central Air, Ceiling Fan(s)
  • Lease Information:Lease Information: Management - Broker, No Smoking Allowed
  • Structure Type:Structure Type: Duplex
  • Special Features: VirtualTour

Interior Features

  • Basement YN: No
  • Furnished: Unfurnished
  • Spa Features: None
  • Appliances: Dishwasher, Refrigerator, Electric Range, Electric Oven
  • Total Bedrooms: 3
  • Fireplace: No
  • Interior Amenities: 3/4 Bath Master Bdrm, Double Vanity, Eat-in Kitchen, Kitchen Island
  • Living Area: 1265.0
  • Stories: 1
  • Window Features: Blinds
  • Dining Area:Dining Area: Eat-in Kitchen
  • Kitchen Features:Kitchen Features: Dishwasher, Refrigerator, Kitchen Island, Electric Range, Electric Oven
  • Master Bathroom:Master Bathroom: 3/4 Bath Master Bdrm, Double Vanity, Walk-in Shower
  • Laundry Features:Laundry Features: Washer Hookup, See Remarks
  • Window Coverings:Window Coverings: Blinds

Exterior Features

  • Fencing: None
  • Lot Features: Desert Back, Desert Front
  • Pool Private: No
  • Disclosures: None
  • Common Walls: All on One Level
  • Construction Type: Wood Frame, Stucco
  • Roof: Foam
  • General Property Description:Community Pool YN2: No
  • General Property Description:Private Pool YN2: No

Garage/Parking

  • Total Covered Spaces: 1.0
  • Carport Spaces: 1.0

Utilities

  • Cooling: Ceiling Fan(s)
  • Heating: Electric
  • Laundry Features: Washer Hookup, See Remarks
  • Cooling Y N: Yes
  • Heating Yn: Yes
  • Water Source: Public
  • Utilities:Utilities: APS

Condo/Co-op/Association

  • Association: No
  • Pets Allowed: Lessor Approval

Schools

  • Elementary School: Sunnyslope Elementary School
  • High School: Sunnyslope High School
  • Junior High Dist: Glendale Union High School District
  • Middle Or Junior School: Sunnyslope Elementary School

Lot Info

  • Lot Size Sq Ft: 9568.0
  • Parcel #: 159-31-090

Building Info

  • Builder Name: Unknown

Tax Info

  • Tax Book Number: 159.0
  • Tax Lot: 15
  • Tax Map Number: 31.0
Create a Home Valuation Report for This Property
The Home Valuation Report is an in-depth analysis detailing your home's value as well as a comparison with similar homes in the area

Home Values in the Area

Source: Public Records

Average Home Value in this Area


Source: Public Records

Property History

We collect this data history from publicly available records. To have your information removed, we recommend requesting removal directly through your county’s website.

Date Event Price List to Sale Price per Sq Ft
07/01/2024 07/01/24 Rented $1,949 0.0% --
06/20/2024 06/20/24 Under Contract -- -- --
04/03/2024 04/03/24 For Rent $1,949 -- --
Source: Arizona Regional Multiple Listing Service (ARMLS)

Agents Affiliated with this Home

  • Section Image
See All Agents

Map

Source: Arizona Regional Multiple Listing Service (ARMLS)

MLS Number: 6685835

Arizona Regional Multiple Listing Service (ARMLS)

APN: 159-31-090

Your Personal Tour Guide

Ask me questions while you tour the home.