NOT LISTED FOR SALE

1319 Pinebrook Way Ct Venice, FL 34285

Venice Area

Estimated Value: $371,000 - $439,000

2 Beds
2 Baths
1,658 Sq Ft
$243/Sq Ft Est. Value

Sale Details

Date Sold: May 31, 2023

Last sale price $460,000 $277 Per Sq Ft

Est. 12% decrease in value since last sale

Current estimated payment $2,643 / mo

Highlights

  • Access To Creek
  • Above Ground Spa
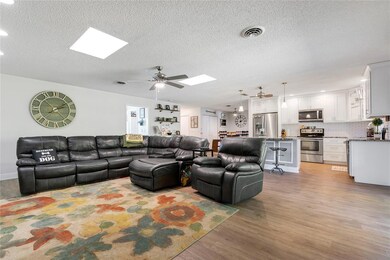
  • Open Floorplan
  • Garden Elementary School Rated A-
  • View of Trees or Woods
  • Clubhouse

About This Home

As of May 2023

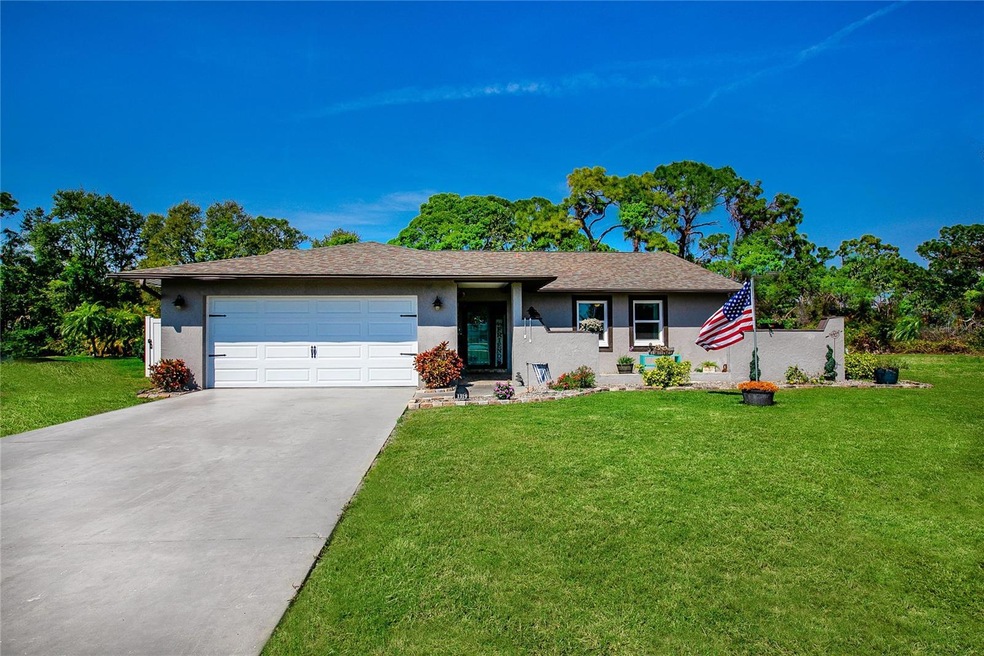
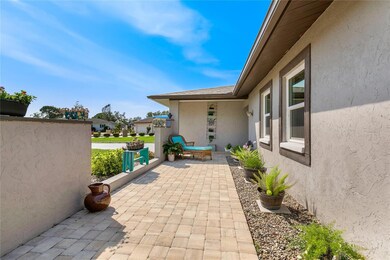
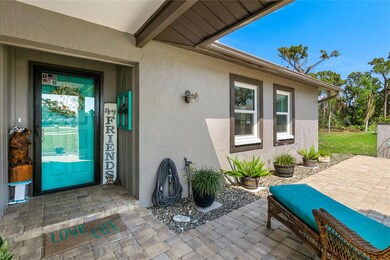
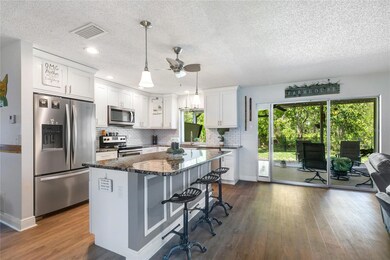
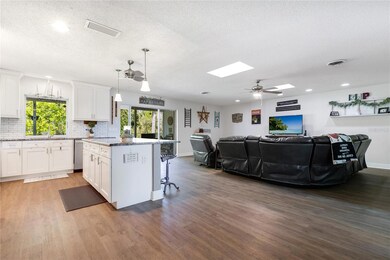
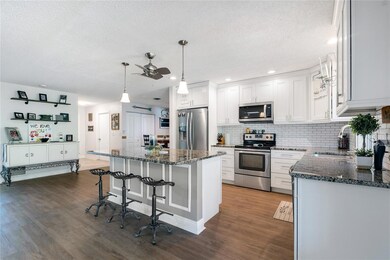
Located in Pinebrook South, this home is perfectly placed on an over-sized cul-de-sac lot. As you step through the inviting courtyard to the home, you’ll be greeted with beautiful preserve views framed by the large sliding glass doors. The style and flair is immediately apparent with the numerous upgrades seen throughout this home. The wood look vinyl flooring in the main living areas offers easy maintenance and is accented by oversized custom baseboards. The kitchen features granite countertops, stainless appliances, wood cabinets, subway tile backsplash, and a breakfast bar that overlooks the great room, perfect for entertaining! Wake up to beautiful wooded views in your Master Suite and pamper yourself in the luxurious shower. Master bath features dual sinks with granite counter tops. Recent updates include roof replacement 10/2018, new garage door 5/2020, Air Conditioner 6/2022, Water heater 9/2022 and impact windows were installed in 3/2021! Feel free to relax at the community pool, splash your kayak in at the community boat ramp, play some pickle ball or shoot some hoops, the clubhouse is located just around the corner. All this & Not located in a Flood Zone! Furnishings are negotiable!

Last Agent to Sell the Property

Lisa King

HOMESMART License #527446 Listed on: 03/06/2023

HOMESMART

Last Buyer's Agent

Shirley LaGrange

COLDWELL BANKER REALTY License #3117436

COLDWELL BANKER REALTY

Home Details

Home Type

  • Single Family

Est. Annual Taxes

  • $3,111

Year Built

  • Built in 1981

Lot Details

  • 11,941 Sq Ft Lot
  • Cul-De-Sac
  • South Facing Home
  • Fenced
  • Oversized Lot
  • Irrigation
  • Property is zoned PUD

HOA Fees

  • $34 Monthly HOA Fees

Parking

  • 2 Car Attached Garage
  • Garage Door Opener
  • Driveway

Home Design

  • Slab Foundation
  • Shingle Roof
  • Block Exterior
  • Stucco

Interior Spaces

  • 1,658 Sq Ft Home
  • 1-Story Property
  • Open Floorplan
  • Ceiling Fan
  • Sliding Doors
  • Great Room
  • Formal Dining Room
  • Views of Woods

Kitchen

  • Range
  • Microwave
  • Dishwasher
  • Granite Countertops
  • Solid Wood Cabinet
  • Disposal

Flooring

  • Carpet
  • Ceramic Tile
  • Vinyl

Bedrooms and Bathrooms

  • 2 Bedrooms
  • Split Bedroom Floorplan
  • Walk-In Closet
  • 2 Full Bathrooms
  • Dual Sinks
  • Bathtub with Shower
  • Shower

Laundry

  • Laundry in Garage
  • Dryer
  • Washer

Outdoor Features

  • Above Ground Spa
  • Access To Creek
  • Covered Patio or Porch
  • Rain Gutters

Schools

  • Venice Elementary School
  • Venice Area Middle School
  • Venice Senior High School

Utilities

  • Central Heating and Cooling System
  • Well
  • Electric Water Heater
  • Cable TV Available

Listing and Financial Details

Community Details

Overview

  • Pinnacle Community Assocaition Association, Phone Number (941) 444-7090
  • Pinebrook South Community
  • Pinebrook South Subdivision
  • The community has rules related to deed restrictions

Amenities

  • Clubhouse

Recreation

  • Shuffleboard Court
  • Community Pool

Home Details

Home Type

Single Family

Est. Annual Taxes

$3,111

Year Built

Built in 1981

Lot Details

0.27 Acres

HOA Fees

$34 per month

Parking

2

Listing Details

  • Property Type: Residential
  • Property Condition: Completed
  • Property Sub Type: Single Family Residence
  • Construction Materials: Block, Stucco
  • Fireplace: No
  • Living Area: 1658
  • Lot Size Acres: 0.27
  • New Construction: No
  • Year Built: 1981
  • Building Area Total: 2700
  • Lot Size Sq Ft: 11941
  • Status: Sold
  • Ownership: Fee Simple
  • ResoBuildingAreaSource: PublicRecords
  • Building Area Total Srch Sq M: 250.84
  • Escrow State: FL
  • Minimum Lease: 3 Months
  • RATIO Current Price By Calculate: 277.44
  • Total Acreage: 1/4 to less than 1/2
  • Water Access YN: 1
  • MFR_BedroomClosetType: Walk-in Closet
  • MFR_BedroomClosetType: Walk-in Closet
  • Tax Year: 2022
  • Special Features: VirtualTour

Interior Features

  • Living Area Units: Square Feet
  • Flooring: Carpet, Ceramic Tile, Vinyl
  • Full Bathrooms: 2
  • Interior Amenities: Ceiling Fans(s), Open Floorplan, Solid Wood Cabinets, Split Bedroom, Stone Counters, Walk-In Closet(s)
  • Appliances Included: Dishwasher, Disposal, Dryer, Electric Water Heater, Microwave, Range, Refrigerator, Washer
  • Foundation Details: Slab
  • Total Bedrooms: 2
  • Levels: One
  • Spa Features: Above Ground
  • Spa Yn: Yes
  • Stories: 1
  • ResoLivingAreaSource: PublicRecords
  • Additional Rooms: Formal Dining Room Separate
  • Living Area Meters: 154.03

Exterior Features

  • Direction Faces: South
  • Pool Features: Other
  • Exterior Features: Irrigation System, Rain Gutters, Sliding Doors
  • Roof: Shingle
  • Pool Private: No
  • View: Trees/Woods
  • Waterfront: No
  • Patio and Porch Features: Covered, Front Porch, Rear Porch, Screened
  • Road Surface Type: Asphalt
  • Disclosures: HOA/PUD/Condo Disclosure, Seller Property Disclosure
  • Water Access: Creek
  • Water View YN: 0
  • Waterfront Feet Total: 0
  • Flood Zone Panel: 12115C0331F

Garage/Parking

  • Attached Garage: Yes
  • Carport Y N: No
  • Garage Spaces: 2
  • Garage Yn: Yes
  • Parking Features: Driveway, Garage Door Opener

Utilities

  • Utilities: Cable Connected, Electricity Connected, Public, Sewer Connected
  • Cooling: Central Air
  • Heating: Central, Electric
  • Laundry Features: In Garage
  • Sewer: Public Sewer
  • Water Source: Public, Well

Condo/Co-op/Association

  • Community Features: Deed Restrictions, Pool, Water Access
  • Association Amenities: Clubhouse, Pool, Shuffleboard Court
  • Association Fee: 406
  • Association Fee Frequency: Annually
  • Association Name: Pinnacle Community Assocaition
  • Phone: 941-444-7090
  • Association: Yes
  • Senior Community: No
  • Association 2 YN: 0
  • Association Approval Required YN: 0
  • Pet Restrictions: See HOA Rules and Regulations, Normal Household Pets, must be on leash and you must pick up any droppings.
  • Association Fee Requirement: Required
  • Association Email: Joe@pinnaclecam.com

Fee Information

  • Total Annual Fees: 406.00
  • Total Monthly Fees: 33.83
  • Monthly HOA Amount: 33.83

Schools

  • Elementary School: Venice Elementary
  • High School: Venice Senior High
  • Middle Or Junior School: Venice Area Middle

Lot Info

  • Zoning: PUD
  • Parcel Number: 0404070035
  • Additional Parcels: No
  • Fencing: Fenced
  • Lot Features: Cul-De-Sac, Oversized Lot, Paved
  • Property Attached Yn: No
  • Flood Zone Code: X

Rental Info

  • Pets Allowed: Yes
  • Lease Restrictions YN: 1
  • Additional Lease Restrictions: 3 month minimum lease.

Tax Info

  • Tax Annual Amount: 3111.43
  • Tax Block: 12
  • Tax Book Number: 20-20
  • Tax Lot: 50

Ownership History

We collect this data history from publicly available records. To have your information removed, we recommend requesting removal directly through your county’s website.

Date Name Owned For Owner Type

Purchase Details

Listed on
Mar 6, 2023
Closed on
May 31, 2023
Sold by
Bought by
Seller's Agent
Lisa King
HOMESMART
Buyer's Agent
Shirley LaGrange
COLDWELL BANKER REALTY
List Price
$467,500
Sold Price
$460,000
Premium/Discount to List
-$7,500
-1.6%
Views
25
Current Estimated Value
$402,779

Home Financials for this Owner

Home Financials are based on the most recent Mortgage that was taken out on this home.
Estimated Appreciation
-$57,221
Avg. Annual Appreciation
-4.12%

Purchase Details

Closed on
Dec 4, 2018
Sold by
Bought by

Purchase Details

Listed on
May 14, 2018
Closed on
Aug 16, 2018
Sold by
Bought by
Seller's Agent
Carla Stiver
RE/MAX ALLIANCE GROUP
Buyer's Agent
Lisa King
HOMESMART
List Price
$284,000
Sold Price
$256,500
Premium/Discount to List
-$27,500
-9.68%

Home Financials for this Owner

Home Financials are based on the most recent Mortgage that was taken out on this home.
Avg. Annual Appreciation
5.84%
Original Mortgage
$170,000
Interest Rate
0.045%
Mortgage Type
New Conventional

Purchase Details

Listed on
Feb 14, 2014
Closed on
Mar 4, 2014
Sold by
Bought by
Seller's Agent
Barbara Saputo
BERKSHIRE HATHAWAY HOMESERVICES FLORIDA REALTY
Buyer's Agent
Cindy Fucsik
HACKWORTH REALTY GROUP LLC
List Price
$159,900
Sold Price
$157,000
Premium/Discount to List
-$2,900
-1.81%

Home Financials for this Owner

Home Financials are based on the most recent Mortgage that was taken out on this home.
Avg. Annual Appreciation
11.66%

Purchase Details

Listed on
Feb 14, 2014
Closed on
Mar 3, 2014
Sold by
Bought by
Seller's Agent
Barbara Saputo
BERKSHIRE HATHAWAY HOMESERVICES FLORIDA REALTY
Buyer's Agent
Cindy Fucsik
HACKWORTH REALTY GROUP LLC
List Price
$159,900
Sold Price
$157,000
Premium/Discount to List
-$2,900
-1.81%

Purchase Details

Closed on
Feb 7, 1994
Sold by
Bought by
Source: Public Records
Create a Home Valuation Report for This Property
The Home Valuation Report is an in-depth analysis detailing your home's value as well as a comparison with similar homes in the area

Home Values in the Area

Source: Public Records

Average Home Value in this Area


Source: Public Records

Purchase History

We collect this data history from publicly available records. To have your information removed, we recommend requesting removal directly through your county’s website.

Date Buyer Sale Price Title Company
$460,000 Cemo Title Services
-- Cemo Title Services Llc
$256,500 Cemo Title Services Llc
$157,000 First International Title In
-- First International Title In
-- --
Source: Public Records

Mortgage History

We collect this data history from publicly available records. To have your information removed, we recommend requesting removal directly through your county’s website.

Date Status Borrower Loan Amount
Previous Owner $165,000
Previous Owner $170,000
Source: Public Records

Property History

We collect this data history from publicly available records. To have your information removed, we recommend requesting removal directly through your county’s website.

Date Event Price List to Sale Price per Sq Ft Prior Sale
05/31/2023 05/31/23 Sold $460,000 -1.6% $277 / Sq Ft
03/07/2023 03/07/23 Pending -- -- --
03/06/2023 03/06/23 For Sale $467,500 +82.3% $282 / Sq Ft
08/16/2018 08/16/18 Sold $256,500 -6.7% $155 / Sq Ft View Prior Sale
07/12/2018 07/12/18 Pending -- -- --
06/04/2018 06/04/18 Price Changed $274,900 -3.2% $166 / Sq Ft
05/14/2018 05/14/18 For Sale $284,000 +80.9% $171 / Sq Ft
03/06/2014 03/06/14 Sold $157,000 -1.8% $95 / Sq Ft View Prior Sale
02/17/2014 02/17/14 Pending -- -- --
02/14/2014 02/14/14 For Sale $159,900 -- $96 / Sq Ft
Source: Stellar MLS

Tax History

We collect this data history from publicly available records. To have your information removed, we recommend requesting removal directly through your county’s website.

Year Tax Paid Tax Assessment Tax Assessment Total Assessment is a certain percentage of the fair market value that is determined by local assessors to be the total taxable value of land and additions on the property. Land Improvement
2025 $4,964 $359,100 $134,000 $225,100
2024 $3,021 $369,500 $127,300 $242,200
2023 $3,021 $243,443 $0 $0
2022 $3,111 $236,352 $0 $0
2021 $3,114 $229,468 $0 $0
2020 $3,126 $226,300 $72,400 $153,900
2019 $3,068 $223,165 $0 $0
2018 $3,287 $196,000 $84,300 $111,700
2017 $3,276 $193,500 $84,500 $109,000
2016 $3,068 $186,800 $76,100 $110,700
2015 $2,731 $165,200 $65,300 $99,900
2014 $2,354 $120,616 $0 $0
Source: Public Records

Agents Affiliated with this Home

  • Section Image
  • Section Image
  • Section Image
  • Section Image
  • Section Image
See All Agents

Map

Source: Stellar MLS

MLS Number: N6125620

Stellar MLS

APN: 0404-07-0035

Your Personal Tour Guide

Ask me questions while you tour the home.