
Steven Wen
Keller Williams Thrive
(669) 279-4702
88 Total Sales
1 in Burlingame Hills
$3,000,000 Price
Estimated Value: $2,386,187
In the heart of one of Burlingame’s most cherished neighborhoods, lies a rare opportunity — a home ready to welcome its next chapter. From the moment you arrive, you’ll feel the warmth and ease of its single-level design, where every room flows naturally into the next. This isn’t just a house; it’s a canvas for your vision, a place where your style and creativity can truly shine. Wait until you see the views.
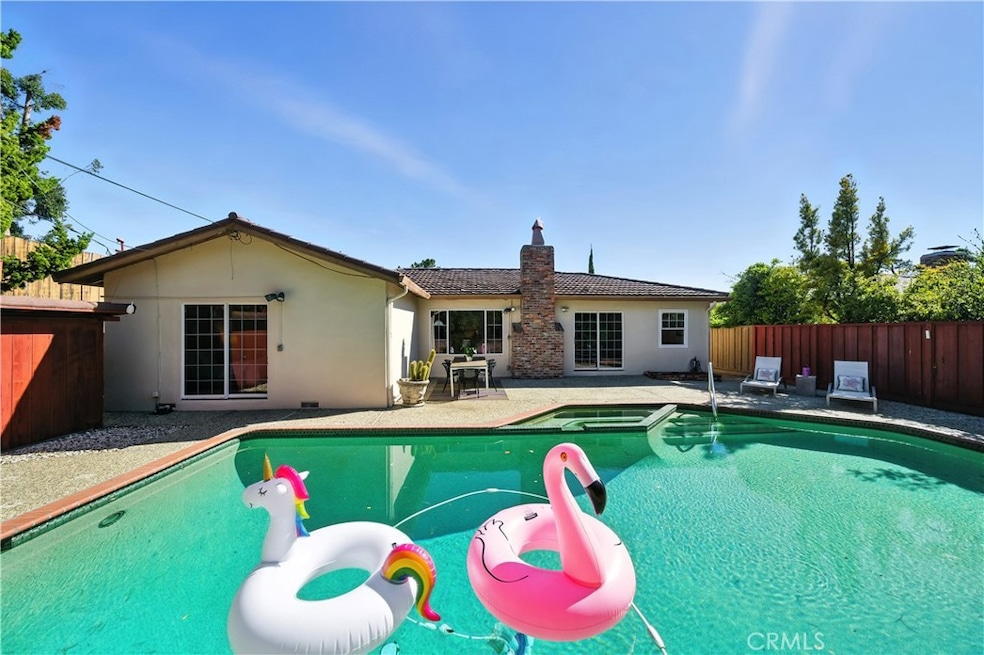
Imagine lazy summer afternoons by the sparkling pool, laughter floating through the air as friends gather in your private backyard oasis. Picture quiet mornings with coffee on the patio, the world outside fading away. Here, every day offers the promise of connection, comfort, and joy.
With its coveted location, pure floor plan, and endless potential, this home isn’t just a property — it’s the chance to create the life you’ve always dreamed of in beautiful Burlingame. We hope you fall in love.
Views Views Views
Cheers Denice~
Last Agent to Sell the Property
First Team Real Estate Brokerage Phone: 415-845-9311 License #01367526 Listed on: 08/21/2025
We collect this data history from publicly available records. To have your information removed, we recommend requesting removal directly through your county’s website.
Steven Wen
Keller Williams Thrive
(669) 279-4702
88 Total Sales
1 in Burlingame Hills
$3,000,000 Price
Carmen Miranda
Compass
(650) 780-3416
68 Total Sales
1 in Burlingame Hills
$4,150,000 Price
Carrie Davis
Coldwell Banker Realty
(650) 744-0360
59 Total Sales
1 in Burlingame Hills
$2,575,000 Price
Emma Elfving
Compass
(650) 525-2423
95 Total Sales
1 in Burlingame Hills
$3,500,000 Price
Kathleen Sparer
Compass
(650) 562-8667
25 Total Sales
1 in Burlingame Hills
$2,950,000 Price
Jessie Myers
Coldwell Banker Realty
(650) 675-2680
23 Total Sales
1 in Burlingame Hills
$2,950,000 Price
We collect this data history from publicly available records. To have your information removed, we recommend requesting removal directly through your county’s website.
| Date | Buyer | Sale Price | Title Company |
|---|---|---|---|
| $2,050,000 | Lawyers Title Company | ||
| Small Trust | -- | Fidelity National Title |
We collect this data history from publicly available records. To have your information removed, we recommend requesting removal directly through your county’s website.
| Date | Status | Borrower | Loan Amount |
|---|---|---|---|
| Open | $1,435,000 | ||
| Previous Owner | Small Trust | $3,622,500 | |
| Previous Owner | Small Ronald W | $250,000 | |
| Previous Owner | Small Ronald W | $250,000 | |
| Previous Owner | Small Ronald W | $200,000 | |
| Previous Owner | Small Ronald W | $162,000 |
We collect this data history from publicly available records. To have your information removed, we recommend requesting removal directly through your county’s website.
| Date | Event | Price | List to Sale | Price per Sq Ft |
|---|---|---|---|---|
| 09/30/2025 09/30/25 | Sold | $2,050,000 | +2.6% | $1,199 / Sq Ft |
| 08/27/2025 08/27/25 | Pending | -- | -- | -- |
| 08/21/2025 08/21/25 | For Sale | $1,998,000 | -- | $1,168 / Sq Ft |
We collect this data history from publicly available records. To have your information removed, we recommend requesting removal directly through your county’s website.
| Year | Tax Paid | Tax Assessment Tax Assessment Total Assessment is a certain percentage of the fair market value that is determined by local assessors to be the total taxable value of land and additions on the property. | Land | Improvement |
|---|---|---|---|---|
| 2025 | $2,265 | $182,415 | $36,756 | $145,659 |
| 2023 | $2,265 | $175,333 | $35,330 | $140,003 |
| 2022 | $2,104 | $171,896 | $34,638 | $137,258 |
| 2021 | $2,101 | $168,526 | $33,959 | $134,567 |
| 2020 | $2,054 | $166,799 | $33,611 | $133,188 |
| 2019 | $2,011 | $163,529 | $32,952 | $130,577 |
| 2018 | $1,971 | $160,323 | $32,306 | $128,017 |
| 2017 | $1,952 | $157,180 | $31,673 | $125,507 |
| 2016 | $1,885 | $154,099 | $31,052 | $123,047 |
| 2015 | $1,873 | $151,785 | $30,586 | $121,199 |
| 2014 | $1,843 | $148,812 | $29,987 | $118,825 |
Seller's Agent in 2025
Denice Nagel
First Team Real Estate
(951) 699-9080
1 in this area
8 Total Sales
Buyer's Agent in 2025
Yu-En Tsai
Valley Vine Realty
(650) 460-9464
1 in this area
133 Total Sales
Source: California Regional Multiple Listing Service (CRMLS)
MLS Number: SW25182659
APN: 027-201-120
Disclaimer: Certain information contained herein is derived from information provided by parties other than Homes.com. All information provided is deemed reliable, but is not guaranteed to be accurate and should be independently verified.
The multiple listing data appearing on this website, or contained in reports produced therefrom, is owned and copyrighted by California Regional Multiple Listing Service, Inc. ("CRMLS") and is protected by all applicable copyright laws. Information provided is for viewer's personal, non-commercial use and may not be used for any purpose other than to identify prospective properties the viewer may be interested in purchasing. All listing data, including but not limited to square footage and lot size is believed to be accurate, but the listing Agent, listing Broker and CRMLS and its affiliates do not warrant or guarantee such accuracy. The viewer should independently verify the listed data prior to making any decisions based on such information by personal inspection and/or contacting a real estate professional.
Based on information from California Regional Multiple Listing Service, Inc. and /or other sources. All data, including all measurements and calculations of area, is obtained from various sources and has not been, and will not be, verified by broker or MLS. All information should be independently reviewed and verified for accuracy. Properties may or may not be listed by the office/agent presenting the information
Ask me questions while you tour the home.