
Heather Whitney
Carr Long Real Estate
(530) 557-3477
48 Total Sales
2 in Prosser Lake Heights
$1.1M - $4.3M Price Range
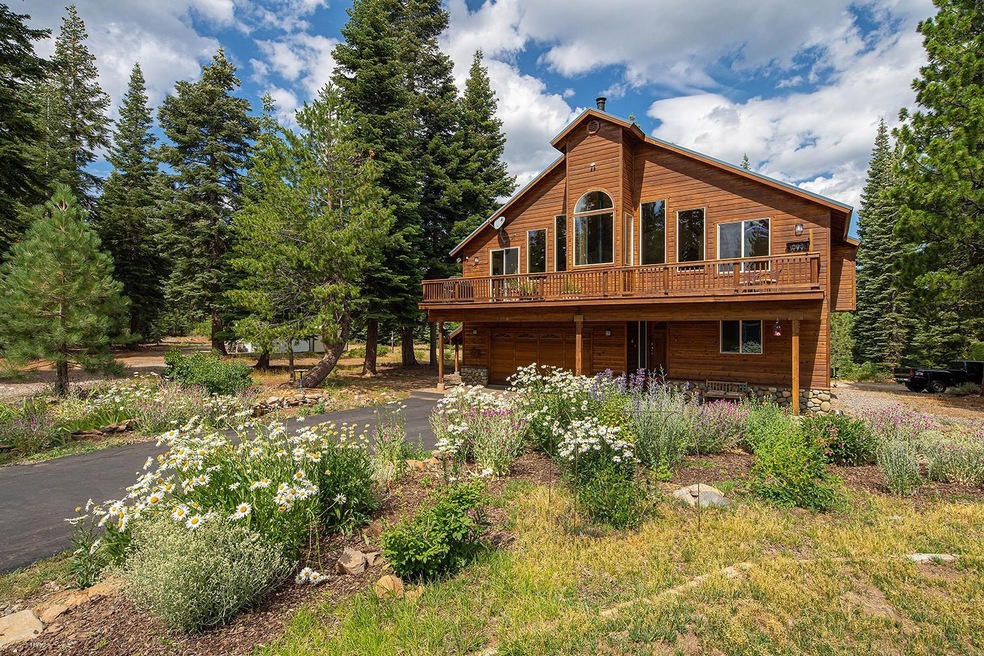


Serenity at the top of Alder Hill on 22.11 acres close to downtown Truckee. Only 4 property owners beyond an iron security gate. This secluded mountain cedar clad home built in 2001, 2395 SF with three bedrooms, three full baths and a 4 car pass through garage. Newer stainless steel appliances, interior freshly painted and a wood burning fireplace. Large front deck to entertain family/friends and to enjoy the stunning sunsets. Room for all your toys, snowmobile/bike out your front door. Solar equipped home.
Last Agent to Sell the Property
Greg Poulsen
Dickson Realty License #01426653 Listed on: 08/10/2022
Heather Whitney
Carr Long Real Estate
(530) 557-3477
48 Total Sales
2 in Prosser Lake Heights
$1.1M - $4.3M Price Range
Brendan Boyle
Mountain Luxury Properties Tah
(530) 494-5782
24 Total Sales
1 in Prosser Lake Heights
$1,110,000 Price
Janie Sharp
COMPASS
(530) 494-3699
237 Total Sales
2 in Prosser Lake Heights
$1.1M - $1.2M Price Range
Brandon Walsh
Compass
(530) 412-5473
51 Total Sales
2 in Prosser Lake Heights
$1.9M - $2.7M Price Range
Tori Long
Carr Long Real Estate
(530) 507-7108
90 Total Sales
2 in Prosser Lake Heights
$1.1M - $4.3M Price Range
Talya Dodson-Martin
Coldwell Banker Realty
(530) 507-7236
83 Total Sales
1 in Prosser Lake Heights
$277,000 Price
We collect this data history from publicly available records. To have your information removed, we recommend requesting removal directly through your county’s website.
| Date | Event | Price | List to Sale | Price per Sq Ft |
|---|---|---|---|---|
| 12/07/2022 12/07/22 | Sold | $1,850,000 | -5.1% | $771 / Sq Ft |
| 09/27/2022 09/27/22 | Pending | -- | -- | -- |
| 09/10/2022 09/10/22 | Price Changed | $1,950,000 | -22.0% | $813 / Sq Ft |
| 08/22/2022 08/22/22 | Price Changed | $2,499,900 | -9.1% | $1,042 / Sq Ft |
| 08/10/2022 08/10/22 | For Sale | $2,750,000 | -- | $1,147 / Sq Ft |
GP
Seller's Agent in 2022
Greg Poulsen
Dickson Realty
Buyer's Agent in 2022
Brandon Walsh
Compass
(530) 412-4647
2 in this area
51 Total Sales
Source: Tahoe Sierra Board of REALTORS®
MLS Number: 20221823
Disclaimer: Certain information contained herein is derived from information provided by parties other than Homes.com. All information provided is deemed reliable, but is not guaranteed to be accurate and should be independently verified.
The data relating to real estate for sale on this web site comes from the Broker
Reciprocity Program of the Tahoe Sierra Multiple Listing Service. Real estate listings held by brokerage firms other than Ten-X are marked with the Broker Reciprocity logo and detailed information about them includes the name of the listing brokers.
The information being provided is for the consumers personal , non-commercial
use and may not be used for any other purpose other than to identify prospective
properties consumers may be interested in purchasing. Information deemed reliable but not guaranteed.
© Copyright 2026 Tahoe Sierra Multiple Listing Service. All rights reserved.
Ask me questions while you tour the home.