NOT LISTED FOR SALE

Estimated Value: $548,653 - $635,000

2 Beds
2 Baths
1,858 Sq Ft
3,049 Sq Ft Lot

Sale Details

Date Sold: April 28, 2025

Last sale price $579,000 $312 Per Sq Ft

Est. 2% decrease in value since last sale

Current estimated payment $5,293 / mo

31 Days on Market

Highlights

  • On Golf Course
  • Steam Room
  • Heated In Ground Pool
  • James Earl Carter Elementary School Rated A-
  • Fitness Center
  • RV Parking in Community

About This Home

As of April 2025

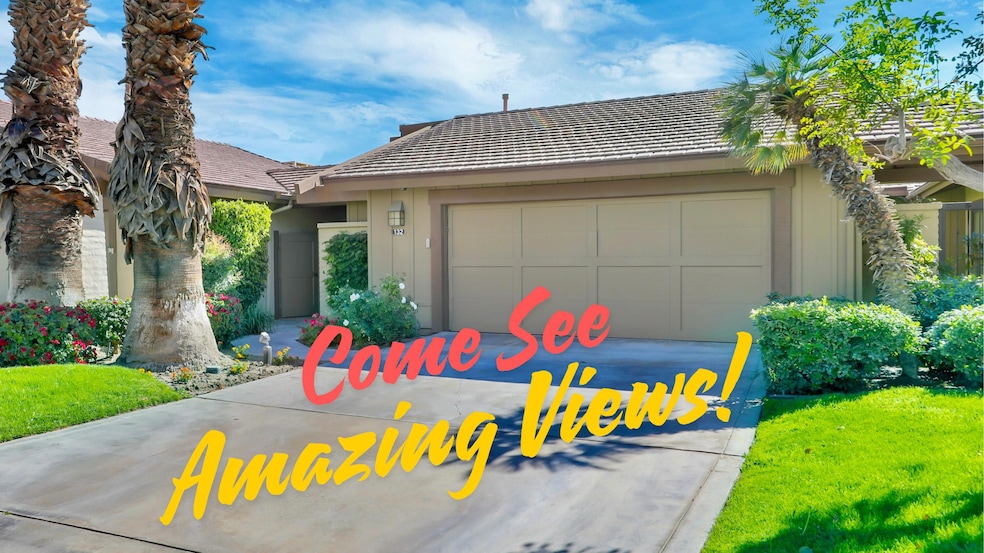
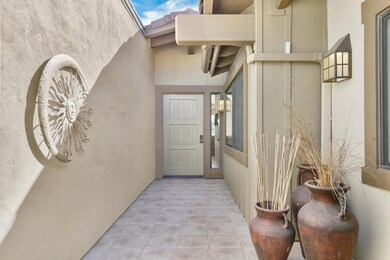
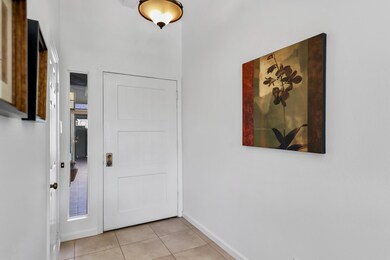
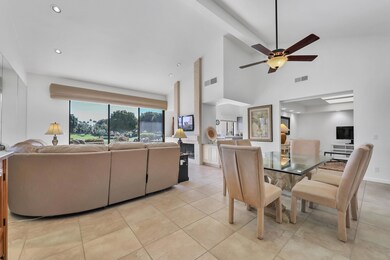
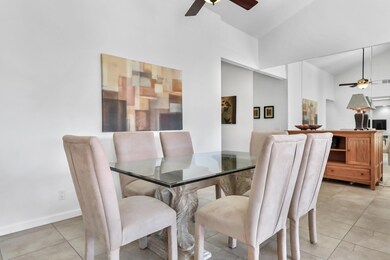
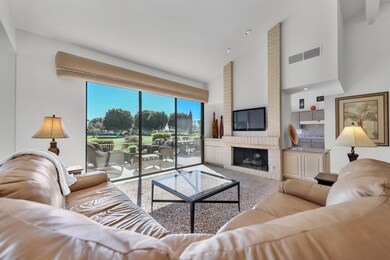
This prized El Paso floor plan is turnkey furnished in a prestigious location close to the clubhouse and racquet sports complex and just steps from your heated pool and spa. Just move right in! This home is one of the very few homes on the market at The Lakes with a rare, expanded, east-facing patio, affording magnificent golf course views and sunshine throughout the day. The large, pet-friendly patio with a built-in grill provides for spectacular outdoor living/entertaining. Boasting two new AC Units and a new garage door opener in 2024, this light & bright, freshly painted, open-concept home now includes incredible entertaining space with custom recessed lighting throughout! Save even more remodeling dollars as the atrium is already converted and provides an extra-large and flexible space, which could be used as a den/office/bar/or 3rd bedroom. 4 ceiling fans and 4 skylights are also included. This home is perfect as either a vacation or a full-time home! The Lakes Country Club has 27 championship holes designed by Ted Robinson, 23 Racquet courts incl. 10 tennis (8 Hard, 2 Clay), 4 Pop/Paddleball, and 9 Pickleball with lit courts in all categories. The Lakes Picnic Grounds have 4 new Bocce ball courts, multiple grills, a playground w/ basketball court, and a mistered & lit shelter for public and private event use. The fabulous Fitness Center w/ spa and chilled/heated lap lanes (2021) is unsurpassed in the valley. Come experience The Lakes Lifestyle!

Last Agent to Sell the Property

Betsy Flanagan

Carter & Company License #02148619 Listed on: 03/08/2025

Last Buyer's Agent

Lorise Braviroff

Carter & Company License #01871171

Range of Values:

--
Value Increase
--
Percent Increase
--
Adjusted for Inflation
Collateral Analytics

Collateral Analytics Collateral Analytics AVMs (Automated Valuation Model) employ a number of statistical approaches combined with neighborhood-specific comparable selection guarantees the most up-to-date and precise valuations.

Not Available

Collateral Analytics does not have data for the current month. Please view the chart for historical values.

ICE

ICE Mortgage Technology ICE Mortgage Technology’s AVM (Automated Valuation Model) is a state-of-the-art online residential property valuation tool that provides a quick and accurate estimate of the value of almost any home in the U.S.

Not Available

ICE Mortgage Technology does not have data for the current month. Please view the chart for historical values.

First American

First American First American Data & Analytics’ next-generation AVM combines unrivaled data assets with a blended ensemble of valuation models to produce highly accurate, reliable valuations you can trust.

Not Available

First American does not have data for the current month. Please view the chart for historical values.

Quantarium

Quantarium Quantarium’s valuation service, repeatedly proven the industry’s most accurate and comprehensive, is supercharged with a self-learning and auto-tuning AI engine that continually becomes smarter and more accurate as it processes daily inputs from the industry’s leading RE data lake.

Not Available

Quantarium does not have data for the current month. Please view the chart for historical values.

Average Value
Not Available
List Price
Sold Price
Create a Home Valuation Report for This Property
The Home Valuation Report is an in-depth analysis detailing your home's value as well as a comparison with similar homes in the area

Property Details

Home Type

  • Condominium

Year Built

  • Built in 1983

Lot Details

  • On Golf Course
  • Home has East and West Exposure
  • Wrought Iron Fence

HOA Fees

Property Views

  • Golf Course
  • Mountain

Home Design

  • Turnkey
  • Slab Foundation
  • Tile Roof
  • Concrete Roof
  • Wood Siding
  • Stucco Exterior

Interior Spaces

  • 1,858 Sq Ft Home
  • 1-Story Property
  • Open Floorplan
  • Wet Bar
  • Built-In Features
  • Bar
  • Beamed Ceilings
  • Cathedral Ceiling
  • Ceiling Fan
  • Skylights
  • Recessed Lighting
  • Gas Log Fireplace
  • Shutters
  • Blinds
  • Great Room
  • Living Room with Fireplace
  • Combination Dining and Living Room
  • Den
  • Security System Owned

Kitchen

  • Self-Cleaning Convection Oven
  • Electric Oven
  • Gas Cooktop
  • Range Hood
  • Recirculated Exhaust Fan
  • Microwave
  • Water Line To Refrigerator
  • Dishwasher
  • Granite Countertops
  • Corian Countertops
  • Disposal

Flooring

  • Carpet
  • Tile

Bedrooms and Bathrooms

  • 2 Bedrooms
  • Walk-In Closet
  • Jack-and-Jill Bathroom
  • 2 Full Bathrooms
  • Double Vanity
  • Shower Only in Secondary Bathroom

Laundry

  • Laundry closet
  • Dryer
  • Washer
  • 220 Volts In Laundry

Parking

  • 2 Car Attached Garage
  • Garage Door Opener
  • Driveway
  • Guest Parking

Pool

  • Heated In Ground Pool
  • Heated Spa
  • In Ground Spa
  • Fence Around Pool

Outdoor Features

  • Built-In Barbecue

Location

  • Ground Level
  • Property is near clubhouse

Utilities

  • Forced Air Zoned Heating and Cooling System
  • Heating System Uses Natural Gas
  • Underground Utilities
  • 220 Volts
  • Water Filtration System
  • Property is located within a water district
  • Gas Water Heater
  • Cable TV Available

Listing and Financial Details

  • Assessor Parcel Number 632301074

Community Details

Overview

  • Association fees include building & grounds, trash, sewer, security, maintenance paid, earthquake insurance, cable TV, clubhouse
  • 902 Units
  • The Lakes Country Club Subdivision, El Paso Floorplan
  • On-Site Maintenance
  • RV Parking in Community
  • Community Lake
  • Greenbelt
  • Planned Unit Development

Amenities

  • Community Fire Pit
  • Community Barbecue Grill
  • Picnic Area
  • Steam Room
  • Sauna
  • Clubhouse
  • Banquet Facilities
  • Meeting Room
  • Card Room
  • Elevator

Recreation

  • Golf Course Community
  • Tennis Courts
  • Community Basketball Court
  • Pickleball Courts
  • Sport Court
  • Bocce Ball Court
  • Community Playground
  • Fitness Center
  • Community Pool
  • Community Spa

Pet Policy

  • Pets Allowed with Restrictions

Security

  • Security Service
  • On-Site Manager or Management
  • Controlled Access
  • Gated Community
  • Fire and Smoke Detector

Property Details

Home Type

Condominium

Year Built

Built in 1983

Lot Details

3,049 Sq Ft Lot

HOA Fees

$1,800 per month

Listing Details

  • Property Type: Residential
  • Property Sub Type: Condominium
  • Property Attached/Detached: Yes
  • Property Orientation Faces: Front Door Faces West, Leisure Faces East
  • Levels: Ground Level, No Unit Above
  • Builder Model Name: El Paso
  • Building Number Of Stories: 1
  • Building Style: Ranch
  • Entry Location: Ground Level - No Steps
  • Included In Sale: Turn-Key Furnished
  • List Price per Sq Ft: 322.39
  • Lp Sp Ratio: 0.9700
  • Unit Total In Complex: 902
  • View Type: Golf Course, Mountain(s)
  • Water District Name: Coachella Valley Water District
  • Year Built: 1983
  • Listing I D: 219126391
  • Listing Member Address: 141 Old Ranch Road, Palm Desert, CA 92211
  • Listing Office Address: 141 Old Ranch Road, Palm Desert, CA 92211
  • Listing Office Fax: (760) 340-9804
  • Selling Member Address: 141 Old Ranch Road, Palm Desert, CA 92211
  • Selling Office Address: 141 Old Ranch Road, Palm Desert, CA 92211
  • Selling Office Fax: (760) 340-9804
  • Land Type: Fee
  • New Construction: No
  • Subdivision: The Lakes Country Club
  • Special Features: None

Interior Features

  • Appliances: Dryer, Gas Cooktop, Microwave Oven, Convection Oven, Self Cleaning Oven, Electric Oven, Exhaust Fan, Water Line to Refrigerator, Water Filter, Washer, Refrigerator, Disposal, Dishwasher
  • Fireplace: Yes
  • Fireplace Location: Living Room
  • Interior Amenities: Beamed Ceilings, Vaulted Ceiling(s), Wet Bar, Recessed Lighting, Open Floorplan, Cathedral Ceiling(s), Bar, Built-In Features
  • Range Hood: Yes
  • Fireplace Features: Gas Log, Gas
  • Flooring: Carpet, Tile
  • Bedroom Features: Walk In Closet
  • Total Bedrooms: 2
  • Bathroom Features: Dual Entry-Jack & Jill, Shower Stall, Double Vanity(s)
  • Total Bathrooms: 2.00
  • Full Bathrooms: 2
  • Eating Areas: Dining Area, Living/Dining Combo
  • Kitchen Features: Corian Counters, Granite Tile Counters, Skylight(s)
  • Laundry: Electric Dryer Hookup, In Closet
  • Estimated Sq Ft: 1858.00
  • Windows Treatments: Blinds, Shutters

Exterior Features

  • Construction: Wood Siding, Stucco
  • Other Features: Barbeque Private
  • Roofing: Concrete, Tile
  • Built-in BBQ: Gas
  • Fencing: Wrought Iron
  • Foundation: Slab
  • Pool: Yes
  • Pool Construction: In Ground
  • Pool Description: Heated, Community, In Ground, Fenced
  • Pool Location: Community
  • Planned Unit Development: Yes
  • Spa Hot Tub: Yes
  • Spa Hot Tub Construction: In Ground
  • Spa Hot Tub Description: Community, Heated
  • View: Yes

Garage/Parking

  • Garage: Yes
  • Garage Description: Attached
  • Parking: Driveway, Garage Door Opener
  • Total Garage Spaces: 2.00
  • Total Parking Spaces: 2.00

Utilities

  • TV Svcs: Cable TV
  • Volt 220: 220V Throughout, In Laundry
  • Cooling Type: Air Conditioning, Zoned, Central Air, Ceiling Fan(s)
  • Heating: Central, Forced Air, Fireplace(s)
  • Heating Fuel: Natural Gas
  • Security: 24 Hour Security, Security System Owned, Gated Community, Fire Alarm, Community
  • Sewer: In, Connected and Paid
  • Water: Water District
  • Water Heater Feature: Gas

Association/Amenities

  • Community Features: Golf Course Within Development, Pickle Ball Courts, Dog Park
  • Association #1 Frequency: Monthly
  • Association #2 Frequency: Monthly
  • Association #3 Frequency: Monthly
  • Pet Rules: Assoc Pet Rules
  • Gated Community: Yes
  • Golf Course Within Development: Yes

Condo/Co-op/Association

  • Association Fees Include: Building & Grounds, Trash, Sewer, Security, Maintenance Paid, Earthquake Insurance, Cable TV, Clubhouse
  • Association Amenities: Barbecue, Basketball Court, Elevator(s), Tennis Courts, Steam Room, Sport Court, Sauna, Paddle Tennis, Pet Rules, Playground, Picnic Area, Management, Meeting Room, Maintenance Grounds, Lake or Pond, Guest Parking, Greenbelt/Park, Golf Course, Fire Pit, Fitness Center, RV Parking, Card Room, Clubhouse, Controlled Access, Banquet Facilities, Bocce Ball Court
  • HOA Information: Yes
  • HOA Fee 1: 1440.00
  • HOA Fee 2: 230.00
  • HOA Fee 3: 130.00
  • Total Monthly Association Fees: 1800.00
  • Unit Location: Ground Floor

Lot Info

  • Assessor Parcel Number: 632301074
  • Lot Description: Utilities Underground
  • Lot Location: Close to Clubhouse, On Golf Course
  • Lot Size: 3049.00

Rental Info

  • Furnished: Turnkey
  • Land Lease Type: Fee Simple
  • Rental Restrictions: Yes

Multi Family

  • Total Fireplaces: 1

MLS Schools

  • School District: Desert Sands Unified

Home Values in the Area

Source: Public Records

Average Home Value in this Area


Source: Public Records

Agents Specializing in The Lakes, CA

See All Agents

Property History

We collect this data history from publicly available records. To have your information removed, we recommend requesting removal directly through your county’s website.

Date Event Price List to Sale Price per Sq Ft
04/28/2025 04/28/25 Sold $579,000 -3.3% $312 / Sq Ft
04/08/2025 04/08/25 Pending -- -- --
03/08/2025 03/08/25 For Sale $599,000 -- $322 / Sq Ft
Source: California Desert Association of REALTORS®

Tax History

We collect this data history from publicly available records. To have your information removed, we recommend requesting removal directly through your county’s website.

Year Tax Paid Tax Assessment Tax Assessment Total Assessment is a certain percentage of the fair market value that is determined by local assessors to be the total taxable value of land and additions on the property. Land Improvement
2026 $4,427 $562,020 $168,606 $393,414
2025 $4,301 $304,760 $76,183 $228,577
2023 $4,301 $292,928 $73,226 $219,702
2022 $4,022 $287,186 $71,791 $215,395
2021 $3,909 $281,556 $70,384 $211,172
2020 $3,842 $278,670 $69,663 $209,007
2019 $3,774 $273,207 $68,298 $204,909
2018 $3,709 $267,851 $66,960 $200,891
2017 $3,637 $262,600 $65,648 $196,952
2016 $3,553 $257,452 $64,361 $193,091
2015 $3,613 $253,588 $63,396 $190,192
2014 $3,430 $248,622 $62,155 $186,467
Source: Public Records

Agents Affiliated with this Home

  • Section Image
  • Section Image
  • Section Image
See All Agents

Map

Source: California Desert Association of REALTORS®

MLS Number: 219126391

California Desert Association of REALTORS®

APN: 632-301-074

Your Personal Tour Guide

Ask me questions while you tour the home.