NOT LISTED FOR SALE

132 N Fork Travis Creek Rd Clancy, MT 59634

Estimated Value: $941,016 - $1,056,000

3 Beds
2.5 Baths
3,251 Sq Ft
$300/Sq Ft Est. Value

Sale Details

Date Sold: March 18, 2025

Current estimated payment $5,608 / mo

9 Days on Market

Highlights

  • Horses Allowed On Property
  • Views of Trees
  • Deck
  • Clancy Elementary School Rated 9+
  • Open Floorplan
  • Wooded Lot

About This Home

As of March 2025

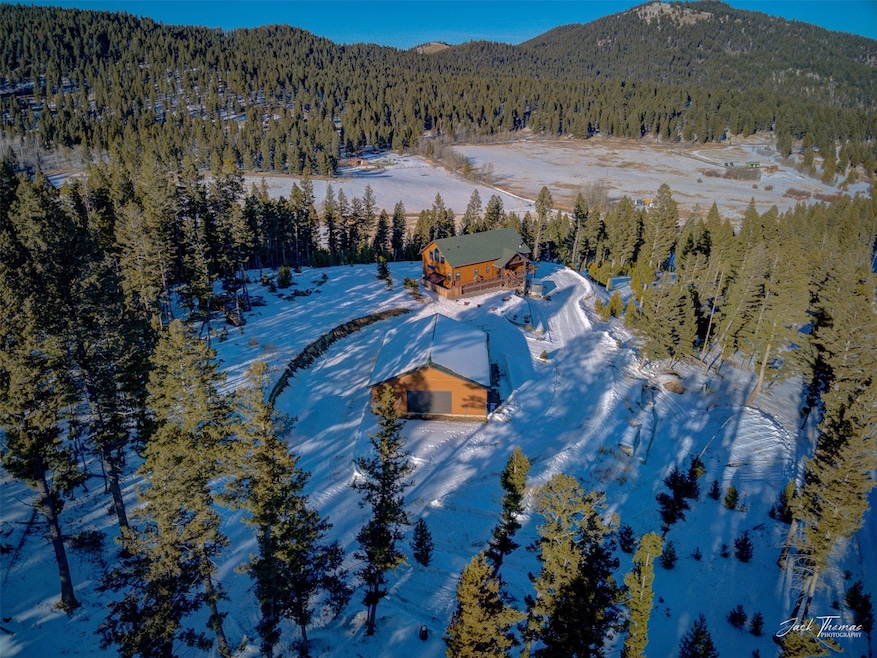
Looking for privacy, trees & beautiful views close to town? Only 8 miles from town, this home is located on just under 6 acres and partially bordered by Forest Service. You will love the hardwood floors, vaulted pine ceiling, floor to ceiling windows and cozy woodstove. The kitchen has granite counters, gas range, large pantry and opens to the dining room and living room area. The main floor primary bedroom has two walk in closets & an ensuite bathroom with beautiful stone tub and shower. The daylight basement adds an additional 2 bedrooms and bathroom. Upstairs you will find an open loft area large enough for a pool table, gym equipment and office. Enjoy the 1100 sq. foot stamped/stained concrete patio, large deck on two sides, built in swings and gated dog kennel area. Park the cars in the oversized heated 2 car attached garage, and the toys in the 40 x 50 shop with 9 foot drive through doors and attic storage. Call Shawna Korth, 720.273.6390 or your real estate professional.

Last Agent to Sell the Property

Shawna Korth

Big Sky Brokers, LLC License #RRE-BRO-LIC-98396 Listed on: 01/30/2025

Last Buyer's Agent

Keith Fank

Fathom Realty MT, LLC License #RRE-BRO-LIC-89122

Fathom Realty MT, LLC

Home Details

Home Type

  • Single Family

Est. Annual Taxes

  • $4,094

Year Built

  • Built in 2017

Lot Details

  • 5.88 Acre Lot
  • Property fronts a private road
  • Dog Run
  • Wooded Lot

Parking

  • 8 Car Attached Garage
  • Heated Garage
  • Garage Door Opener
  • Additional Parking

Property Views

  • Trees
  • Mountain
  • Meadow

Home Design

  • Modern Architecture
  • Poured Concrete

Interior Spaces

  • 3,251 Sq Ft Home
  • Open Floorplan
  • Vaulted Ceiling
  • 1 Fireplace
  • Partial Basement
  • Washer Hookup

Kitchen

  • Oven or Range
  • Microwave
  • Dishwasher

Bedrooms and Bathrooms

  • 3 Bedrooms
  • Walk-In Closet

Outdoor Features

  • Deck
  • Patio
  • Separate Outdoor Workshop
  • Front Porch

Horse Facilities and Amenities

  • Horses Allowed On Property

Utilities

  • Forced Air Heating System
  • Heating System Uses Gas
  • Propane
  • Well
  • Water Softener
  • Septic Tank
  • Private Sewer

Community Details

  • No Home Owners Association

Listing and Financial Details

  • Exclusions: security cameras, cut/stacked wood, washer, dryer, pool table, gun safe, detached workbench in shop
  • Assessor Parcel Number 51178330401040000

Home Details

Home Type

Single Family

Est. Annual Taxes

$4,094

Year Built

Built in 2017

Lot Details

5.88 Acres

Parking

8

Listing Details

  • Property Sub Type: Single Family Residence
  • Property Type: Residential
  • Year Built: 2017
  • Directions: From Helena take Main St. which turns into Oro Fino Gulch. Travel through Unionville. Turn right on North Fork Travis Creek Rd. The property is 8 miles from Helena. There is a directional sign on a tree leading you to the property. You can also take Lump Gulch from Clancy but that is a longer trip. 4 wheel or all wheel drive is highly recommended.
  • Listing I D: 30039433
  • Horses: Yes
  • Lot Size Acres: 5.88
  • Road Frontage Type: Private Road
  • Road Surface Type: Gravel
  • Exclusions: security cameras, cut/stacked wood, washer, dryer, pool table, gun safe, detached workbench in shop
  • Architectural Style: Modern
  • Carport Y N: No
  • Garage Yn: Yes
  • New Construction: No
  • Property Sub Type Additional: Single Family Residence
  • Special Features: VirtualTour

Interior Features

  • Basement: Partial
  • Interior Amenities: Main Level Primary, Open Floorplan, Vaulted Ceiling(s), Walk-In Closet(s)
  • Appliances: Dishwasher, Microwave, Range, Refrigerator, Water Softener
  • Basement YN: Yes
  • Full Bathrooms: 2
  • Half Bathrooms: 1
  • Total Bedrooms: 3
  • Below Grade Sq Ft: 779.0
  • Fireplaces: 1
  • Fireplace: Yes
  • Living Area: 3251.0
  • ResoLivingAreaSource: Builder

Exterior Features

  • Exterior Feat.: Dog Run, Propane Tank - Leased
  • Lot Features: Views, Wooded
  • Topography: Varied
  • View: Meadow, Mountain(s), Trees/Woods
  • View: Yes
  • Waterfront: No
  • Foundation Details: Poured
  • Other Structures: Workshop
  • Patio And Porch Features: Deck, Front Porch, Patio

Garage/Parking

  • Attached Garage: Yes
  • Garage Spaces: 8.0
  • Parking Features: Additional Parking, Garage, Garage Door Opener, Heated Garage

Utilities

  • Utilities: Electricity Connected, Propane
  • Heating: Forced Air, Gas
  • Laundry Features: Washer Hookup
  • Heating Yn: Yes
  • Sewer: Private Sewer, Septic Tank
  • Water Source: Well

Condo/Co-op/Association

  • Senior Community: No
  • Association: No

Lot Info

  • Lot Size Sq Ft: 256132.8
  • Parcel #: 51178330401040000
  • ResoLotSizeUnits: Acres

Tax Info

  • Tax Year: 2024
  • Tax Annual Amount: 4093.81

Multi Family

  • Above Grade Finished Area Units: Square Feet

Ownership History

We collect this data history from publicly available records. To have your information removed, we recommend requesting removal directly through your county’s website.

Date Name Owned For Owner Type

Purchase Details

Listed on
Jan 30, 2025
Closed on
Mar 10, 2025
Sold by
Bought by
Seller's Agent
Shawna Korth
Big Sky Brokers, LLC
Buyer's Agent
Keith Fank
Fathom Realty MT, LLC
List Price
$949,900
Views
50
Current Estimated Value
$975,254

Home Financials for this Owner

Home Financials are based on the most recent Mortgage that was taken out on this home.
Avg. Annual Appreciation
3.30%
Original Mortgage
$806,500
Outstanding Balance
$802,372
Interest Rate
6.87%
Mortgage Type
New Conventional
Estimated Equity
$172,882
Source: Public Records

Range of Values:

--
Value Increase
--
Percent Increase
--
Adjusted for Inflation
Collateral Analytics

Collateral Analytics Collateral Analytics AVMs (Automated Valuation Model) employ a number of statistical approaches combined with neighborhood-specific comparable selection guarantees the most up-to-date and precise valuations.

Not Available

Collateral Analytics does not have data for the current month. Please view the chart for historical values.

ICE

ICE Mortgage Technology ICE Mortgage Technology’s AVM (Automated Valuation Model) is a state-of-the-art online residential property valuation tool that provides a quick and accurate estimate of the value of almost any home in the U.S.

Not Available

ICE Mortgage Technology does not have data for the current month. Please view the chart for historical values.

First American

First American First American Data & Analytics’ next-generation AVM combines unrivaled data assets with a blended ensemble of valuation models to produce highly accurate, reliable valuations you can trust.

Not Available

First American does not have data for the current month. Please view the chart for historical values.

Quantarium

Quantarium Quantarium’s valuation service, repeatedly proven the industry’s most accurate and comprehensive, is supercharged with a self-learning and auto-tuning AI engine that continually becomes smarter and more accurate as it processes daily inputs from the industry’s leading RE data lake.

Not Available

Quantarium does not have data for the current month. Please view the chart for historical values.

Average Value
Not Available
List Price
Sold Price
Create a Home Valuation Report for This Property
The Home Valuation Report is an in-depth analysis detailing your home's value as well as a comparison with similar homes in the area

Purchase History

We collect this data history from publicly available records. To have your information removed, we recommend requesting removal directly through your county’s website.

Date Buyer Sale Price Title Company
-- Attorneys Title
Source: Public Records

Mortgage History

We collect this data history from publicly available records. To have your information removed, we recommend requesting removal directly through your county’s website.

Date Status Borrower Loan Amount
Open $806,500
Source: Public Records

Property History

We collect this data history from publicly available records. To have your information removed, we recommend requesting removal directly through your county’s website.

Date Event Price List to Sale Price per Sq Ft
03/18/2025 03/18/25 Sold -- -- --
01/30/2025 01/30/25 For Sale $949,900 -- $292 / Sq Ft
Source: Montana Regional MLS

Tax History

We collect this data history from publicly available records. To have your information removed, we recommend requesting removal directly through your county’s website.

Year Tax Paid Tax Assessment Tax Assessment Total Assessment is a certain percentage of the fair market value that is determined by local assessors to be the total taxable value of land and additions on the property. Land Improvement
2025 $4,452 $887,500 $0 $0
2024 $4,094 $633,600 $0 $0
2023 $3,978 $633,600 $0 $0
2022 $3,243 $432,300 $0 $0
2021 $2,963 $432,300 $0 $0
2020 $2,872 $382,400 $0 $0
2019 $2,446 $327,000 $0 $0
2018 $2,173 $276,500 $0 $0
2017 $524 $75,868 $0 $0
2016 $488 $74,352 $0 $0
2015 $20 $262 $0 $0
2014 $29 $340 $0 $0
Source: Public Records

Agents Affiliated with this Home

  • Section Image
  • Section Image
See All Agents

Map

Source: Montana Regional MLS

MLS Number: 30039433

Montana Regional MLS

APN: 51-1783-30-4-01-04-0000

Your Personal Tour Guide

Ask me questions while you tour the home.