
Kelly Puorro
Puorro Realty Group
(959) 265-4615
104 Total Sales
13 in Chester
$150K - $900K Price Range
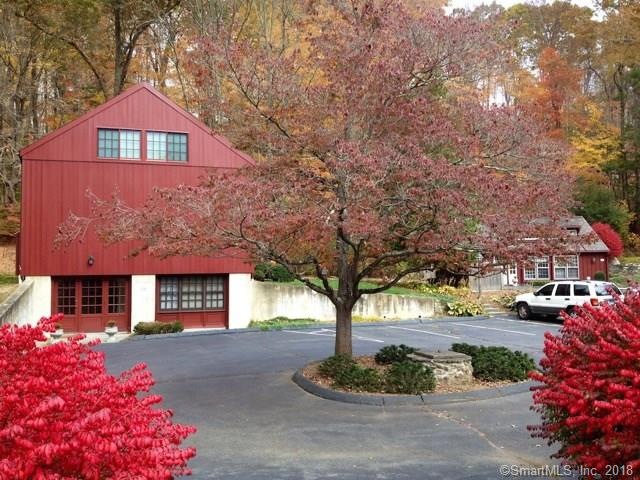
Gatehouse is a small and charming 10 apartment property just a short distance from the quaint Village of Chester. The grounds have delightful gardens, ample parking and it is both private and quiet. Located just off RT 9 for easy commuting to Middletown or New London. This very cute townhouse is located in its own wing, to the rear of an antique home. It is the most private with no one above or below. The rooms are few, but large and there is plenty of cabinet space and an extra big BR closet. It also has its own private deck to the rear, facing the woods. Most Importantly, the RENT INCLUDES ALL UTILITIES !! Credit check, Security deposit, one year lease. NO SMOKING, cats okay, but NO DOGS. Agent/Owner.
Last Agent to Rent the Property
William Raveis Real Estate License #RES.0160610 Listed on: 06/04/2018
Co-Listed By
Robert Meyer
William Raveis Real Estate License #REB.0758213
Last Renter's Agent
Robert Meyer
William Raveis Real Estate License #REB.0758213
We collect this data history from publicly available records. To have your information removed, we recommend requesting removal directly through your county’s website.
Kelly Puorro
Puorro Realty Group
(959) 265-4615
104 Total Sales
13 in Chester
$150K - $900K Price Range
Sarah McMillan
Our Home Realty Advisors
(475) 215-2454
76 Total Sales
1 in Chester
$460,000 Price
Brandon Puorro
Puorro Realty Group
(860) 661-0562
53 Total Sales
10 in Chester
$150K - $640K Price Range
Anthony Velez
VC Property Group, LLC
(860) 809-4912
33 Total Sales
1 in Chester
$600,000 Price
Dylan Walter
William Raveis Real Estate
(959) 265-0588
76 Total Sales
1 in Chester
$451,000 Price
Gregory Hanner
Garden Realty
(860) 809-5064
260 Total Sales
1 in Chester
$375,000 Price
We collect this data history from publicly available records. To have your information removed, we recommend requesting removal directly through your county’s website.
| Date | Buyer | Sale Price | Title Company |
|---|---|---|---|
| $1,225,000 | None Available | ||
| $825,000 | -- |
We collect this data history from publicly available records. To have your information removed, we recommend requesting removal directly through your county’s website.
| Date | Status | Borrower | Loan Amount |
|---|---|---|---|
| Open | $1,270,000 |
We collect this data history from publicly available records. To have your information removed, we recommend requesting removal directly through your county’s website.
| Date | Event | Price | List to Sale | Price per Sq Ft |
|---|---|---|---|---|
| 07/07/2018 07/07/18 | Rented | $1,300 | 0.0% | -- |
| 06/26/2018 06/26/18 | Under Contract | -- | -- | -- |
| 06/04/2018 06/04/18 | For Rent | $1,300 | +4.0% | -- |
| 09/15/2017 09/15/17 | Rented | $1,250 | 0.0% | -- |
| 09/13/2017 09/13/17 | Under Contract | -- | -- | -- |
| 08/08/2017 08/08/17 | For Rent | $1,250 | +31.6% | -- |
| 03/07/2012 03/07/12 | Rented | $950 | 0.0% | -- |
| 02/29/2012 02/29/12 | Under Contract | -- | -- | -- |
| 01/06/2012 01/06/12 | For Rent | $950 | -- | -- |
We collect this data history from publicly available records. To have your information removed, we recommend requesting removal directly through your county’s website.
| Year | Tax Paid | Tax Assessment Tax Assessment Total Assessment is a certain percentage of the fair market value that is determined by local assessors to be the total taxable value of land and additions on the property. | Land | Improvement |
|---|---|---|---|---|
| 2025 | $21,181 | $782,180 | $374,640 | $407,540 |
| 2024 | $19,124 | $782,180 | $374,640 | $407,540 |
| 2023 | $16,800 | $565,650 | $219,370 | $346,280 |
| 2022 | $16,687 | $565,650 | $219,370 | $346,280 |
| 2021 | $16,687 | $565,650 | $219,370 | $346,280 |
| 2020 | $16,189 | $565,650 | $219,370 | $346,280 |
| 2019 | $16,285 | $565,650 | $219,370 | $346,280 |
| 2018 | $15,125 | $557,930 | $223,450 | $334,480 |
| 2017 | $14,707 | $557,930 | $223,450 | $334,480 |
| 2016 | $11,248 | $557,930 | $223,450 | $334,480 |
| 2015 | $14,127 | $557,930 | $223,450 | $334,480 |
| 2014 | $13,848 | $557,930 | $223,450 | $334,480 |
Landlord's Agent in 2018
Judy Dannemann
William Raveis Real Estate
(203) 245-8254
11 Total Sales
R
Landlord's Co-Listing Agent in 2018
Robert Meyer
William Raveis Real Estate
Buyer's Agent in 2017
Craig Milton
RE/MAX
(860) 388-1228
208 Total Sales
Source: SmartMLS
MLS Number: 170091542
APN: CHES M:13 B:13
Disclaimer: Certain information contained herein is derived from information provided by parties other than Homes.com. All information provided is deemed reliable, but is not guaranteed to be accurate and should be independently verified.
IDX information is provided exclusively for personal, non-commercial use, and may not be used for any purpose other than to identify prospective properties consumers may be interested in purchasing. Information is deemed reliable but not guaranteed.
Ask me questions while you tour the home.