NOT LISTED FOR SALE

138 W Main St Unit 138-1 Chester, CT 06412

Chester Area
1 Bed
1 Bath
510 Sq Ft
1930 Built

Highlights

  • Open Floorplan
  • Barn or Farm Building
  • No HOA
  • Valley Regional High School Rated A-
  • End Unit
  • Storm Windows

About This Home

As of May 2018

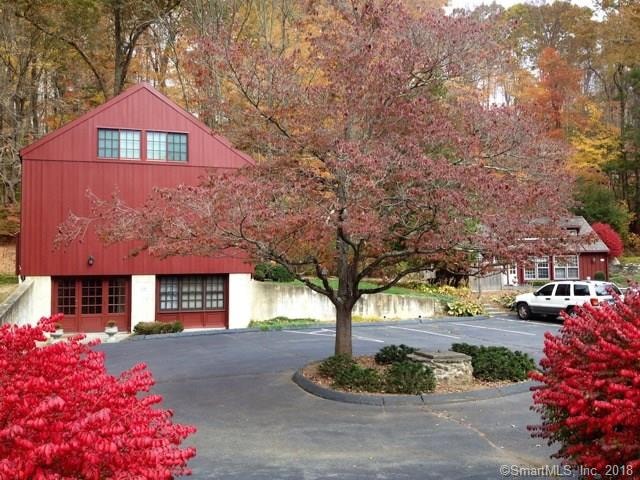
This 1 BR apartment is 1 of 10 apartments in a very special complex in Chester. All the apartments are different and all delightful. Gatehouse is unusual in that it is comprised of an antique home, a barn and 2 small carriage houses surrounded by lovely gardens and shade trees. This first floor ranch apartment is one of four in the barn. It has an open floor plan making it feel bigger than the sq. footage would suggest. No stairs are required with parking just outside your door and easy access to the laundry on the same floor. Only minutes to charming Chester Village and Cedar Lake, it is an easy commute North to Middletown or South to New London. This is a NON-SMOKING complex and NO PETS are allowed. Credit, security and lease required. Owner/agent.

Last Agent to Rent the Property

Judy Dannemann

William Raveis Real Estate License #RES.0160610 Listed on: 03/01/2018

William Raveis Real Estate

Last Renter's Agent

Judy Dannemann

William Raveis Real Estate License #RES.0160610 Listed on: 03/01/2018

William Raveis Real Estate
Create a Home Valuation Report for This Property
The Home Valuation Report is an in-depth analysis detailing your home's value as well as a comparison with similar homes in the area

Home Details

Home Type

  • Single Family

Year Built

  • Built in 1930

Home Design

  • Wood Siding
  • Vertical Siding

Interior Spaces

  • 510 Sq Ft Home
  • Open Floorplan
  • Storm Windows

Kitchen

  • Electric Range
  • Dishwasher

Bedrooms and Bathrooms

  • 1 Bedroom
  • 1 Full Bathroom

Laundry

  • Laundry on main level
  • Electric Dryer
  • Washer

Parking

  • Parking Lot
  • Off-Street Parking
  • Unassigned Parking

Outdoor Features

  • Exterior Lighting
  • Rain Gutters

Lot Details

  • Level Lot
  • Many Trees
  • Garden
  • Property is zoned Commercial

Schools

  • Valley High School

Utilities

  • Central Air
  • Heat Pump System
  • Well
  • Electric Water Heater
  • Cable TV Available

Additional Features

  • Property is near shops
  • Barn or Farm Building

Community Details

  • No Home Owners Association
  • Coin Laundry

Home Details

Home Type

Single Family

Year Built

Built in 1930

Rental Info

  • Landlord Requirements: Credit Check, Security Deposit, Lease Required, Lease Restrictions
  • Landlord Responsibility: Common Area Maintenance, Exterior Maintenance, Grounds Maintenance, Maintenance/Repairs, Mechanicals, Parking, Property Management, Real Estate Taxes, Sewer, Snow Removal, Structural Maintenace, Trash Service, Water
  • Pets Allowed: No
  • Rental Duration: Yearly Unfurnished
  • Security Deposit Details: $1600 or 1 month if 65 or over.
  • Smoking Allowed: No
  • Tenant Responsibility: Air Conditioning, Cable TV, Credit Check, Electricity, Heat, Hot Water, Liability Insurance

Listing Details

  • Property Type: Residential Rental
  • Style: Barn
  • Sq Ft Est Heated Above Grade: 510
  • Total Sq Ft: 510
  • Year Built: 1930
  • Nearby Amenities: Lake, Library, Medical Facilities, Private Rec Facilities, Public Rec Facilities, Shopping/Mall
  • Property Sub Type: Multi-Family Rental
  • Direct Waterfront: No
  • Encumbrances Restrictions: Boats, Trailer(S)
  • End Unit: Yes
  • Directions: RT 9 to Exit 6. Property diagonally across from exit. Sign says Gatehouse Properties. Apartment in red barn on left. (If coming South on RT 9, go left off exit onto RT 148, property is about 1/4 mile on the left. Look for Gatehouse sign out front.)
  • Special Features: None

Interior Features

  • Room Count: 4
  • Total Bedrooms: 1
  • Total Bathrooms: 1.00
  • Full Bathrooms: 1
  • Interior Amenities: Cable - Pre-wired, Open Floor Plan
  • Appliances: Electric Range, Refrigerator, Dishwasher, Washer, Electric Dryer
  • Laundry Room Location: Laundry across the hall from this apt.
  • Laundry Room Info: Coin Op Laundry, Common Laundry Area, Main Level
  • Attic: No

Exterior Features

  • Exterior Features: Garden Area, Gutters, Lighting
  • Exterior Siding: Vertical Siding, Wood
  • Swimming Pool: No

Garage/Parking

  • Garage Parking Info: Unassigned Parking, Off Street Parking, Parking Lot

Utilities

  • Cooling System: Central Air, Heat Pump
  • Heat Type: Heat Pump
  • Heat Fuel Type: Electric
  • Hot Water Description: Electric
  • Water Source: Private Well
  • Sewer: Septic

Condo/Co-op/Association

  • HOA: No
  • Property Manager Name: Robert Meyer
  • Property Manager Phone: 203-962-5110

Green Features

  • Energy Features: Storm Windows

Lot Info

  • Lot Description: Level Lot, Treed
  • Zoning: Commercial

Multi Family

  • Total Num Of Units: 10

Tax Info

  • Assessor Parcel Number: 999999999

MLS Schools

  • Elementary School: Per Board of Ed
  • High School: Valley

Home Values in the Area

Source: Public Records

Average Home Value in this Area


Source: Public Records

Agents Specializing in Chester, CT

See All Agents

Property History

We collect this data history from publicly available records. To have your information removed, we recommend requesting removal directly through your county’s website.

Date Event Price List to Sale Price per Sq Ft
05/15/2018 05/15/18 Rented $950 0.0% --
05/09/2018 05/09/18 Under Contract -- -- --
03/01/2018 03/01/18 For Rent $950 -- --
Source: SmartMLS

Agents Affiliated with this Home

  • Section Image
  • Section Image
See All Agents

Map

Source: SmartMLS

MLS Number: 170057757

SmartMLS
Your Personal Tour Guide

Ask me questions while you tour the home.