NOT LISTED FOR SALE

1320 E Bethany Home Rd Unit 12 Phoenix, AZ 85014

Camelback East Village Neighborhood

Estimated Value: $256,626

2 Beds
1.5 Baths
952 Sq Ft
$270/Sq Ft Est. Value

Highlights

  • Fitness Center
  • Gated Community
  • Spanish Architecture
  • Phoenix Coding Academy Rated A
  • Clubhouse
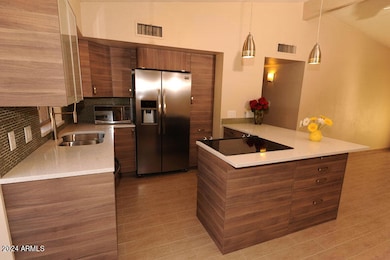
  • Granite Countertops

About This Home

As of December 2025

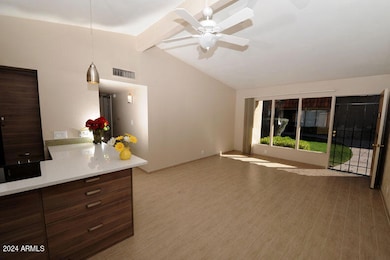
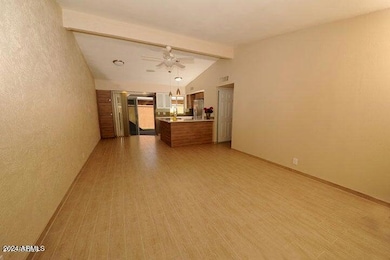
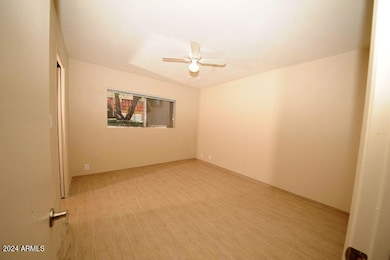
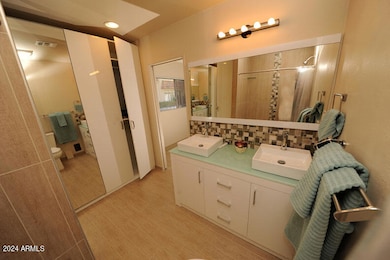
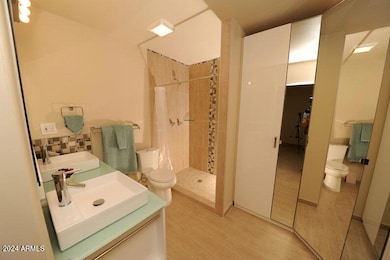
LIVE UPTOWN IN THE TRENDIEST SPOT IN THE CENTRAL CORRIDOR. FABULOUS URBAN LIFE STYLE. *** TOTALLY GUTTED AND REMODELED 2017** CONTEMPORARY STYLE 2 BEDROOM AND 2 BATHROOM TOWN HOME IN GATED COMMUNITY WITH LARGE OPEN SPACES AND LUSH GREEN LAWNS. COMMUNITY POOL, FITNESS ROOM & SAUNA, POOL ROOM, CLUB HOUSE, COMMUNITY LAUNDRY, BBQ AREA. OWN WALLED IN BACKYARD PATIO.EASY ACCESS TO 51 AND DOWNTOWN PHOENIX, SCOTTSDALE, AIRPORT AND BILTMORE FASHION SQUARE. CLOSE TO MANY RESTAURANTS & SHOPPING. FUN PLACE TO LIVE. UTILITIES INCLUDED. YES, THAT INCLUDES AC AND HEATING, HOT WATER TOO. SIMPLY THE BEST. AVAILABLE

Last Agent to Rent the Property

Eunice Boynton Lee

HomeSmart License #SA505006000 Listed on: 10/29/2025

HomeSmart

Last Renter's Agent

Rene Evans

HomeSmart Lifestyles License #SA630568000

HomeSmart Lifestyles
Create a Home Valuation Report for This Property
The Home Valuation Report is an in-depth analysis detailing your home's value as well as a comparison with similar homes in the area

Townhouse Details

Home Type

  • Townhome

Year Built

  • Built in 1971

Lot Details

  • 901 Sq Ft Lot
  • Two or More Common Walls
  • Private Streets
  • Block Wall Fence
  • Private Yard
  • Grass Covered Lot

HOA Fees

  • $575 Monthly HOA Fees

Parking

  • 1 Carport Space

Home Design

  • Spanish Architecture
  • Tile Roof
  • Foam Roof
  • Block Exterior
  • Stucco

Interior Spaces

  • 952 Sq Ft Home
  • 1-Story Property
  • Ceiling Fan
  • Tile Flooring
  • Granite Countertops
  • Laundry in unit

Bedrooms and Bathrooms

  • 2 Bedrooms
  • Double Vanity

Schools

  • Madison #1 Elementary School
  • North High School

Utilities

  • Central Air
  • Heating Available

Additional Features

  • Patio
  • Property is near bus stop

Listing and Financial Details

  • Property Available on 12/1/25
  • $25 Move-In Fee
  • Rent includes electricity, water, sewer, repairs, garbage collection
  • 12-Month Minimum Lease Term
  • Tax Lot 12
  • Assessor Parcel Number 161-11-191

Community Details

Overview

  • Bethany Villas Association, Phone Number (623) 232-8150
  • Bethany Villa Subdivision, Total Remodel Floorplan

Amenities

  • Clubhouse
  • Recreation Room
  • Coin Laundry

Recreation

  • Fitness Center
  • Heated Community Pool
  • Fenced Community Pool
  • Lap or Exercise Community Pool
  • Community Spa

Security

  • Gated Community

Townhouse Details

Home Type

Townhome

Year Built

Built in 1971

Lot Details

901 Sq Ft Lot

HOA Fees

$575 per month

Rental Info

  • HOA Paid By: Landlord
  • Rent Includes: Electricity, Water, Sewer, Repairs, Garbage Collection
  • Available Date: 2025-12-01

Listing Details

  • Cross Street: 16th Street & Bethany Home Road
  • Legal Info Range: 3E
  • Property Type: Residential Lease
  • Basement: N
  • Parking Spaces Total Covered Spaces: 1.0
  • Separate Den Office Sep Den Office: N
  • Year Built: 1971
  • Rental Info Floor Number: 1
  • Rental Info H O A Fee Paid Freq: Monthly
  • Rental Info H O A Name: BETHANY VILLAS
  • Non Assistive Animals: Lessor Approval
  • Rental Info Property Sleeps: 4
  • Initial Move In Costs Admin Fee: 25.0
  • Lease Term Minimum Lease Term Months: 12
  • Master Model: Total remodel
  • Property Sub Type: Townhouse
  • Horses: No
  • Lot Size Acres: 0.02
  • Subdivision Name: BETHANY VILLA
  • Architectural Style: Spanish
  • Property Attached Yn: Yes
  • Structure Type: String
  • Cooling:Ceiling Fan(s): Yes
  • Community Features:Community Spa2: Yes
  • Water Source City Water2: Yes
  • Special Features: VirtualTour

Interior Features

  • Flooring: Tile
  • Basement YN: No
  • Furnished: Unfurnished
  • Spa Features: None
  • Appliances: Electric Cooktop
  • Full Bathrooms: 1
  • Half Bathrooms: 1
  • Total Bedrooms: 2
  • Fireplace: No
  • Interior Amenities: Granite Counters, Double Vanity, 3/4 Bath Master Bdrm
  • Living Area: 952.0
  • Stories: 1
  • Community Features:ClubhouseRec Room: Yes
  • Kitchen Features:Granite Countertops: Yes
  • Community Features:Workout Facility: Yes
  • Community Features:Near Bus Stop: Yes
  • Community Features:Coin-Op Laundry: Yes
  • Community Features:Community Laundry: Yes
  • Kitchen Features:Cook Top Elec: Yes
  • KitchenFeatures:Refrigerator: Yes
  • Laundry Features:In Unit: Yes
  • Community Features:Gated: Yes
  • Master Bathroom:Double Vanity: Yes

Exterior Features

  • Fencing: Block
  • Exterior Features: Private Street(s), Private Yard
  • Lot Features: Grass Front
  • Pool Private: No
  • Disclosures: Agency Discl Req, Seller Discl Avail
  • Common Walls: Two Common Walls
  • Construction Type: Stucco, Block
  • Patio And Porch Features: Patio
  • Roof: Tile, Foam
  • Construction:Block: Yes
  • Exterior Features:Patio: Yes
  • Exterior Features:Pvt Yrd(s)Crtyrd(s): Yes
  • Exterior Features:Private Street(s): Yes
  • General Property Description:Community Pool YN2: Yes
  • General Property Description:Private Pool YN2: No
  • Community Pool Features: Fenced: Yes
  • Community Pool Features: Lap: Yes

Garage/Parking

  • Total Covered Spaces: 1.0
  • Carport Spaces: 1.0

Utilities

  • Cooling: Central Air, Ceiling Fan(s)
  • Heating: Electric
  • Laundry Features: Other, In Unit
  • Cooling Y N: Yes
  • Heating Yn: Yes
  • Water Source: City Water
  • Heating:Electric: Yes
  • Heating:Heat Pump2: Yes

Condo/Co-op/Association

  • Community Features: Pool, Gated, Community Spa, Near Bus Stop, Community Laundry, Coin-Op Laundry, Clubhouse, Fitness Center
  • Association Fee: 575.0
  • Association Fee Frequency: Monthly
  • Association Name: BETHANY VILLAS
  • Phone: 623-232-8150
  • Association: Yes
  • Pets Allowed: Lessor Approval

Schools

  • Elementary School: Madison #1 Elementary School
  • High School: North High School
  • Junior High Dist: Phoenix Union High School District
  • Middle Or Junior School: Madison #1 Elementary School

Lot Info

  • Lot Size Sq Ft: 901.0
  • Parcel #: 161-11-191

Building Info

  • Builder Name: Unknown

Tax Info

  • Tax Book Number: 161.00
  • Tax Lot: 12
  • Tax Map Number: 11.00

Ownership History

We collect this data history from publicly available records. To have your information removed, we recommend requesting removal directly through your county’s website.

Date Name Owned For Owner Type

Purchase Details

Closed on
May 12, 2017
Sold by
Boynton Lee Reginald Graham and Boynton Lee Eunice
Bought by
Current Estimated Value
$256,626

Home Financials for this Owner

Home Financials are based on the most recent Mortgage that was taken out on this home.
Original Mortgage
$125,000
Outstanding Balance
$101,364
Interest Rate
4.08%
Mortgage Type
Stand Alone Refi Refinance Of Original Loan
Estimated Equity
$155,262

Purchase Details

Listed on
Feb 20, 2013
Closed on
Jan 24, 2013
Sold by
Gutierrez Carlos
Bought by
Boynton Lee Reginald Graham and Boynton Lee Eunice
Seller's Agent
Eunice Boynton Lee
HomeSmart
Buyer's Agent
Beth Francisco
DeLex Realty
Sold Price
$925

Home Financials for this Owner

Home Financials are based on the most recent Mortgage that was taken out on this home.
Avg. Annual Appreciation
10.42%

Purchase Details

Closed on
Apr 25, 2005
Sold by
Gutierrez Carlos J
Bought by
Gutierrez Carlos and Carlos J Gutierrez 2004 Trust

Home Financials for this Owner

Home Financials are based on the most recent Mortgage that was taken out on this home.
Original Mortgage
$84,000
Interest Rate
5.84%
Mortgage Type
New Conventional

Purchase Details

Closed on
Apr 15, 2005
Sold by
Yenerich Bruce Danforth and Evans Joan Elizabeth
Bought by
Gutierrez Carlos J

Home Financials for this Owner

Home Financials are based on the most recent Mortgage that was taken out on this home.
Original Mortgage
$84,000
Interest Rate
5.84%
Mortgage Type
New Conventional

Purchase Details

Closed on
Jan 29, 2001
Sold by
Dunn Duane K
Bought by
Dunn Rosemary H

Purchase Details

Closed on
Aug 31, 1999
Sold by
Brunella Cora P
Bought by
Brunella Cora P and The Cora P Brunella Revocable Trust
Source: Public Records

Home Values in the Area

Source: Public Records

Average Home Value in this Area


Source: Public Records

Agents Specializing in Camelback East Village, AZ

See All Agents

Purchase History

We collect this data history from publicly available records. To have your information removed, we recommend requesting removal directly through your county’s website.

Date Buyer Sale Price Title Company
-- None Available
Boynton Lee Reginald Graham $67,000 Grand Canyon Title Agency In
Gutierrez Carlos -- Guaranty Title Agency
Gutierrez Carlos J $119,000 Guaranty Title Agency
Dunn Rosemary H -- Chicago Title Insurance Co
Brunella Cora P -- --
Source: Public Records

Mortgage History

We collect this data history from publicly available records. To have your information removed, we recommend requesting removal directly through your county’s website.

Date Status Borrower Loan Amount
Open $125,000
Previous Owner The Carlos J Gutierrez 2004 Trust $100,000
Previous Owner Carlos J Gutierrez 2004 Trust $100,000
Previous Owner Gutierrez Carlos J $84,000
Source: Public Records

Property History

We collect this data history from publicly available records. To have your information removed, we recommend requesting removal directly through your county’s website.

Date Event Price List to Sale Price per Sq Ft
01/02/2026 01/02/26 Off Market $1,900 -- --
12/16/2025 12/16/25 Rented $1,900 0.0% --
10/29/2025 10/29/25 For Rent $1,900 +0.3% --
11/22/2024 11/22/24 Rented $1,895 0.0% --
11/08/2024 11/08/24 Under Contract -- -- --
10/03/2024 10/03/24 For Rent $1,895 +26.3% --
02/01/2017 02/01/17 Rented $1,500 0.0% --
01/03/2017 01/03/17 Under Contract -- -- --
10/16/2016 10/16/16 For Rent $1,500 0.0% --
03/15/2016 03/15/16 Rented $1,500 0.0% --
03/02/2016 03/02/16 Under Contract -- -- --
02/29/2016 02/29/16 For Rent $1,500 -- --
Source: Arizona Regional Multiple Listing Service (ARMLS)

Tax History

We collect this data history from publicly available records. To have your information removed, we recommend requesting removal directly through your county’s website.

Year Tax Paid Tax Assessment Tax Assessment Total Assessment is a certain percentage of the fair market value that is determined by local assessors to be the total taxable value of land and additions on the property. Land Improvement
2025 $784 $6,020
2024 $728 $5,734
2023 $728 $18,160 $3,630 $14,530
2022 $706 $13,260 $2,650 $10,610
2021 $712 $12,630 $2,520 $10,110
2020 $701 $10,650 $2,130 $8,520
2019 $686 $9,300 $1,860 $7,440
2018 $669 $8,250 $1,650 $6,600
2017 $637 $6,960 $1,390 $5,570
2016 $615 $6,320 $1,260 $5,060
2015 $571 $5,530 $1,100 $4,430
Source: Public Records

Agents Affiliated with this Home

  • Section Image
  • Section Image
  • Section Image
  • Section Image
See All Agents

Map

Source: Arizona Regional Multiple Listing Service (ARMLS)

MLS Number: 6940093

Arizona Regional Multiple Listing Service (ARMLS)

APN: 161-11-191

Your Personal Tour Guide

Ask me questions while you tour the home.