
Michelle Kozak
The Ave Collective
(888) 619-9748
102 Total Sales
3 in North Central
$305K - $655K Price Range

Estimated Value: $349,000 - $450,000
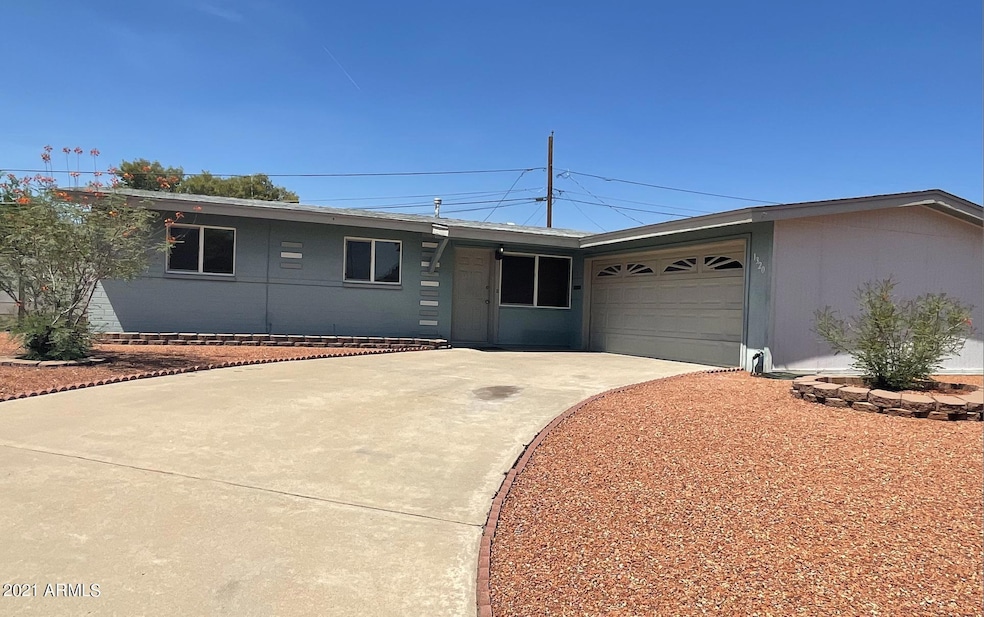
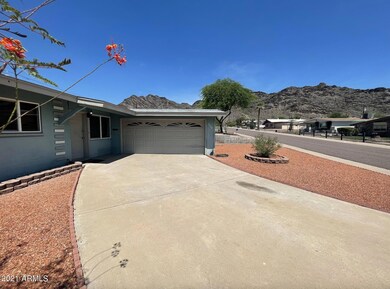
Incredible opportunity for immediate move in or remodel, your choice! ~ Well maintained 3 bedroom, 2 bathroom home with incredible mountain views right in the front yard ~ Many items already taken care of ~ NEW AC CONDENSER AND AIR HANDLER ~ Dual pane windows ~ Recently replaced Wifi garage door opener ~ Bamboo hardwood floors in main living areas ~ Huge back patio with low maintenance backyard ~ Open kitchen with granite countertops ~ Very quiet street ~ Walking distance to plenty of hiking trails ~ This one will not last!
Last Agent to Sell the Property
Locality Real Estate License #SA540018000 Listed on: 07/29/2021
Michelle Kozak
The Ave Collective
(888) 619-9748
102 Total Sales
3 in North Central
$305K - $655K Price Range
Chase Reynolds
Ventana Fine Properties
(480) 725-2315
33 Total Sales
1 in North Central
$1,200,000 Price
Eric Maschue
Real Broker
(623) 254-5524
23 Total Sales
1 in North Central
$243,979 Price
Stacey Culver
Keller Williams Realty Sonoran Living
(833) 661-1128
38 Total Sales
1 in North Central
$275,000 Price
Kristofer Robison
Brokers Hub Realty, LLC
(602) 878-8235
29 Total Sales
1 in North Central
$330,000 Price
Tim Cusick
Homelogic Real Estate
(480) 712-0156
365 Total Sales
1 in North Central
$340,000 Price
We collect this data history from publicly available records. To have your information removed, we recommend requesting removal directly through your county’s website.
| Date | Event | Price | List to Sale | Price per Sq Ft |
|---|---|---|---|---|
| 08/13/2021 08/13/21 | Sold | $352,500 | +30.6% | $269 / Sq Ft |
| 08/02/2021 08/02/21 | Pending | -- | -- | -- |
| 07/29/2021 07/29/21 | For Sale | $269,900 | -- | $206 / Sq Ft |
We collect this data history from publicly available records. To have your information removed, we recommend requesting removal directly through your county’s website.
| Year | Tax Paid | Tax Assessment Tax Assessment Total Assessment is a certain percentage of the fair market value that is determined by local assessors to be the total taxable value of land and additions on the property. | Land | Improvement |
|---|---|---|---|---|
| 2025 | $1,607 | $12,643 | ||
| 2024 | $1,518 | $12,041 | ||
| 2023 | $1,518 | $30,210 | $6,040 | $24,170 |
| 2022 | $1,469 | $23,000 | $4,600 | $18,400 |
| 2021 | $1,488 | $20,550 | $4,110 | $16,440 |
| 2020 | $1,450 | $19,680 | $3,930 | $15,750 |
| 2019 | $1,424 | $16,470 | $3,290 | $13,180 |
| 2018 | $1,387 | $16,180 | $3,230 | $12,950 |
| 2017 | $1,380 | $13,700 | $2,740 | $10,960 |
| 2016 | $1,355 | $12,350 | $2,470 | $9,880 |
| 2015 | $1,255 | $10,500 | $2,100 | $8,400 |
Seller's Agent in 2021
Kristin L. Graziano
Locality Real Estate
(480) 229-6569
1 in this area
144 Total Sales
Seller Co-Listing Agent in 2021
Aaron Bils
Locality Real Estate
(480) 204-4796
1 in this area
44 Total Sales
Buyer's Agent in 2021
Caitlin McKeague
Real Broker
(520) 631-9047
2 in this area
147 Total Sales
Source: Arizona Regional Multiple Listing Service (ARMLS)
MLS Number: 6271238
APN: 160-64-035
Disclaimer: Certain information contained herein is derived from information provided by parties other than Homes.com. All information provided is deemed reliable, but is not guaranteed to be accurate and should be independently verified.
All information should be verified by the recipient and none is guaranteed as accurate by ARMLS
Listing Information presented by local MLS brokerage: Ten-X, local REALTOR®- Arlene Richardson - (888)-952-6393
Ask me questions while you tour the home.