
Carol Lessick
Century 21 Excellence Realty
(419) 949-8562
263 Total Sales
4 in Bucyrus
$88K - $97K Price Range


Estimated Value: $191,645
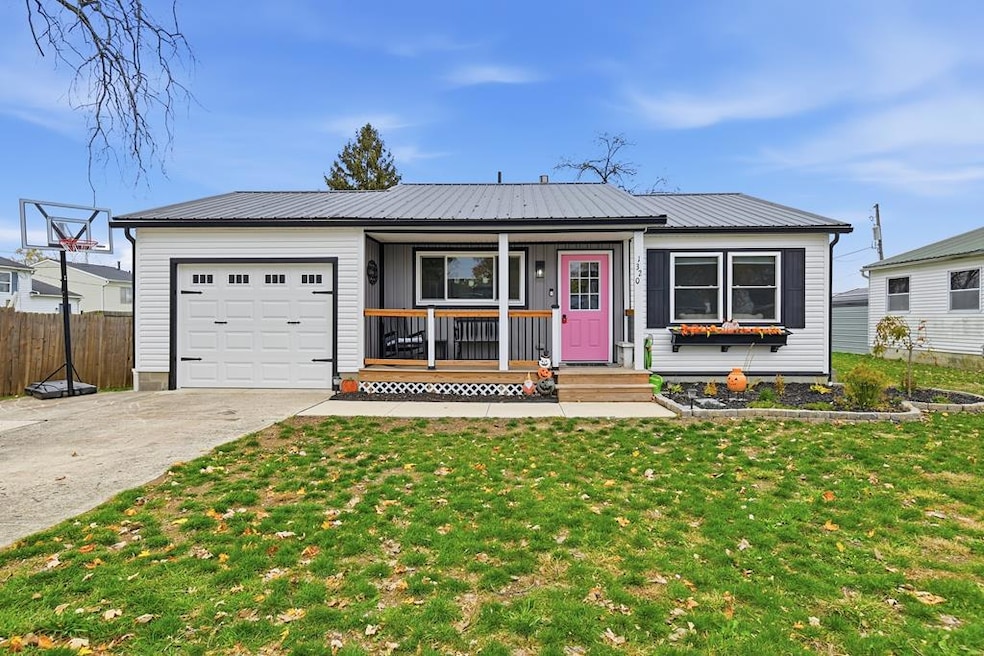
This turnkey ranch offers comfort, convenience, and style from top to bottom. The thoughtfully laid-out floor plan features nice flooring throughout, two bedrooms on the main level, and a beautifully updated kitchen with stainless steel appliances and granite countertops. A nearly new metal roof, furnace, and water heater provide peace of mind so you can simply move in and unpack your bags. The newly updated luxury primary bath creates a spa-like retreat with an air-bubble tub set beneath an electric fireplace, a tiled shower with glass enclosure, custom shower head, and a Bluetooth speaker built into the ceiling fan. The newly finished lower level expands the living space with a third bedroom, family room, laundry area, and extra storage for all your needs. Combining practical updates with high-end touches, this home is ready to offer lasting comfort and everyday ease.
Last Agent to Sell the Property
Sluss Realty Brokerage Phone: 4195293047 License #2022006366 Listed on: 11/10/2025
Last Buyer's Agent
Agent Outside
Outside Broker
We collect this data history from publicly available records. To have your information removed, we recommend requesting removal directly through your county’s website.
Carol Lessick
Century 21 Excellence Realty
(419) 949-8562
263 Total Sales
4 in Bucyrus
$88K - $97K Price Range
Ron Kendle
RE/MAX Town Center
(380) 666-3653
261 Total Sales
1 in Bucyrus
$240,000 Price
Candace Neff
Real of Ohio
(740) 685-4616
131 Total Sales
1 in Bucyrus
$360,000 Price
Serita Diana
Berkshire Hathaway HomeServices Stouffer Realty
(330) 913-1930
144 Total Sales
1 in Bucyrus
$85,000 Price
Kimberly Kelly
Di Lusso Real Estate
(740) 716-7308
106 Total Sales
3 in Bucyrus
$130K - $193K Price Range
Jeffrey Schultheis
I Heart Real Estate
(567) 333-9823
86 Total Sales
3 in Bucyrus
$27K - $184K Price Range
We collect this data history from publicly available records. To have your information removed, we recommend requesting removal directly through your county’s website.
| Date | Buyer | Sale Price | Title Company |
|---|---|---|---|
| $200,000 | Crown Search Services | ||
| $177,500 | Old Crawford Land Title | ||
| $250 | None Listed On Document | ||
| $12,800 | None Listed On Document |
We collect this data history from publicly available records. To have your information removed, we recommend requesting removal directly through your county’s website.
| Date | Status | Borrower | Loan Amount |
|---|---|---|---|
| Open | $202,020 | ||
| Previous Owner | $168,625 |
We collect this data history from publicly available records. To have your information removed, we recommend requesting removal directly through your county’s website.
| Date | Event | Price | List to Sale | Price per Sq Ft | Prior Sale |
|---|---|---|---|---|---|
| 01/30/2026 01/30/26 | Sold | $200,000 | -2.4% | $223 / Sq Ft | |
| 12/22/2025 12/22/25 | Pending | -- | -- | -- | |
| 11/26/2025 11/26/25 | Price Changed | $204,900 | -2.4% | $229 / Sq Ft | |
| 11/10/2025 11/10/25 | For Sale | $209,900 | +18.3% | $234 / Sq Ft | |
| 09/19/2024 09/19/24 | Sold | $177,500 | 0.0% | $198 / Sq Ft | View Prior Sale |
| 07/31/2024 07/31/24 | For Sale | $177,500 | -- | $198 / Sq Ft |
We collect this data history from publicly available records. To have your information removed, we recommend requesting removal directly through your county’s website.
| Year | Tax Paid | Tax Assessment Tax Assessment Total Assessment is a certain percentage of the fair market value that is determined by local assessors to be the total taxable value of land and additions on the property. | Land | Improvement |
|---|---|---|---|---|
| 2025 | $1,516 | $34,060 | $4,190 | $29,870 |
| 2024 | $1,516 | $34,060 | $4,190 | $29,870 |
| 2023 | $1,536 | $20,260 | $3,490 | $16,770 |
| 2022 | $1,081 | $20,260 | $3,490 | $16,770 |
| 2021 | $669 | $20,260 | $3,490 | $16,770 |
| 2020 | $669 | $18,130 | $3,490 | $14,640 |
| 2019 | $525 | $18,130 | $3,490 | $14,640 |
| 2018 | $3,061 | $18,130 | $3,490 | $14,640 |
| 2017 | $445 | $16,460 | $3,490 | $12,970 |
| 2016 | $431 | $16,460 | $3,490 | $12,970 |
| 2015 | $425 | $16,460 | $3,490 | $12,970 |
| 2014 | $423 | $16,460 | $3,490 | $12,970 |
| 2013 | $423 | $16,460 | $3,490 | $12,970 |
N
Seller's Agent in 2026
Nathan Harvey
Sluss Realty
(419) 569-6102
32 Total Sales
A
Buyer's Agent in 2026
Agent Outside
Outside Broker
A
Seller's Agent in 2024
Alexa R. Kamenik
ARK Realty of North Central Ohio, Inc.
(419) 563-4852
53 Total Sales
Source: Mansfield Association of REALTORS®
MLS Number: 9069878
APN: 43-0013360.000
Disclaimer: Certain information contained herein is derived from information provided by parties other than Homes.com. All information provided is deemed reliable, but is not guaranteed to be accurate and should be independently verified.
IDX information is provided exclusively for personal, non-commercial use, and may not be used for any purpose other than to identify prospective properties consumers may be interested in purchasing. Information is deemed reliable but not guaranteed.
Ask me questions while you tour the home.