
Tiana Key
Redhawk Realty IL
(708) 859-6233
75 Total Sales
1 in Elburn
$535,000 Price


Estimated Value: $630,000 - $703,000
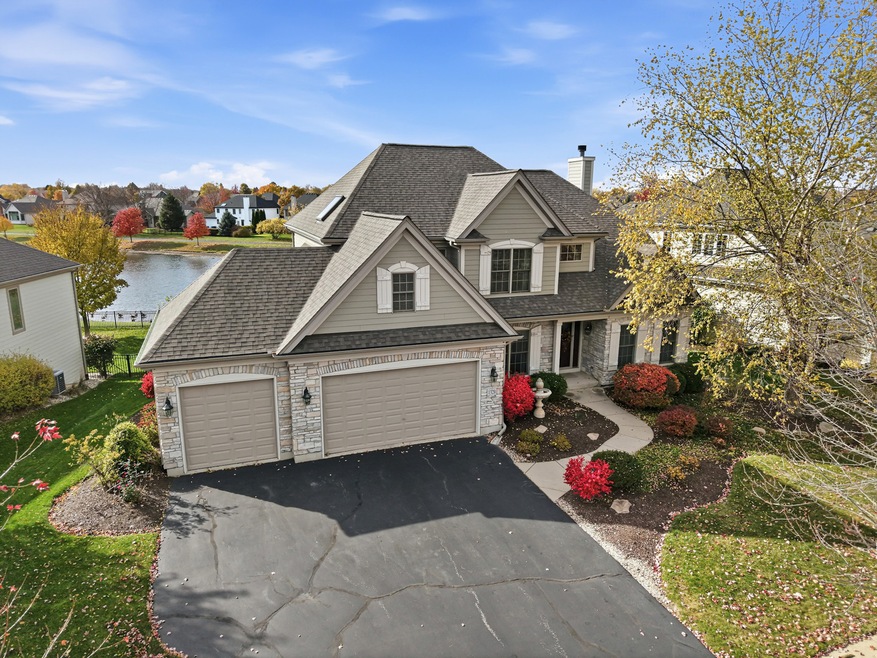
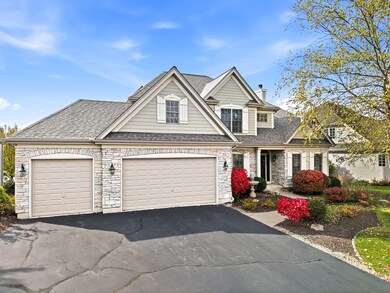
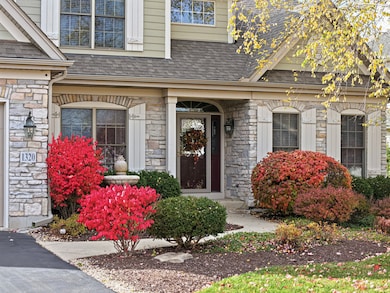
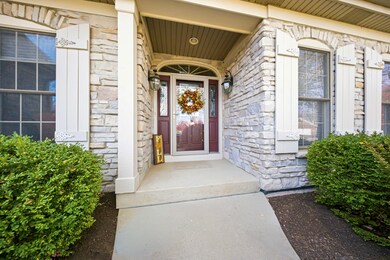
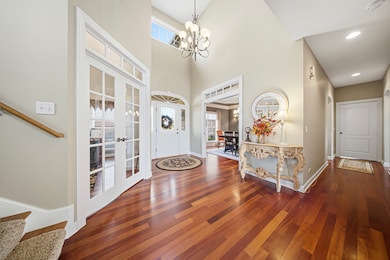
Welcome to this stunning custom executive home in the sought-after Blackberry Creek community, perfectly positioned on the pond with breathtaking views and unmatched curb appeal. Professionally landscaped grounds, complete with a sprinkler system, set the tone for the resort-like living that awaits both inside and out. This home has been meticulously maintained and thoughtfully upgraded for comfort, efficiency, and style. The exterior features brand-new siding (Fall 2025) with a 30-year warranty, a 3-year-new roof with commercial-grade gutters and guards, and a new high-efficiency, 3-zone furnace, central air unit, and hot water heater - all less than three years old. Additional conveniences include a water softener, reverse osmosis system, and a new ejector pit. Step inside to find a home rich in architectural detail and modern updates. The main level showcases Brazilian hardwood floors, a spacious eat in kitchen with a large island, new beverage refrigerator, granite countertops, abundant cabinetry, and a pantry. A separate dining room with a built-in buffet provides the perfect setting for hosting, while the living room offers warmth and elegance with its stone gas fireplace and freshly painted interior. An office with built ins and large laundry off garage. Upstairs, the primary suite is a true retreat featuring a whirlpool tub, walk-in shower, dual sinks, granite countertops, and a walk-in closet. Updated baths throughout the home feature new lighting, fixtures, and modern finishes. Additional space in the finished basement with a family room, full bath, 2 bedrooms, mechanical room with shop area. Step outside and enjoy your own private oasis - a resort-style backyard with a deck, outdoor kitchen, and gazebo overlooking the serene pond. It's the ideal setting for entertaining or relaxing year-round. Three additional bedrooms and full bath with double sinks. 3 car garage. This exceptional property combines quality craftsmanship, modern efficiency, and timeless elegance - truly built for both everyday living and entertaining. Minutes from the Metra station, Hughes Creek Golf Course and the I88 new exchange for easy access to head east or west.
Last Agent to Sell the Property
Weichert REALTORS Signature Professionals License #471001655 Listed on: 11/08/2025
We collect this data history from publicly available records. To have your information removed, we recommend requesting removal directly through your county’s website.
Tiana Key
Redhawk Realty IL
(708) 859-6233
75 Total Sales
1 in Elburn
$535,000 Price
Larry Schneider
Jason Mitchell Real Estate IL
(224) 282-0497
112 Total Sales
1 in Elburn
$419,900 Price
Nicholas Rhoads
HomeSmart Connect LLC
(815) 981-4286
62 Total Sales
1 in Elburn
$312,500 Price
Chris Vernald
Engel & Voelkers Chicago
(708) 859-7250
162 Total Sales
1 in Elburn
$655,000 Price
Laura Catrambone-Gerace
Coldwell Banker Stratford Place
(224) 507-7159
173 Total Sales
1 in Elburn
$362,500 Price
Mary Serle
Coldwell Banker Real Estate Group
(331) 226-1456
84 Total Sales
1 in Elburn
$442,000 Price
We collect this data history from publicly available records. To have your information removed, we recommend requesting removal directly through your county’s website.
| Date | Buyer | Sale Price | Title Company |
|---|---|---|---|
| $650,000 | Chicago Title | ||
| Martinelli Frank J | $167,500 | None Available | |
| Thompson Jeffrey J | $444,500 | Chicago Title Insurance Comp |
We collect this data history from publicly available records. To have your information removed, we recommend requesting removal directly through your county’s website.
| Date | Status | Borrower | Loan Amount |
|---|---|---|---|
| Open | $520,000 | ||
| Previous Owner | Martinelli Frank J | $65,000 | |
| Closed | Martinelli Frank J | $268,000 | |
| Previous Owner | Thompson Jeffery J | $145,000 | |
| Previous Owner | Thompson Jeffrey J | $84,000 | |
| Previous Owner | Thompson Jeffery J | $83,000 | |
| Previous Owner | Thompson Jeffrey J | $355,520 |
We collect this data history from publicly available records. To have your information removed, we recommend requesting removal directly through your county’s website.
| Date | Event | Price | List to Sale | Price per Sq Ft |
|---|---|---|---|---|
| 12/08/2025 12/08/25 | Sold | $650,000 | 0.0% | $217 / Sq Ft |
| 11/14/2025 11/14/25 | Pending | -- | -- | -- |
| 11/08/2025 11/08/25 | For Sale | $649,900 | -- | $217 / Sq Ft |
We collect this data history from publicly available records. To have your information removed, we recommend requesting removal directly through your county’s website.
| Year | Tax Paid | Tax Assessment Tax Assessment Total Assessment is a certain percentage of the fair market value that is determined by local assessors to be the total taxable value of land and additions on the property. | Land | Improvement |
|---|---|---|---|---|
| 2025 | $13,581 | $174,845 | $20,387 | $154,458 |
| 2024 | $13,581 | $160,571 | $18,723 | $141,848 |
| 2023 | $12,632 | $144,920 | $16,898 | $128,022 |
| 2022 | $13,305 | $145,889 | $15,508 | $130,381 |
| 2021 | $12,701 | $139,633 | $14,843 | $124,790 |
| 2020 | $12,473 | $136,360 | $14,495 | $121,865 |
| 2019 | $12,483 | $134,358 | $14,282 | $120,076 |
| 2018 | $12,382 | $130,881 | $14,282 | $116,599 |
| 2017 | $12,387 | $128,145 | $14,120 | $114,025 |
| 2016 | $12,612 | $126,929 | $13,747 | $113,182 |
| 2015 | -- | $121,343 | $9,285 | $112,058 |
| 2014 | -- | $121,036 | $15,216 | $105,820 |
| 2013 | -- | $121,036 | $15,216 | $105,820 |
Seller's Agent in 2025
Carrie Ottum
Weichert REALTORS Signature Professionals
(815) 739-1275
70 Total Sales
Buyer's Agent in 2025
Kelly Schmidt
Coldwell Banker Realty
(630) 338-2049
347 Total Sales
Seller's Agent in 2013
Mary Kay Wright
@ Properties
(630) 965-6098
18 Total Sales
Buyer's Agent in 2013
Cindy Soumar
Fox Valley Real Estate
(630) 514-1239
20 Total Sales
TL
Buyer's Agent in 2013
Todd Lash
American Family Property Services
Source: Midwest Real Estate Data (MRED)
MLS Number: 12514234
APN: 11-08-431-004
Disclaimer: Certain information contained herein is derived from information provided by parties other than Homes.com. All information provided is deemed reliable, but is not guaranteed to be accurate and should be independently verified.
All data is obtained from various sources and may not have been verified by broker or MLS GRID. Supplied Open House Information is subject to change without notice. All information should be independently reviewed and verified for accuracy. Properties may or may not be listed by the office/agent presenting the information. Some IDX listings have been excluded from this website.
Listings courtesy of Midwest Real Estate Data (MRED) as distributed by MLS GRID.
Based on information submitted to the MLS GRID
Ask me questions while you tour the home.