NOT LISTED FOR SALE

13204 Allen Dr Lowell, AR 72745

Lowell Area

Estimated Value: $477,000 - $816,000

2 Beds
2 Baths
2,266 Sq Ft
$265/Sq Ft Est. Value

Sale Details

Date Sold: December 12, 2014

Last sale price $335,000 $148 Per Sq Ft

Est. 79% increase in value since last sale

Current estimated payment $3,477 / mo

39 Days on Market

Highlights

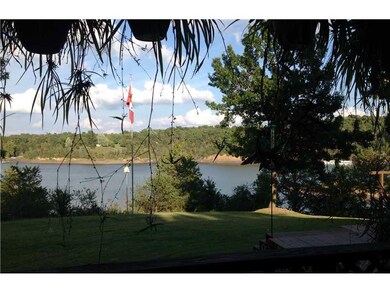
  • Lake Front
  • Deck
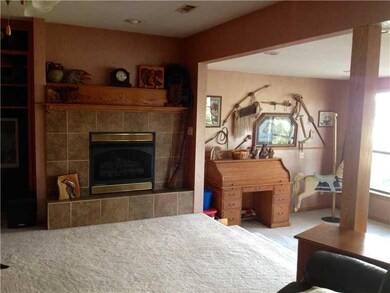
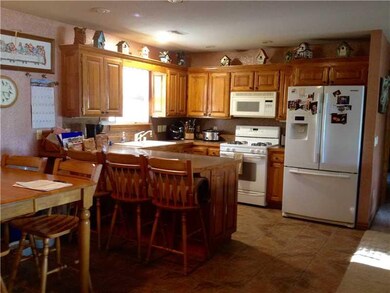
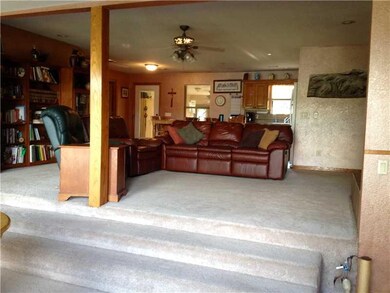
  • Family Room with Fireplace
  • Docks
  • Wood Burning Stove
  • Traditional Architecture

About This Home

As of December 2014

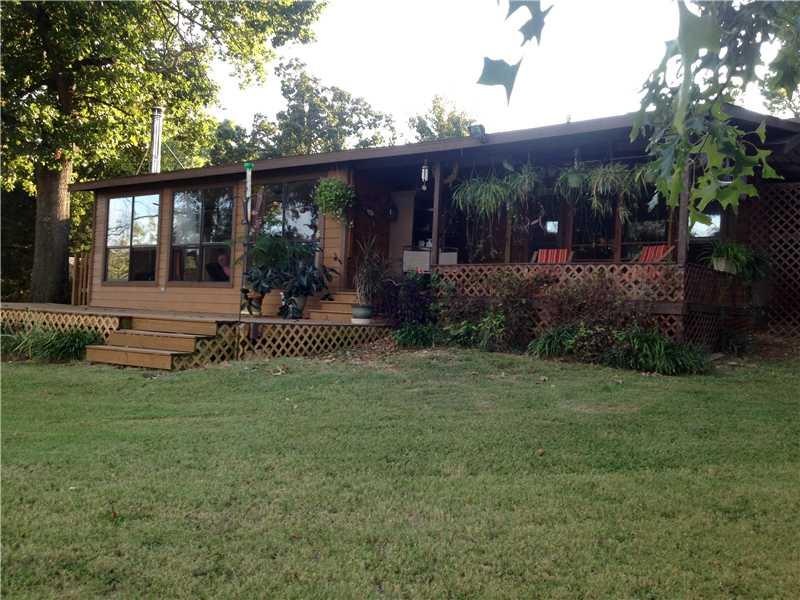
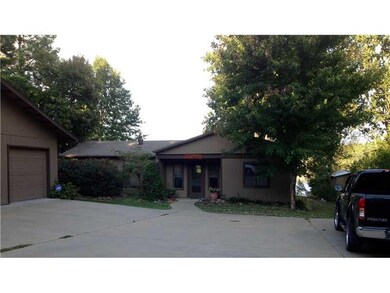
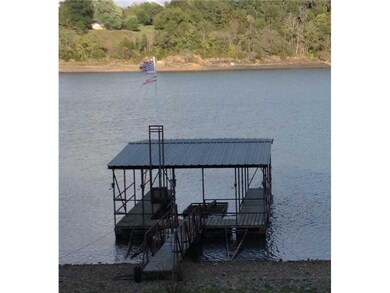
LAKE FRONT, PRIVATE BOAT DOCK, LAKE VIEW HOME, this one has it all! Spectacular view of Hickory Creek Branch,easy walk to dock, landscaped, one level, great floor plan for entertaining,large workshop could be easily converted to 3rd BR; over-sized garage.

Last Agent to Sell the Property

Gloria Haguewood

Beaver Lake Realty License #EB00055615 Listed on: 10/02/2014
Last Buyer's Agent

Mike Parker

Prime Real Estate and Development License #PB00006601

Home Details

Home Type

  • Single Family

Est. Annual Taxes

  • $992

Year Built

  • Built in 1990

Lot Details

  • 36,155 Sq Ft Lot
  • Lake Front
  • Property fronts a private road
  • Property fronts a highway
  • Landscaped
  • Sloped Lot

Home Design

  • Traditional Architecture
  • Slab Foundation
  • Shingle Roof
  • Asphalt Roof
  • Masonite
  • Cedar

Interior Spaces

  • 2,266 Sq Ft Home
  • 1-Story Property
  • Built-In Features
  • Ceiling Fan
  • Wood Burning Stove
  • Gas Log Fireplace
  • Family Room with Fireplace
  • 2 Fireplaces

Kitchen

  • Electric Oven
  • Electric Range
  • Microwave
  • Plumbed For Ice Maker

Flooring

  • Wood
  • Carpet
  • Tile

Bedrooms and Bathrooms

  • 2 Bedrooms
  • 2 Full Bathrooms

Laundry

  • Dryer
  • Washer

Parking

  • 3 Car Detached Garage
  • Garage Door Opener
  • Driveway

Outdoor Features

  • Docks
  • Deck
  • Covered Patio or Porch
  • Separate Outdoor Workshop
  • Outbuilding

Location

  • City Lot

Utilities

  • Window Unit Cooling System
  • Central Heating and Cooling System
  • Heating System Uses Gas
  • Propane
  • Gas Water Heater
  • Septic Tank
  • Phone Available
  • Satellite Dish
  • Cable TV Available

Community Details

  • No Home Owners Association
  • Allens Subdivision

Listing and Financial Details

  • Tax Lot 12

Home Details

Home Type

Single Family

Est. Annual Taxes

$992

Year Built

Built in 1990

Lot Details

0.83 Acres

Listing Details

  • Property Sub Type: Single Family Residence
  • Prop. Type: Residential
  • Lot Size Acres: 0.83
  • Lot Size: .83
  • Road Frontage Type: Highway, Private Road, Public Road
  • Road Surface Type: Paved
  • Co List Office Mls Id: 16393
  • Co List Office Phone: 479-359-3000
  • Subdivision Name: Allens Subdivision
  • Directions: Hwy 71 B; go east (4.3 Miles) on Hwy 264; keep right on Cow Face Rd. for 1.5 miles; turn left on Schoolhouse Drive; turn right on Allen Drive, house on right.
  • Architectural Style: Traditional
  • Garage Yn: Yes
  • Unit Levels: One
  • Building Stories: 1
  • Structure Type: House
  • Year Built Details: 25 Years or older
  • Year Built: 1990
  • Property Sub Type Additional: Single Family Residence
  • Special Features: None
  • Stories: 1
  • Year Built: 1990

Interior Features

  • Appliances: Dryer, Electric Oven, Electric Range, Electric Water Heater, Gas Water Heater, Microwave, Propane Cooktop, Refrigerator, Washer, Plumbed For Ice Maker
  • Other Equipment: Satellite Dish
  • Basement YN: No
  • Full Bathrooms: 2
  • Total Bedrooms: 2
  • Fireplace Features: Family Room, Gas Log, Wood Burning Stove
  • Fireplaces: 2
  • Fireplace: Yes
  • Flooring: Carpet, Tile, Wood
  • Interior Amenities: Built-in Features, Ceiling Fan(s), Other
  • Living Area: 2266.0

Exterior Features

  • Fencing: None
  • Lot Features: City Lot, Landscaped, Subdivision, Sloped
  • Waterfront Features: Boat Dock/Slip, Lake Front
  • Waterfront: Yes
  • Disclosures: Seller Disclosure
  • Construction Type: Cedar, Masonite
  • Exterior Features: Concrete Driveway
  • Foundation Details: Slab
  • Other Structures: Outbuilding, Workshop
  • Patio And Porch Features: Covered, Deck
  • Roof: Asphalt, Shingle

Garage/Parking

  • Attached Garage: No
  • Covered Parking Spaces: 3.0
  • Parking Features: Detached, Garage, Garage Door Opener

Utilities

  • Laundry Features: Washer Hookup, Dryer Hookup
  • Cooling: Central Air, Electric, Window Unit(s)
  • Cooling Y N: Yes
  • Heating: Central, Gas, Other, Wood Stove
  • Heating Yn: Yes
  • Sewer: Septic Tank
  • Utilities: Cable Available, Electricity Available, Propane, Phone Available, Septic Available, Water Available
  • Water Source: Public

Condo/Co-op/Association

  • Association #2 Fee Frequency: Monthly
  • Association: No

Schools

  • Junior High Dist: Rogers

Tax Info

  • Tax Annual Amount: 992.0
  • Tax Block: 0
  • Tax Lot: 12

Ownership History

We collect this data history from publicly available records. To have your information removed, we recommend requesting removal directly through your county’s website.

Date Name Owned For Owner Type

Purchase Details

Listed on
Oct 2, 2014
Closed on
Dec 12, 2014
Sold by
Bought by
Seller's Agent
Gloria Haguewood
Beaver Lake Realty
Buyer's Agent
Mike Parker
Prime Real Estate and Development
List Price
$359,900
Sold Price
$335,000
Premium/Discount to List
-$24,900
-6.92%
Current Estimated Value
$599,593

Home Financials for this Owner

Home Financials are based on the most recent Mortgage that was taken out on this home.
Estimated Appreciation
$264,593
Avg. Annual Appreciation
5.14%
Original Mortgage
$66,000
Interest Rate
0.0405%
Mortgage Type
New Conventional

Purchase Details

Closed on
Sep 28, 2007
Sold by
Bought by

Home Financials for this Owner

Home Financials are based on the most recent Mortgage that was taken out on this home.
Original Mortgage
$270,000
Interest Rate
0.0648%
Mortgage Type
Purchase Money Mortgage

Purchase Details

Closed on
Nov 20, 2004
Sold by
Bought by

Purchase Details

Closed on
Oct 1, 1998
Bought by

Purchase Details

Closed on
Jun 3, 1996
Bought by

Purchase Details

Closed on
Jun 20, 1984
Bought by
Source: Public Records
Create a Home Valuation Report for This Property
The Home Valuation Report is an in-depth analysis detailing your home's value as well as a comparison with similar homes in the area

Purchase History

We collect this data history from publicly available records. To have your information removed, we recommend requesting removal directly through your county’s website.

Date Buyer Sale Price Title Company
$335,000 Pci Advance Title Llc
$300,000 Lenders Title Company
-- None Available
$97,000 --
-- --
$49,000 --
Source: Public Records

Mortgage History

We collect this data history from publicly available records. To have your information removed, we recommend requesting removal directly through your county’s website.

Date Status Borrower Loan Amount
Open $75,000
Closed $66,000
Previous Owner $270,000
Previous Owner $44,300
Previous Owner $153,400
Previous Owner $60,000
Previous Owner $90,000
Source: Public Records

Property History

We collect this data history from publicly available records. To have your information removed, we recommend requesting removal directly through your county’s website.

Date Event Price List to Sale Price per Sq Ft
12/12/2014 12/12/14 Sold $335,000 -6.9% $148 / Sq Ft
11/12/2014 11/12/14 Pending -- -- --
10/03/2014 10/03/14 For Sale $359,900 -- $159 / Sq Ft
Source: ArkansasOne MLS

Tax History

We collect this data history from publicly available records. To have your information removed, we recommend requesting removal directly through your county’s website.

Year Tax Paid Tax Assessment Tax Assessment Total Assessment is a certain percentage of the fair market value that is determined by local assessors to be the total taxable value of land and additions on the property. Land Improvement
2025 $2,625 $84,058 $15,000 $69,058
2024 $2,035 $84,058 $15,000 $69,058
2023 $1,938 $61,500 $15,000 $46,500
2022 $1,523 $61,500 $15,000 $46,500
2021 $1,433 $61,500 $15,000 $46,500
2020 $1,351 $54,200 $8,600 $45,600
2019 $1,283 $54,200 $8,600 $45,600
2018 $1,240 $54,200 $8,600 $45,600
2017 $1,173 $54,200 $8,600 $45,600
2016 $1,105 $54,200 $8,600 $45,600
2015 $1,348 $28,310 $4,000 $24,310
2014 $1,038 $28,310 $4,000 $24,310
Source: Public Records

Agents Affiliated with this Home

  • Section Image
See All Agents

Map

Source: ArkansasOne MLS

MLS Number: 718104

ArkansasOne MLS

APN: 15-00025-000

Your Personal Tour Guide

Ask me questions while you tour the home.