
Shoba Jagernauth
Responds Quickly
COASTAL PROPERTIES GROUP INTERNATIONAL
(727) 349-2582
79 Total Sales
1 in Riverview
$455,000 Price

Estimated Value: $334,581
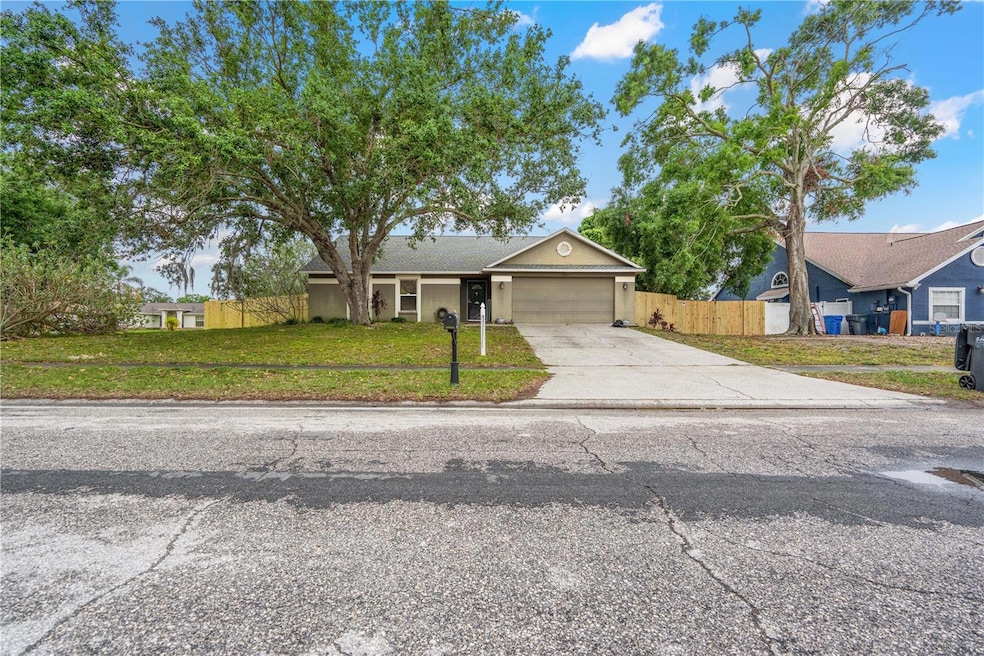
Appraised in November 2025 above list price! NEW roof and partially replaced fence (2025). Located in the desirable community of Boyette Springs in Riverview, Florida, this 3-bedroom, 2-bathroom home sits on a corner lot and offers a functional floor plan. The layout includes a front bonus room with a closet that can serve as a home office or additional bedroom. Custom hardwood flooring is present throughout the main living areas. With its layout and features, the home offers a solid foundation that can be transformed or personalized to meet a variety of buyer needs. The fenced backyard features a covered lanai. The oversized garage includes a built-in workshop area. Additional features include a 5-year labor roof warranty and a completed wind mitigation report, along with a NEW water heater installed last year (2024). The Boyette Springs community includes a park, walking trails, and open green space. The home is located near schools, shopping, dining, and major roadways. ***The primary and secondary bedroom are currently connected by an interior doorway, providing flexible use as a nursery, home office, or sitting area. The opening can easily be enclosed to restore full separation between the two rooms if desired.*** 3D Tour:
Last Agent to Sell the Property
THE REALTY GROUP LLC Brokerage Phone: 813-659-5395 License #3500363 Listed on: 09/05/2025
We collect this data history from publicly available records. To have your information removed, we recommend requesting removal directly through your county’s website.
Shoba Jagernauth
COASTAL PROPERTIES GROUP INTERNATIONAL
(727) 349-2582
79 Total Sales
1 in Riverview
$455,000 Price
Anne Nymark
SIGNATURE REALTY ASSOCIATES
(813) 285-5692
29 Total Sales
4 in Riverview
$265K - $400K Price Range
Peter Collado
LPT REALTY, LLC
(656) 219-3362
11 Total Sales
1 in Riverview
$235,000 Price
Jeanne Gleason
CENTURY 21 BEGGINS ENTERPRISES
(813) 491-1343
13 Total Sales
4 in Riverview
$325K - $450K Price Range
Irma M Ruiz
FUTURE HOME REALTY INC
(813) 798-5068
48 Total Sales
2 in Riverview
$230K - $288K Price Range
Matthew Rego
SIGNATURE REALTY ASSOCIATES
(813) 850-0229
73 Total Sales
6 in Riverview
$230K - $408K Price Range
We collect this data history from publicly available records. To have your information removed, we recommend requesting removal directly through your county’s website.
| Date | Buyer | Sale Price | Title Company |
|---|---|---|---|
| $325,000 | Standard Title | ||
| Holley Nathan A | $89,500 | Compass Land Title Llc | |
| Frigo Brent P | $168,000 | Sellers Title Company | |
| Emery Kyle W | $89,000 | -- |
We collect this data history from publicly available records. To have your information removed, we recommend requesting removal directly through your county’s website.
| Date | Status | Borrower | Loan Amount |
|---|---|---|---|
| Open | $319,113 | ||
| Closed | Holley Nathan A | $91,326 | |
| Previous Owner | Frigo Brent P | $134,400 |
We collect this data history from publicly available records. To have your information removed, we recommend requesting removal directly through your county’s website.
| Date | Event | Price | List to Sale | Price per Sq Ft | Prior Sale |
|---|---|---|---|---|---|
| 02/13/2026 02/13/26 | Sold | $325,000 | +0.6% | $237 / Sq Ft | |
| 01/08/2026 01/08/26 | Pending | -- | -- | -- | |
| 01/02/2026 01/02/26 | Price Changed | $323,000 | 0.0% | $236 / Sq Ft | |
| 01/02/2026 01/02/26 | For Sale | $323,000 | -0.6% | $236 / Sq Ft | |
| 12/31/2025 12/31/25 | Off Market | $325,000 | -- | -- | |
| 12/03/2025 12/03/25 | Price Changed | $330,000 | -1.5% | $241 / Sq Ft | |
| 11/17/2025 11/17/25 | Price Changed | $335,000 | -1.5% | $245 / Sq Ft | |
| 09/05/2025 09/05/25 | For Sale | $340,000 | +279.9% | $248 / Sq Ft | |
| 06/16/2014 06/16/14 | Off Market | $89,500 | -- | -- | |
| 05/04/2012 05/04/12 | Sold | $89,500 | -- | $65 / Sq Ft | View Prior Sale |
We collect this data history from publicly available records. To have your information removed, we recommend requesting removal directly through your county’s website.
| Year | Tax Paid | Tax Assessment Tax Assessment Total Assessment is a certain percentage of the fair market value that is determined by local assessors to be the total taxable value of land and additions on the property. | Land | Improvement |
|---|---|---|---|---|
| 2025 | $2,360 | $129,433 | ||
| 2024 | $2,167 | $125,785 | ||
| 2023 | $2,068 | $122,121 | $0 | $0 |
| 2022 | $1,919 | $118,564 | $0 | $0 |
| 2021 | $1,875 | $115,111 | $0 | $0 |
| 2020 | $1,795 | $113,522 | $0 | $0 |
| 2019 | $1,699 | $110,970 | $0 | $0 |
| 2018 | $1,647 | $108,901 | $0 | $0 |
| 2017 | $1,606 | $138,988 | $0 | $0 |
| 2016 | $1,565 | $104,467 | $0 | $0 |
| 2015 | $1,575 | $103,741 | $0 | $0 |
| 2014 | $1,561 | $102,918 | $0 | $0 |
| 2013 | -- | $101,397 | $0 | $0 |
Seller's Agent in 2026
Asdrialys Mendez Goitia
THE REALTY GROUP LLC
(813) 685-7755
5 Total Sales
Buyer's Agent in 2026
Walkis Cruz
FIRST FLA. RLTY. OF TAMPA BAY
(813) 789-5194
203 Total Sales
Seller's Agent in 2012
Levi Stubbs
GREEN STAR REALTY, INC.
(813) 598-6841
382 Total Sales
JR
Buyer's Agent in 2012
John Rodriguez
Source: Stellar MLS
MLS Number: TB8424995
APN: U-23-30-20-2T0-000003-00001.0
Disclaimer: Certain information contained herein is derived from information provided by parties other than Homes.com. All information provided is deemed reliable, but is not guaranteed to be accurate and should be independently verified.
All data is obtained from various sources and may not have been verified by broker or MLS GRID. Supplied Open House Information is subject to change without notice. All information should be independently reviewed and verified for accuracy. Properties may or may not be listed by the office/agent presenting the information. Some IDX listings have been excluded from this website. IDX information is provided exclusively for personal, non-commercial use, and may not be used for any purpose other than to identify prospective properties consumers may be interested in purchasing. Information is deemed reliable but not guaranteed.
Listings courtesy of Stellar MLS as distributed by MLS GRID.
Based on information submitted to the MLS GRID
Listing Information presented by local MLS brokerage: Ten-X - (888)-952-6393
Ask me questions while you tour the home.