NOT LISTED FOR SALE

Estimated Value: $1,582,000 - $1,887,000

4 Beds
4 Baths
4,020 Sq Ft
$437/Sq Ft Est. Value

Sale Details

Date Sold: July 2, 2024

Last sale price $2,000,000 $498 Per Sq Ft

Est. 12% decrease in value since last sale

Current estimated payment $10,452 / mo

36 Days on Market

Highlights

  • On Golf Course
  • City Lights View
  • Contemporary Architecture
  • Shadow Mountain High School Rated 9+
  • 0.61 Acre Lot
  • Wood Flooring

About This Home

As of July 2024

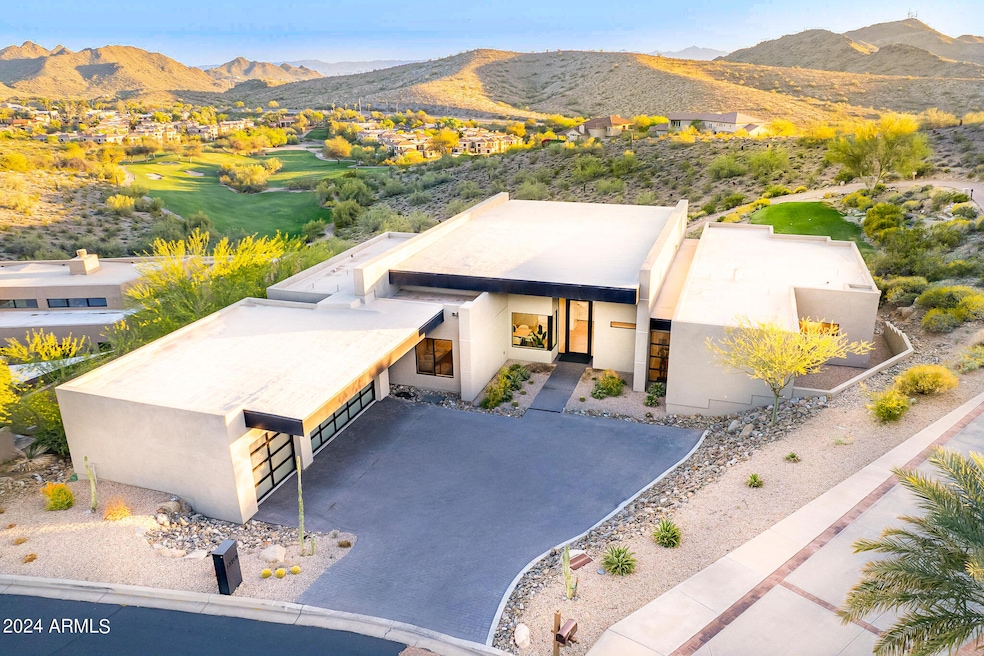
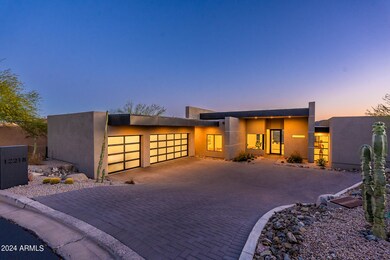
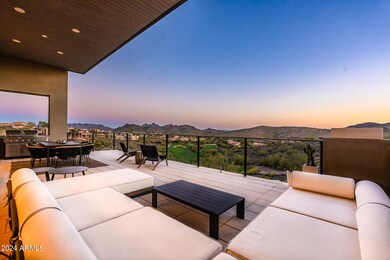
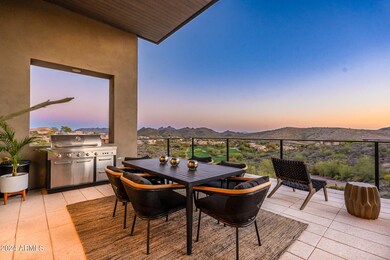
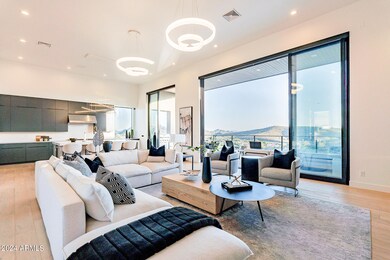
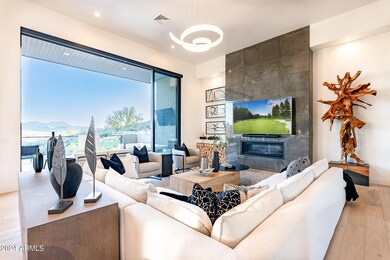
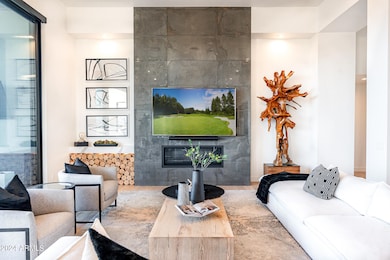
Experience the pinnacle of luxury living with this stunning single-level contemporary masterpiece nestled in the private, gated community of The Ridge at Lookout Mountain. Boasting breathtaking panoramic views of mountains, city vistas and the desert, this home sits overlooking the fairway of Hole 10 of the Pointe Golf Club. This custom 4020-square-foot home boasts 4 bedrooms, 4 baths as well as an office and is meticulously designed to embrace its natural surroundings and spectacular views. Thoughtfully crafted to optimize space and light, the open floor plan features soaring 14-foot ceilings and expansive windows throughout. The heart of the home, the great room and kitchen, blend indoor and outdoor living with 12-foot tall multi slide doors leading to a captivating view patio. Designed for both functionality and elegance, the home boasts modern finishes including warm engineered plank flooring, contrasting light and dark cabinets, and luxurious quartz countertops. A striking feature fireplace wall anchors the great room, while a separate dining room offers a formal eating space for entertaining guests. The master suite is a sanctuary of its own, secluded from the other bedrooms and complemented by an adjacent, spacious office or nursery. Each of the bedrooms offer unparalleled views, creating a serene retreat for every member of the household. Further enhancing the home's allure is the three-car garage, pavered driveay, and cul-de-sac location, ensuring privacy and convenience. Custom lighting, electric window coverings, and refined accents add to the ambiance, with the option to acquire furnishings separately. Situated at the top of the prestigious Estates Section, this residence is the crown jewel of The Ridge at Lookout Mountain. Don't miss the opportunity to own this exceptional propertyit's a rare gem that won't last long!

Last Agent to Sell the Property

Jessica Jablonski

Russ Lyon Sotheby's International Realty License #SA581915000 Listed on: 04/20/2024

Russ Lyon Sotheby's International Realty

Last Buyer's Agent

Greg Tatham

GT Property Services License #BR021610000

Home Details

Home Type

  • Single Family

Est. Annual Taxes

  • $6,382

Year Built

  • Built in 2020

Lot Details

  • 26,411 Sq Ft Lot
  • On Golf Course
  • Cul-De-Sac
  • Desert faces the front and back of the property
  • Wrought Iron Fence
  • Block Wall Fence
  • Front and Back Yard Sprinklers
  • Sprinklers on Timer
  • Hillside Location
  • Private Yard

HOA Fees

  • $235 Monthly HOA Fees

Parking

  • 3 Car Direct Access Garage
  • 5 Open Parking Spaces
  • Side or Rear Entrance to Parking

Property Views

  • City Lights
  • Mountain

Home Design

  • Designed by Tomecak Architects
  • Contemporary Architecture
  • Wood Frame Construction
  • Foam Roof
  • Stucco

Interior Spaces

  • 4,020 Sq Ft Home
  • 1-Story Property
  • Ceiling height of 9 feet or more
  • Ceiling Fan
  • Gas Fireplace
  • Double Pane Windows
  • Low Emissivity Windows
  • Tinted Windows
  • Great Room
  • Formal Dining Room

Kitchen

  • Breakfast Bar
  • Walk-In Pantry
  • Built-In Oven
  • Gas Oven
  • Gas Range
  • Built-In Microwave
  • Dishwasher
  • Kitchen Island
  • Built-In Trash or Recycling Cabinet
  • Disposal

Flooring

  • Wood
  • Tile

Bedrooms and Bathrooms

  • 4 Bedrooms
  • Split Bedroom Floorplan
  • Walk-In Closet
  • Primary Bathroom is a Full Bathroom
  • Double Vanity
  • Private Water Closet
  • Separate Shower in Primary Bathroom
  • Bathtub With Separate Shower Stall

Laundry

  • Laundry in unit
  • Dryer
  • Washer
  • 220 Volts In Laundry

Eco-Friendly Details

  • ENERGY STAR Qualified Equipment
  • North or South Exposure

Schools

  • Hidden Hills Elementary School
  • Shea Middle School
  • Shadow Mountain High School

Utilities

  • Zoned Heating and Cooling System
  • Gas Available
  • Tankless Water Heater
  • Water Softener
  • High Speed Internet
  • Cable TV Available

Additional Features

  • No Interior Steps
  • Covered Patio or Porch

Listing and Financial Details

  • Tax Lot 25
  • Assessor Parcel Number 214-47-857

Community Details

Overview

  • Association fees include ground maintenance, street maintenance
  • Planned Development Association, Phone Number (623) 877-1396
  • Built by Magee
  • Ridge At Lookout Mountain Subdivision, Custom Floorplan

Recreation

  • Golf Course Community

Home Details

Home Type

Single Family

Est. Annual Taxes

$6,382

Year Built

Built in 2020

Lot Details

0.61 Acres

HOA Fees

$235 per month

Parking

3

Listing Details

  • Cross Street: Thunderbird and Cave Creek Road
  • Property Type: Residential
  • Ownership: Fee Simple
  • Architect Architect: Tomecak
  • Recreation Center Fee 2: N
  • Recreation Center Fee: N
  • Total Monthly Fee Equivalent: 235.0
  • Separate Den Office Sep Den Office: Y
  • Year Built: 2020
  • Tax Year: 2023
  • Master Model: Custom
  • Property Sub Type: Single Family Residence
  • Horses: No
  • Lot Size Acres: 0.61
  • Co List Office Mls Id: lyon19
  • Co List Office Phone: 480-287-5200
  • Subdivision Name: RIDGE AT LOOKOUT MOUNTAIN
  • Architectural Style: Contemporary
  • Efficiency: Multi-Zones
  • Property Attached Yn: No
  • General Property Description:PriceSqFt: 497.51
  • Const - Finish:Const - Finish: Painted, Stucco, Other (See Remarks)
  • Cooling:Cooling: Ceiling Fan(s), Central Air, ENERGY STAR Qualified Equipment
  • EnergyGreen Feature:EnergyGreen Feature: Multi-Zones
  • Other Rooms:Other Rooms: Great Room
  • Technology:Technology: Cable TV Avail, High Speed Internet
  • Plumbing:Plumbing: Gas Hot Wtr – Tnklss
  • Special Features: None

Interior Features

  • Flooring: Tile, Wood
  • Basement YN: No
  • Spa Features: None
  • Appliances: Dishwasher, Disposal, Refrigerator, Microwave, Built In Recycling, Gas Oven, Gas Range, Washer, Dryer
  • Total Bedrooms: 4
  • Fireplace Features: Gas
  • Fireplaces: 1
  • Fireplace: Yes
  • Interior Amenities: Full Bth Master Bdrm, Separate Shwr & Tub, Double Vanity, Breakfast Bar, Pantry, Kitchen Island, Walk-in Pantry, Non-laminate Counter, High Speed Internet, 9+ Flat Ceilings, No Interior Steps
  • Living Area: 4020.0
  • Stories: 1
  • Window Features: Dual Pane, Low-Emissivity Windows, Tinted Windows
  • Additional Bedroom:Additional Bedroom: Master Bedroom Walk-in Closet, Other Bedroom Walk-in Closet
  • Dining Area:Dining Area: Formal, Breakfast Bar
  • Interior Features:Interior Features: 9+ Flat Ceilings, No Interior Steps, Soft Water Loop
  • Kitchen Features:Kitchen Features: Dishwasher, Disposal, Refrigerator, Pantry, Kitchen Island, Built-in Microwave, Wall Oven(s), Multiple Ovens, Walk-in Pantry, Non-laminate Counter, Built In Recycling, Gas Oven, Gas Range
  • Laundry:Laundry: Washer Included, Dryer Included, Inside, Gas Dryer Hookup, 220 V Dryer Hookup
  • Master Bathroom:Master Bathroom: Full Bth Master Bdrm, Separate Shwr & Tub, Double Vanity, Other (See Remarks), Private Toilet Room
  • Master Bedroom:Master Bedroom: Split
  • Window Features:Window Features: Dual Pane, Low-Emissivity Windows, Tinted Windows

Exterior Features

  • Fencing: Wrought Iron, Block
  • Exterior Features: Private Yard
  • Lot Features: On Golf Course, Hillside Lot, Cul-De-Sac, North/South Exposure, Desert Front, Desert Back, Sprinklers In Front, Sprinklers In Rear, Auto Timer H2O Front, Auto Timer H2O Back
  • Pool Private: No
  • View: City Lights, Mountain(s)
  • Disclosures: Agency Discl Req
  • Common Walls: All on One Level
  • Construction Type: Wood Frame, Painted, Stucco
  • Patio And Porch Features: Patio, Covered Patio(s)
  • Roof: Foam
  • General Property Description:Community Pool YN2: No
  • General Property Description:Private Pool YN2: No

Garage/Parking

  • Total Covered Spaces: 3.0
  • Parking Features: Extended Length Garage, Side Vehicle Entry, Garage Door Opener, Direct Access
  • Attached Garage: No
  • Garage Spaces: 3.0
  • Open Parking Spaces: 5.0

Utilities

  • Cooling: Ceiling Fan(s), Central Air, ENERGY STAR Qualified Equipment
  • Heating: Electric
  • Laundry Features: Inside, Gas Dryer Hookup
  • Cooling Y N: Yes
  • Heating Yn: Yes
  • Water Source: Public
  • Utilities:Utilities: APS, SW Gas, City Electric, City Gas

Condo/Co-op/Association

  • Community Features: Gated, Golf
  • Association Fee: 235.0
  • Association Fee Frequency: Monthly
  • Association Name: The Ridge
  • Phone: 623.877.1396
  • Association: Yes

Association/Amenities

  • Association Fees:HOA DisclosureAddendum Affirmation: No
  • Association Fees:HOA Transfer Fee2: 100.0
  • Association Fees:Special Assessment HOA: No
  • Association Fees:PAD Fee YN2: N
  • Association Fees:Cap ImprovementImpact Fee _percent_: $
  • Association Fees:HOA Management Company: Planned Development
  • Association Fees:Cap ImprovementImpact Fee 2 _percent_: $

Fee Information

  • Association Fee Includes: Maintenance Grounds, Street Maint

Schools

  • Elementary School: Hidden Hills Elementary School
  • High School: Shadow Mountain High School
  • Junior High Dist: Paradise Valley Unified District
  • Middle Or Junior School: Shea Middle School

Lot Info

  • Land Lease: No
  • Lot Size Sq Ft: 26411.0
  • Parcel #: 214-47-857

Building Info

  • Builder Name: Magee

Tax Info

  • Tax Annual Amount: 6382.0
  • Tax Book Number: 214.0
  • Tax Lot: 25
  • Tax Map Number: 47.0

Ownership History

We collect this data history from publicly available records. To have your information removed, we recommend requesting removal directly through your county’s website.

Date Name Owned For Owner Type

Purchase Details

Listed on
Apr 20, 2024
Closed on
Jul 2, 2024
Sold by
Bought by
Seller's Agent
Jessica Jablonski
Russ Lyon Sotheby's International Realty
Buyer's Agent
Greg Tatham
GT Property Services
List Price
$2,100,000
Sold Price
$2,000,000
Premium/Discount to List
-$100,000
-4.76%
Views
45
Current Estimated Value
$1,758,695

Home Financials for this Owner

Home Financials are based on the most recent Mortgage that was taken out on this home.
Estimated Appreciation
-$241,305
Avg. Annual Appreciation
-5.97%

Purchase Details

Listed on
Mar 9, 2023
Closed on
Apr 12, 2023
Sold by
Bought by
Seller's Agent
Craig Young
Real Broker
Buyer's Agent
Jessica Jablonski
Russ Lyon Sotheby's International Realty
List Price
$1,995,000
Sold Price
$1,950,000
Premium/Discount to List
-$45,000
-2.26%
Views
12

Home Financials for this Owner

Home Financials are based on the most recent Mortgage that was taken out on this home.
Avg. Annual Appreciation
2.10%
Original Mortgage
$1,560,000
Interest Rate
0.065%
Mortgage Type
New Conventional

Purchase Details

Listed on
Jun 19, 2020
Closed on
Mar 19, 2021
Sold by
Bought by
Seller's Agent
Craig Young
Real Broker
Buyer's Agent
Non-MLS Agent
Non-MLS Office
List Price
$1,495,000
Sold Price
$1,370,000
Premium/Discount to List
-$125,000
-8.36%

Home Financials for this Owner

Home Financials are based on the most recent Mortgage that was taken out on this home.
Avg. Annual Appreciation
18.79%
Original Mortgage
$500,000
Interest Rate
0.0309%
Mortgage Type
New Conventional

Purchase Details

Closed on
Feb 24, 2017
Sold by
Bought by

Home Financials for this Owner

Home Financials are based on the most recent Mortgage that was taken out on this home.
Original Mortgage
$105,000
Interest Rate
0.0412%
Mortgage Type
New Conventional

Purchase Details

Closed on
Jul 8, 2008
Sold by
Bought by

Purchase Details

Closed on
Mar 28, 2008
Sold by
Bought by

Purchase Details

Closed on
Feb 3, 2006
Sold by
Bought by

Home Financials for this Owner

Home Financials are based on the most recent Mortgage that was taken out on this home.
Original Mortgage
$424,150
Interest Rate
0.0537%
Mortgage Type
Purchase Money Mortgage

Purchase Details

Closed on
Apr 28, 2005
Sold by
Bought by

Home Financials for this Owner

Home Financials are based on the most recent Mortgage that was taken out on this home.
Original Mortgage
$203,000
Interest Rate
0.0592%
Mortgage Type
Purchase Money Mortgage

Purchase Details

Closed on
Jul 1, 2002
Sold by
Bought by

Home Financials for this Owner

Home Financials are based on the most recent Mortgage that was taken out on this home.
Original Mortgage
$150,000
Interest Rate
0.0678%
Mortgage Type
Purchase Money Mortgage

Purchase Details

Closed on
Feb 5, 2002
Sold by
Bought by

Purchase Details

Closed on
Jun 14, 1999
Sold by
Bought by

Home Financials for this Owner

Home Financials are based on the most recent Mortgage that was taken out on this home.
Original Mortgage
$127,500
Interest Rate
0.072%
Mortgage Type
Purchase Money Mortgage
Source: Public Records
Create a Home Valuation Report for This Property
The Home Valuation Report is an in-depth analysis detailing your home's value as well as a comparison with similar homes in the area

Home Values in the Area

Source: Public Records

Average Home Value in this Area


Source: Public Records

Purchase History

We collect this data history from publicly available records. To have your information removed, we recommend requesting removal directly through your county’s website.

Date Buyer Sale Price Title Company
$2,000,000 Stewart Title & Trust Of Phoen
$1,950,000 Lawyers Title Of Arizona
$1,370,000 Grand Canyon Title Agency
$150,000 Grand Canyon Title Agency
$367,000 Capital Title Agency Inc
$375,750 None Available
$499,000 Guaranty Title Agency
-- First Financial Title Agency
-- Capital Title Agency Inc
$189,000 Capital Title Agency
Source: Public Records

Mortgage History

We collect this data history from publicly available records. To have your information removed, we recommend requesting removal directly through your county’s website.

Date Status Borrower Loan Amount
Previous Owner $1,560,000
Previous Owner $500,000
Previous Owner $548,250
Previous Owner $689,940
Previous Owner $105,000
Previous Owner $424,150
Previous Owner $203,000
Previous Owner $150,000
Previous Owner $127,500
Source: Public Records

Property History

We collect this data history from publicly available records. To have your information removed, we recommend requesting removal directly through your county’s website.

Date Event Price List to Sale Price per Sq Ft Prior Sale
07/02/2024 07/02/24 Sold $2,000,000 -4.8% $498 / Sq Ft
04/21/2024 04/21/24 For Sale $2,100,000 +7.7% $522 / Sq Ft
04/12/2023 04/12/23 Sold $1,950,000 -2.3% $485 / Sq Ft View Prior Sale
03/04/2023 03/04/23 For Sale $1,995,000 +45.6% $496 / Sq Ft
03/23/2021 03/23/21 Sold $1,370,000 -8.4% $343 / Sq Ft View Prior Sale
09/02/2020 09/02/20 Pending -- -- --
06/13/2020 06/13/20 For Sale $1,495,000 -- $374 / Sq Ft
Source: Arizona Regional Multiple Listing Service (ARMLS)

Tax History

We collect this data history from publicly available records. To have your information removed, we recommend requesting removal directly through your county’s website.

Year Tax Paid Tax Assessment Tax Assessment Total Assessment is a certain percentage of the fair market value that is determined by local assessors to be the total taxable value of land and additions on the property. Land Improvement
2025 $6,722 $71,642
2024 $6,382 $68,230
2023 $6,382 $115,120 $23,020 $92,100
2022 $6,312 $91,010 $18,200 $72,810
2021 $2,318 $26,400 $26,400 $0
2020 $2,246 $29,505 $29,505 $0
2019 $2,249 $19,305 $19,305 $0
2018 $2,175 $22,305 $22,305 $0
2017 $2,085 $24,840 $24,840 $0
2016 $2,051 $20,340 $20,340 $0
2015 $2,025 $25,104 $25,104 $0
Source: Public Records

Agents Affiliated with this Home

  • Section Image
  • Section Image
  • Section Image
  • Section Image
See All Agents

Map

Source: Arizona Regional Multiple Listing Service (ARMLS)

MLS Number: 6694762

Arizona Regional Multiple Listing Service (ARMLS)

APN: 214-47-857

Your Personal Tour Guide

Ask me questions while you tour the home.