
Drew Teicheira
Harcourts Place
(877) 672-0775
90 Total Sales
2 in Tustin
$2,725,125 Price Range
Estimated Value: $1,355,000 - $1,620,392
*CHEF'S KITCHEN *DUAL MASTER BEDROOMS *BUILT IN BBQ *ENTERTAINER'S HOME
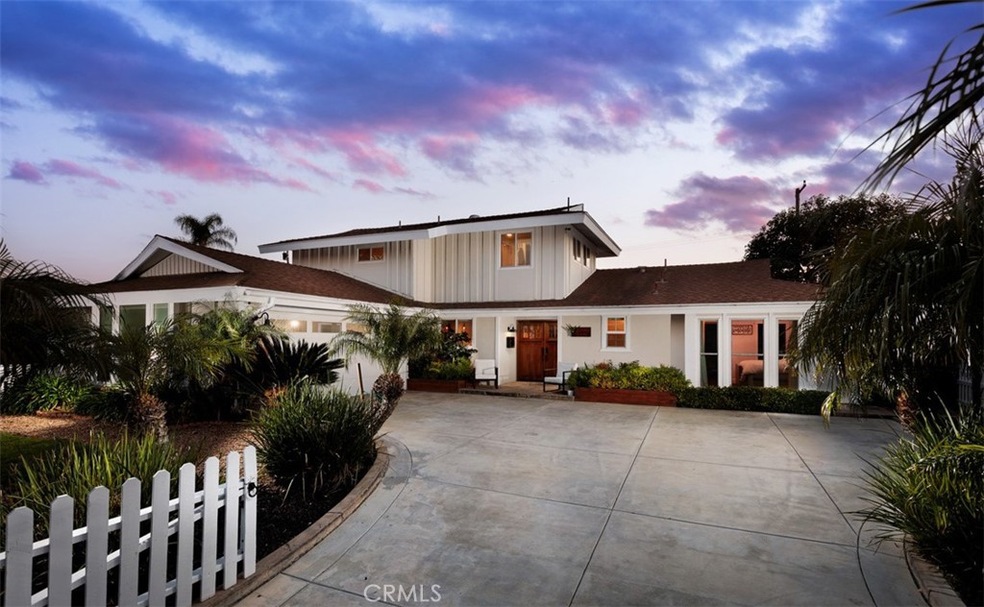
Embrace the quintessential California lifestyle with this charming four-bedroom, three-bathroom home spanning 2,010 square feet on a generous 7,384 square foot lot. Boasting both stunning interior and exterior features, this residence invites you to enter through custom Brazilian Mahogany double doors into a beautifully upgraded kitchen featuring granite countertops and stainless-steel appliances with a huge kitchen island great for entertaining. Three bedrooms and two bathrooms are situated on the main level for convenience, while the upstairs offers an additional master bedroom and bathroom with a walk-in closet perfect for multigenerational living, teenagers, game room or work space. The family room exudes warmth with custom built-ins, a gas fireplace adorned with a reclaimed wood mantel, and sliding glass French doors that open to an exceptional outdoor entertaining space. Enjoy the convenience of a built-in BBQ and bar counter set amidst two covered patio areas overlooking a lush yard. Whether you're unwinding by the fire pit, hosting gatherings, or simply relaxing indoors, this home caters to every desire. Welcome Home!
Last Agent to Sell the Property
Seven Gables Real Estate Brokerage Email: kevincdrumm@gmail.com License #01821235 Listed on: 03/01/2024
Co-Listed By
Seven Gables Real Estate Brokerage Email: kevincdrumm@gmail.com License #01454094
We collect this data history from publicly available records. To have your information removed, we recommend requesting removal directly through your county’s website.
Drew Teicheira
Harcourts Place
(877) 672-0775
90 Total Sales
2 in Tustin
$2,725,125 Price Range
Sophia Tran
Cali Real Estate, Inc.
(657) 306-5396
25 Total Sales
2 in Tustin
$1,230,000 Price Range
Joseph McMahon
Keller Williams Realty
(424) 396-1573
9 Total Sales
1 in Tustin
$1,260,000 Price
Mike Weller
NextHome Pacific Estates
(562) 273-1321
130 Total Sales
1 in Tustin
$1,350,000 Price
Asemo Smiley
Compass
(949) 990-4393
43 Total Sales
2 in Tustin
$1,170,000 Price Range
Mayra Santana
Sunrise Dream Realty, Inc.
(747) 294-4051
62 Total Sales
2 in Tustin
$1,150,000 Price Range
We collect this data history from publicly available records. To have your information removed, we recommend requesting removal directly through your county’s website.
| Date | Buyer | Sale Price | Title Company |
|---|---|---|---|
| $1,550,000 | Chicago Title Company | ||
| Ring Kelsey | -- | -- | |
| Ring Family Trust | -- | -- | |
| Ring Kelsey M | -- | Wfg National Title | |
| Ring Christina L | $710,000 | First American Title Company | |
| Tucker Christopher K | $480,000 | First American Title Company | |
| Cal Max Properties Lp | $374,520 | Accommodation | |
| Moran Ismael | -- | First American Title Co Oc | |
| Lopez Elizabet | $705,000 | First Southwestern Title Co | |
| Cripps James Charles | -- | -- | |
| Cripps Virginia D | -- | -- |
We collect this data history from publicly available records. To have your information removed, we recommend requesting removal directly through your county’s website.
| Date | Status | Borrower | Loan Amount |
|---|---|---|---|
| Open | $745,000 | ||
| Closed | Wen Justin | $766,500 | |
| Previous Owner | Ring Kelsey M | $686,950 | |
| Previous Owner | Ring Kelsey M | $657,000 | |
| Previous Owner | Ring Christina L | $629,810 | |
| Previous Owner | Ring Christina L | $636,446 | |
| Previous Owner | Tucker Christopher K | $373,000 | |
| Previous Owner | Tucker Christopher K | $387,000 | |
| Previous Owner | Tucker Christopher K | $384,000 | |
| Previous Owner | Lopez Elizabet | $71,000 | |
| Previous Owner | Moran Ismael | $640,000 | |
| Previous Owner | Moran Ismael | $56,000 | |
| Previous Owner | Lopez Elizabet | $105,750 | |
| Previous Owner | Lopez Elizabet | $564,000 |
We collect this data history from publicly available records. To have your information removed, we recommend requesting removal directly through your county’s website.
| Date | Event | Price | List to Sale | Price per Sq Ft |
|---|---|---|---|---|
| 04/05/2024 04/05/24 | Sold | $1,550,000 | +14.9% | $771 / Sq Ft |
| 03/03/2024 03/03/24 | Pending | -- | -- | -- |
| 03/01/2024 03/01/24 | For Sale | $1,349,000 | -- | $671 / Sq Ft |
We collect this data history from publicly available records. To have your information removed, we recommend requesting removal directly through your county’s website.
| Year | Tax Paid | Tax Assessment Tax Assessment Total Assessment is a certain percentage of the fair market value that is determined by local assessors to be the total taxable value of land and additions on the property. | Land | Improvement |
|---|---|---|---|---|
| 2026 | $17,813 | $1,530,000 | $1,249,645 | $280,355 |
| 2025 | $9,434 | $1,581,000 | $1,306,142 | $274,858 |
| 2024 | $9,434 | $836,576 | $714,406 | $122,170 |
| 2023 | $9,210 | $820,173 | $700,398 | $119,775 |
| 2022 | $9,079 | $804,092 | $686,665 | $117,427 |
| 2021 | $8,896 | $788,326 | $673,201 | $115,125 |
| 2020 | $8,851 | $780,243 | $666,298 | $113,945 |
| 2019 | $8,631 | $764,945 | $653,234 | $111,711 |
| 2018 | $8,490 | $749,947 | $640,426 | $109,521 |
| 2017 | $8,341 | $735,243 | $627,869 | $107,374 |
| 2016 | $8,192 | $720,827 | $615,558 | $105,269 |
| 2015 | $6,053 | $515,533 | $401,893 | $113,640 |
| 2014 | $5,897 | $505,435 | $394,021 | $111,414 |
Seller's Agent in 2024
Kevin Drumm
Seven Gables Real Estate
(714) 814-5212
224 Total Sales
Seller Co-Listing Agent in 2024
Shauna Drumm
Seven Gables Real Estate
(714) 865-3902
72 Total Sales
Buyer's Agent in 2024
Clara Yang
Sotheby's International Realty
(310) 259-1525
5 Total Sales
Seller's Agent in 2015
Kris Wells
Kris M. Wells, Broker
(714) 287-8900
9 Total Sales
CW
Seller Co-Listing Agent in 2015
Corinne Wells
Compass
Buyer's Agent in 2015
Laura Koneval
Keller Williams OC Coastal Realty
(949) 525-8274
15 Total Sales
Source: California Regional Multiple Listing Service (CRMLS)
MLS Number: PW24039189
APN: 103-593-07
Disclaimer: Certain information contained herein is derived from information provided by parties other than Homes.com. All information provided is deemed reliable, but is not guaranteed to be accurate and should be independently verified.
The multiple listing data appearing on this website, or contained in reports produced therefrom, is owned and copyrighted by California Regional Multiple Listing Service, Inc. ("CRMLS") and is protected by all applicable copyright laws. Information provided is for viewer's personal, non-commercial use and may not be used for any purpose other than to identify prospective properties the viewer may be interested in purchasing. All listing data, including but not limited to square footage and lot size is believed to be accurate, but the listing Agent, listing Broker and CRMLS and its affiliates do not warrant or guarantee such accuracy. The viewer should independently verify the listed data prior to making any decisions based on such information by personal inspection and/or contacting a real estate professional.
Based on information from California Regional Multiple Listing Service, Inc. and /or other sources. All data, including all measurements and calculations of area, is obtained from various sources and has not been, and will not be, verified by broker or MLS. All information should be independently reviewed and verified for accuracy. Properties may or may not be listed by the office/agent presenting the information
Ask me questions while you tour the home.