NOT LISTED FOR SALE

Estimated Value: $596,598

3 Beds
2 Baths
1,861 Sq Ft
$321/Sq Ft Est. Value

Sale Details

Date Sold: May 17, 2021

Last sale price $455,500 $245 Per Sq Ft

Est. 31% increase in value since last sale

Current estimated payment $3,481 / mo

1 Day on Market

Highlights

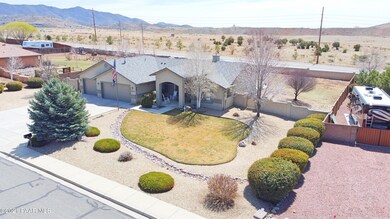
  • RV Garage
  • Contemporary Architecture
  • Shades
  • City View
  • Covered Patio or Porch
  • Eat-In Kitchen

About This Home

As of May 2021

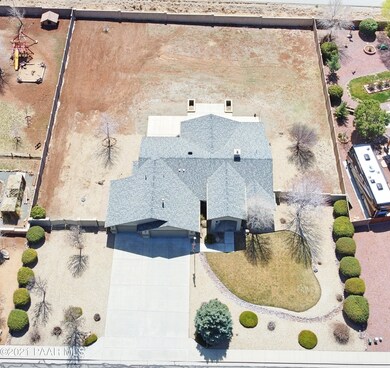
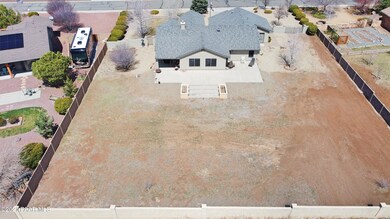
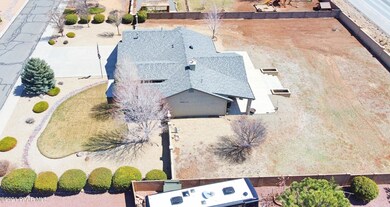
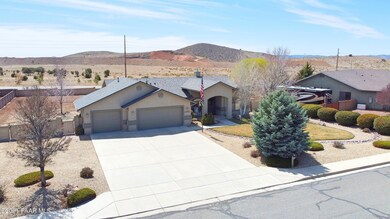
Charming & Well Maintained Home Located on a Large Half Acre Lot in the Highly Desired Mingus West Subdivision! This Wonderful 1,861 +/- SqFt Home Offers a Comfortable Split Floor Plan, Living Room w/Corner Gas Fireplace, Large Kitchen/Dining Combination w/Black Stainless Appliances, Spacious Family Room w/Easy Access to Covered Patio, Large Master Suite w/Walk-in Closet, Master Bathroom, & Access to Open Patio, 2 Additional Good-Sized Bedrooms, Full Guest Bathroom, Laundry Room w/Pantry, Oversized 3 Car Garage, Attractively Landscaped Front Yard, Privacy Fenced Backyard, Extended Backyard Patio, Plenty of Room for Toys, Trailer, RV, Detached Garage, New Roof in 2020, New HVAC in 2017, Exterior Painted in 2018, New Windows (all but 3 arched windows in front of home) to be Installed in May.

Last Agent to Sell the Property

Brent Montierth

Coldwell Banker Realty License #SA546611000 Listed on: 03/30/2021

Co-Listed By

Brendon Montierth

Coldwell Banker Realty License #SA654162000

Last Buyer's Agent

Debbie Huff

Realty ONE Group Mountain Desert

Create a Home Valuation Report for This Property
The Home Valuation Report is an in-depth analysis detailing your home's value as well as a comparison with similar homes in the area

Home Details

Home Type

  • Single Family

Est. Annual Taxes

  • $1,722

Year Built

  • Built in 2005

Lot Details

  • 24,993 Sq Ft Lot
  • Privacy Fence
  • Back Yard Fenced
  • Drip System Landscaping
  • Level Lot
  • Property is zoned R1L

HOA Fees

  • $7 Monthly HOA Fees

Parking

  • 3 Car Garage
  • Garage Door Opener
  • Driveway
  • RV Garage

Property Views

  • City
  • Trees
  • Mountain
  • Mingus Mountain

Home Design

  • Contemporary Architecture
  • Slab Foundation
  • Wood Frame Construction
  • Composition Roof
  • Stucco Exterior

Interior Spaces

  • 1,861 Sq Ft Home
  • 1-Story Property
  • Ceiling height of 9 feet or more
  • Ceiling Fan
  • Gas Fireplace
  • Double Pane Windows
  • Vinyl Clad Windows
  • Shades
  • Blinds
  • Aluminum Window Frames
  • Combination Kitchen and Dining Room
  • Fire and Smoke Detector
  • Washer and Dryer Hookup

Kitchen

  • Eat-In Kitchen
  • Oven
  • Electric Range
  • Microwave
  • Dishwasher
  • Laminate Countertops
  • Disposal

Flooring

  • Carpet
  • Tile

Bedrooms and Bathrooms

  • 3 Bedrooms
  • Split Bedroom Floorplan
  • Walk-In Closet
  • 2 Full Bathrooms

Accessible Home Design

  • Level Entry For Accessibility

Outdoor Features

  • Covered Patio or Porch
  • Rain Gutters

Utilities

  • Forced Air Heating and Cooling System
  • Heating System Powered By Leased Propane
  • Heating System Uses Propane
  • Underground Utilities
  • Electricity To Lot Line
  • Propane Water Heater
  • Phone Available

Community Details

  • Association Phone (928) 776-4479
  • Mingus West Subdivision

Listing and Financial Details

  • Assessor Parcel Number 26

Home Details

Home Type

Single Family

Est. Annual Taxes

$1,722

Year Built

Built in 2005

Lot Details

0.57 Acres

HOA Fees

$7 per month

Parking

3

Listing Details

  • ResidentialStatus: Existing
  • Prop. Type: Residential
  • Property Sub Type: Site Built Single Family
  • Architectural Style: Contemporary
  • Year Built: 2005
  • Special Features: VirtualTour

Interior Features

  • Appliances: Dishwasher, Disposal, Electric Range, Microwave, Oven, Range
  • Flooring: Carpet, Tile
  • Interior Amenities: Ceiling Fan(s), Eat-in Kitchen, Gas Fireplace, Garage Door Opener(s), Garden Tub, Kit/Din Combo, Laminate Counters, Live on One Level, Master On Main, Raised Ceilings 9+ft, Smoke Detector(s), Walk-In Closet(s), Wash/Dry Connection
  • Number Of Buildings: 1
  • Has Basement: Slab
  • Full Bathrooms: 2
  • Total Bedrooms: 3
  • Living Area: 1861
  • Stories: 1
  • Window Features: Aluminum Frames, Double Pane Windows, Horizontal Blinds, Other, Pleated Shades, See Remarks, Vinyl Windows
  • Other Rooms: Family Room,Laundry Room
  • SplitBedroomPlan: Yes

Exterior Features

  • Exterior Features: Driveway Concrete, Fence - Backyard, Fence Privacy, Landscaping-Front, Level Entry, Patio-Covered, Patio, Sprinkler/Drip, Storm Gutters
  • Roof: Composition
  • Road Frontage Type: City Street
  • Road Surface Type: Paved
  • Topography: Level,Views
  • View: City, Juniper/Pinon, Mingus Mountain, Mountain(s)
  • Construction Type: Wood Frame, Stucco
  • Neighborhood: N/A

Garage/Parking

  • Garage Spaces: 3
  • Total Parking Spaces: 3
  • Garage Detached: 0.00
  • CarportAttached: 0.00
  • CarportDetached: 0.00
  • RVGarageParkingFeatures: Off Street
  • RVGarageParking: Yes

Utilities

  • Cooling: Ceiling Fan(s), Central Air
  • Heating: Forced Air Gas, Propane
  • Utilities: Electricity On-Site, Propane - Rent, Propane, Telephone On-Site, Underground Utilities, Water - City, WWT - City Sewer
  • Water Heater: Propane
  • WHGallons: 50.00

Condo/Co-op/Association

  • Association Fee: 87
  • Association Fee Frequency: Annually
  • Phone: 928-776-4479
  • Association: Yes
  • AssociationType: Homeowners

Lot Info

  • Zoning: R1L
  • Land Lease: No
  • Lot Size Acres: 0.57
  • Lot Size Sq Ft: 24993
  • Additional Parcels: No
  • Irrigation Water Rights: No
  • AssessorsBook: 401
  • AssessorsMap: 14
  • AssessorsParcel: 26
  • LotNumber: 26

Rental Info

  • PetsAnimals: Domestics

Tax Info

  • Year: 2020
  • Tax Annual Amount: 1722
  • Tax Parcel Letter: 401-14-026

Ownership History

We collect this data history from publicly available records. To have your information removed, we recommend requesting removal directly through your county’s website.

Date Name Owned For Owner Type

Purchase Details

Listed on
Mar 30, 2021
Closed on
May 11, 2021
Sold by
Bought by
Seller's Agent
Brent Montierth
Coldwell Banker Realty
Buyer's Agent
Debbie Huff
Realty ONE Group Mountain Desert
List Price
$446,700
Sold Price
$455,500
Premium/Discount to List
$8,800
1.97%
Current Estimated Value
$596,598

Home Financials for this Owner

Home Financials are based on the most recent Mortgage that was taken out on this home.
Estimated Appreciation
$141,098
Avg. Annual Appreciation
5.32%
Original Mortgage
$432,725
Outstanding Balance
$384,566
Interest Rate
3.1%
Mortgage Type
New Conventional
Estimated Equity
$212,032

Purchase Details

Closed on
Mar 24, 2020
Sold by
Bought by

Home Financials for this Owner

Home Financials are based on the most recent Mortgage that was taken out on this home.
Original Mortgage
$258,608
Interest Rate
3.4%
Mortgage Type
VA

Purchase Details

Closed on
Mar 20, 2020
Sold by
Bought by

Home Financials for this Owner

Home Financials are based on the most recent Mortgage that was taken out on this home.
Original Mortgage
$258,608
Interest Rate
3.4%
Mortgage Type
VA

Purchase Details

Closed on
May 10, 2019
Sold by
Bought by

Home Financials for this Owner

Home Financials are based on the most recent Mortgage that was taken out on this home.
Original Mortgage
$258,835
Interest Rate
4.1%
Mortgage Type
VA

Purchase Details

Closed on
Nov 27, 2018
Sold by
Bought by

Purchase Details

Closed on
Jul 28, 2015
Sold by
Bought by

Home Financials for this Owner

Home Financials are based on the most recent Mortgage that was taken out on this home.
Original Mortgage
$243,900
Interest Rate
4.01%
Mortgage Type
VA

Purchase Details

Closed on
Aug 3, 2005
Sold by
Bought by

Home Financials for this Owner

Home Financials are based on the most recent Mortgage that was taken out on this home.
Original Mortgage
$158,000
Interest Rate
7.05%
Mortgage Type
Fannie Mae Freddie Mac

Purchase Details

Closed on
Apr 18, 2005
Sold by
Bought by

Home Financials for this Owner

Home Financials are based on the most recent Mortgage that was taken out on this home.
Original Mortgage
$3,500,000
Interest Rate
5.77%
Mortgage Type
Purchase Money Mortgage

Purchase Details

Closed on
Oct 8, 2004
Sold by
Bought by

Purchase Details

Closed on
Feb 18, 2004
Sold by
Bought by

Purchase Details

Closed on
Aug 5, 2003
Sold by
Bought by
Source: Public Records

Purchase History

We collect this data history from publicly available records. To have your information removed, we recommend requesting removal directly through your county’s website.

Date Buyer Sale Price Title Company
$455,500 Driggs Title Agency Inc
-- Accommodation
-- Pioneer Title Agency
-- Accommodation
-- Accommodation
-- None Available
-- Wfg Lender Services
-- Chicago Title Insurance Co
$338,800 Chicago Title Insurance Co
-- Chicago Title Ins Co
$55,000 Chicago Title Ins Co
-- First American Title Ins Co
Source: Public Records

Mortgage History

We collect this data history from publicly available records. To have your information removed, we recommend requesting removal directly through your county’s website.

Date Status Borrower Loan Amount
Open $432,725
Previous Owner $258,608
Previous Owner $258,835
Previous Owner $258,000
Previous Owner $245,574
Previous Owner $245,006
Previous Owner $243,900
Previous Owner $203,100
Previous Owner $204,918
Previous Owner $203,500
Previous Owner $205,000
Previous Owner $200,000
Previous Owner $158,000
Previous Owner $3,500,000
Source: Public Records

Property History

We collect this data history from publicly available records. To have your information removed, we recommend requesting removal directly through your county’s website.

Date Event Price List to Sale Price per Sq Ft
05/17/2021 05/17/21 Sold $455,500 +2.0% $245 / Sq Ft
04/17/2021 04/17/21 Pending -- -- --
03/30/2021 03/30/21 For Sale $446,700 -- $240 / Sq Ft
Source: Prescott Area Association of REALTORS®

Tax History

We collect this data history from publicly available records. To have your information removed, we recommend requesting removal directly through your county’s website.

Year Tax Paid Tax Assessment Tax Assessment Total Assessment is a certain percentage of the fair market value that is determined by local assessors to be the total taxable value of land and additions on the property. Land Improvement
2027 $2,379 $45,142
2026 $2,359 $43,910
2024 $2,163 $47,461
2023 $2,163 $38,187 $0 $0
2022 $2,128 $31,429 $6,191 $25,238
2021 $2,223 $29,347 $6,430 $22,917
2020 $1,722 $0 $0 $0
2019 $1,689 $0 $0 $0
2018 $1,594 $0 $0 $0
2017 $1,549 $0 $0 $0
2016 $1,482 $0 $0 $0
2015 $1,446 $0 $0 $0
2014 $1,793 $0 $0 $0
Source: Public Records

Agents Affiliated with this Home

  • Section Image
See All Agents

Map

Source: Prescott Area Association of REALTORS®

MLS Number: 1037166

Prescott Area Association of REALTORS®

APN: 401-14-026

Your Personal Tour Guide

Ask me questions while you tour the home.