NOT LISTED FOR SALE

Estimated Value: $547,566

3 Beds
2 Baths
1,586 Sq Ft
$345/Sq Ft Est. Value

Sale Details

Date Sold: December 16, 2014

Last sale price $232,000 $146 Per Sq Ft

Est. 136% increase in value since last sale

Current estimated payment $3,080 / mo

22 Days on Market

Highlights

  • RV Garage
  • Contemporary Architecture
  • Wood Flooring
  • City View
  • Outdoor Fireplace
  • Marble Countertops

About This Home

As of December 2014

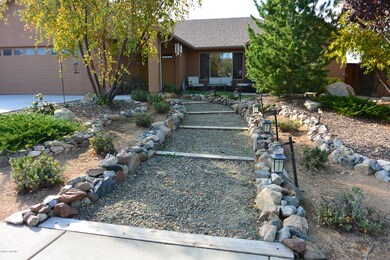
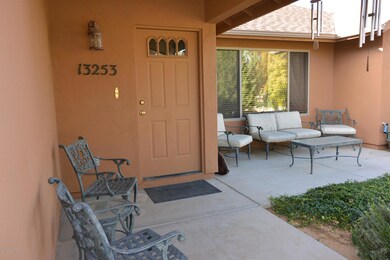
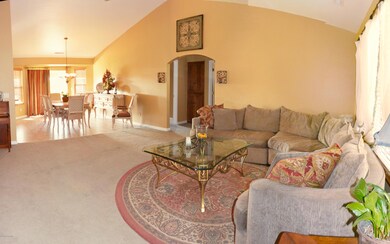
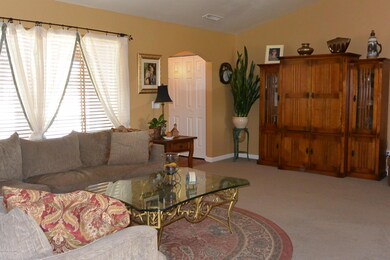
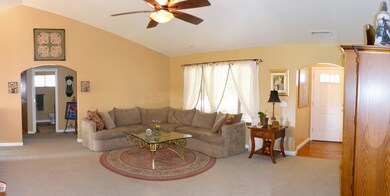
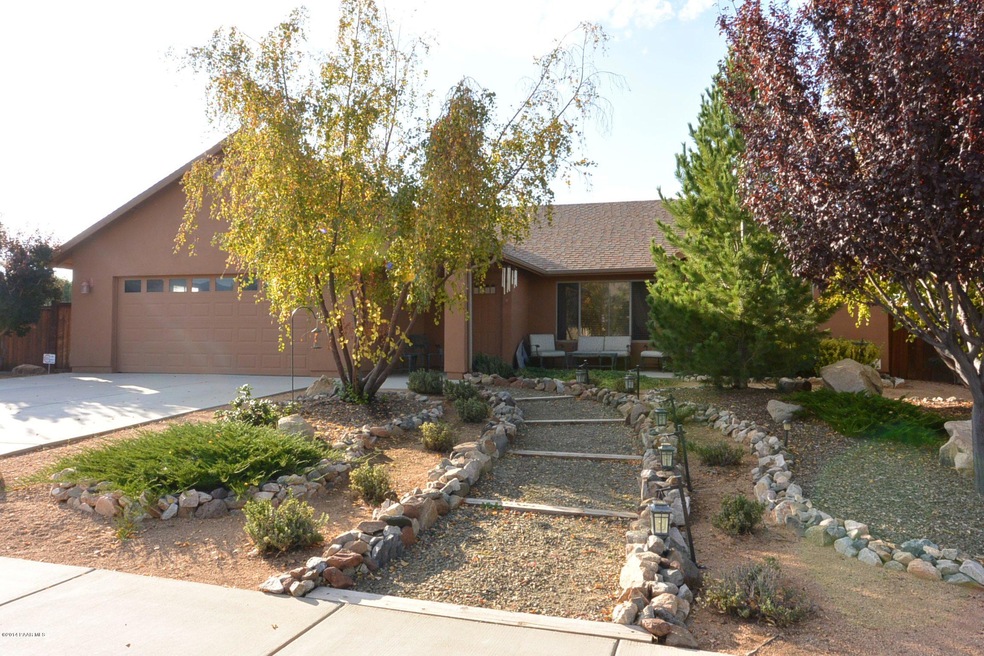
IMMACULATE MOVE-IN READY HOME LOCATED IN THE DESIRABLE MINGUS WEST SUBDIVISION. HOME IS 1586SQFT, 3 BEDROOM, 2 FULL BATHS, 2 CAR GARAGE AND SITS ON A .64 ACRE LOT THAT IS PRIVACY FENCED. NICE OPEN AND SPACIOUS SPLIT FLOOR-PLAN WITH VAULTED CEILINGS. KITCHEN HAS ABUNDANT CUSTOM BUILT OAK KITCHEN CABINETS WITH DOVETAIL DRAWER GUIDES, REFRIGERATOR AND A DINING AREA. MASTER BEDROOM OFFERS A FULL BATHROOM AND WALK-IN CLOSET. FUNCTIONAL LAUNDRY ROOM HAS STORAGE W/WASHER/DRYER. WONDERFUL BACK PATIO HAS A BUILT IN BBQ ALONG W/BEVERAGE FRIDGE AND OPENS UP TO A LARGE BACK YARD W/FIRE PIT, RAISED GARDEN BED AND A HORSESHOE PIT. FRESH INTERIOR AND EXTERIOR PAINT. ADDITIONAL ITEMS THAT WILL CONVEY WITH THE SALE ARE: CRAFTSMAN 52" RIDING LAWN TRACTOR W/TRAILER, REFRIGERATOR, WASHER/DRYER AND SURROUND

Last Agent to Sell the Property

Timothy Burke

Realty Executives Northern AZ Listed on: 10/25/2014
Last Buyer's Agent

DEAN MYERS

AMERICAN REALTY BROKERS

Create a Home Valuation Report for This Property
The Home Valuation Report is an in-depth analysis detailing your home's value as well as a comparison with similar homes in the area

Home Details

Home Type

  • Single Family

Est. Annual Taxes

  • $1,532

Year Built

  • Built in 2002

Lot Details

  • 27,878 Sq Ft Lot
  • Privacy Fence
  • Back Yard Fenced
  • Drip System Landscaping
  • Lot Has A Rolling Slope
  • Property is zoned R1L

HOA Fees

  • $5 Monthly HOA Fees

Parking

  • 2 Car Garage
  • Garage Door Opener
  • Driveway
  • RV Garage

Property Views

  • City
  • Mountain
  • Mingus Mountain
  • Forest

Home Design

  • Contemporary Architecture
  • Slab Foundation
  • Wood Frame Construction
  • Composition Roof
  • Stucco Exterior

Interior Spaces

  • 1,586 Sq Ft Home
  • 1-Story Property
  • Ceiling height of 9 feet or more
  • Ceiling Fan
  • Vertical Blinds
  • Drapes & Rods
  • Wood Frame Window
  • Aluminum Window Frames
  • Window Screens
  • Open Floorplan
  • Fire and Smoke Detector

Kitchen

  • Eat-In Kitchen
  • Oven
  • Electric Range
  • Microwave
  • Dishwasher
  • Marble Countertops
  • Laminate Countertops
  • Disposal

Flooring

  • Wood
  • Carpet
  • Vinyl

Bedrooms and Bathrooms

  • 3 Bedrooms
  • Split Bedroom Floorplan
  • Walk-In Closet
  • 2 Full Bathrooms

Laundry

  • Laundry Room
  • Dryer
  • Washer

Outdoor Features

  • Covered Patio or Porch
  • Outdoor Water Feature
  • Outdoor Fireplace
  • Built-In Barbecue
  • Rain Gutters

Utilities

  • Forced Air Heating and Cooling System
  • Heating System Powered By Leased Propane
  • Heating System Uses Propane
  • Underground Utilities
  • 220 Volts
  • Propane
  • Natural Gas Water Heater
  • Phone Available

Community Details

  • Association Phone (928) 776-4479
  • Built by Esser Construction
  • Mingus West Subdivision
  • Valley

Listing and Financial Details

  • Assessor Parcel Number 27

Home Details

Home Type

Single Family

Est. Annual Taxes

$1,532

Year Built

Built in 2002

Lot Details

0.64 Acres

HOA Fees

$5 per month

Parking

2

Listing Details

  • ResidentialStatus: Existing
  • Prop. Type: Residential
  • Property Sub Type: Site Built Single Family
  • Architectural Style: Contemporary
  • Year Built: 2002
  • Exclusions: No
  • Special Features: VirtualTour

Interior Features

  • Appliances: Dishwasher, Disposal, Dryer, Electric Range, Microwave, Oven, Range, Refrigerator, Washer
  • Flooring: Carpet, Vinyl, Wood
  • Interior Amenities: Ceiling Fan(s), Eat-in Kitchen, Garage Door Opener(s), Kit/Din Combo, Laminate Counters, Liv/Din Combo, Live on One Level, Marble Counters, Master On Main, Other, Raised Ceilings 9+ft, See Remarks, Smoke Detector(s), Walk-In Closet(s), Wash/Dry Connection
  • Number Of Buildings: 1
  • Has Basement: None, Slab
  • Full Bathrooms: 2
  • Total Bedrooms: 3
  • Living Area: 1586
  • Stories: 1
  • Window Features: Aluminum Frames, Drapes, Horizontal Blinds, Screens, Vertical Blinds, Wood Slat
  • Other Rooms: Laundry Room
  • SplitBedroomPlan: Yes

Exterior Features

  • Builder Name: Esser Construction
  • Exterior Features: Driveway Concrete, Fence - Backyard, Fence Privacy, Landscaping-Front, Landscaping-Rear, Outdoor Fireplace, Patio-Covered, Patio, Permanent BBQ, Porch-Covered, Screens/Sun Screens, Sprinkler/Drip, Storm Gutters, Water Feature
  • Roof: Composition
  • Road Frontage Type: City Street
  • Road Surface Type: Paved
  • Topography: Rolling,Sloped - Gentle,Valley,Views
  • View: City, Mingus Mountain, Mountain(s), National Forest
  • Construction Type: Wood Frame, Stucco
  • Neighborhood: N/A

Garage/Parking

  • Garage Spaces: 2
  • Total Parking Spaces: 2
  • Garage Detached: 0.00
  • CarportAttached: 0.00
  • CarportDetached: 0.00
  • RVGarageParkingFeatures: Off Street,Other,See Remarks
  • RVGarageParking: Yes

Utilities

  • Cooling: Ceiling Fan(s), Central Air
  • Heating: Forced Air Gas, Propane
  • Utilities: Service - 220v, Electricity On-Site, Propane - Rent, Propane, Telephone On-Site, Underground Utilities, Water - City, WWT - City Sewer
  • Water Heater: Natural Gas

Condo/Co-op/Association

  • Association Fee: 65
  • Association Fee Frequency: Annually
  • Phone: 928-776-4479
  • Association: Yes
  • AssociationType: Homeowners

Lot Info

  • Zoning: R1L
  • Lot Size Acres: 0.64
  • Irrigation Water Rights: No
  • AssessorsBook: 401
  • AssessorsMap: 14
  • AssessorsParcel: 27
  • LotNumber: 27

Rental Info

  • PetsAnimals: Domestics

Tax Info

  • Year: 2014
  • Tax Annual Amount: 1532
  • Tax Parcel Letter: 401-14-027

Ownership History

We collect this data history from publicly available records. To have your information removed, we recommend requesting removal directly through your county’s website.

Date Name Owned For Owner Type

Purchase Details

Listed on
Oct 25, 2014
Closed on
Dec 9, 2014
Sold by
Bought by
Seller's Agent
Timothy Burke
Realty Executives Northern AZ
Buyer's Agent
DEAN MYERS
AMERICAN REALTY BROKERS
List Price
$249,900
Sold Price
$232,000
Premium/Discount to List
-$17,900
-7.16%
Current Estimated Value
$547,566

Home Financials for this Owner

Home Financials are based on the most recent Mortgage that was taken out on this home.
Estimated Appreciation
$315,566
Avg. Annual Appreciation
7.66%
Original Mortgage
$236,988
Interest Rate
3.95%
Mortgage Type
VA

Purchase Details

Closed on
Jan 31, 2011
Sold by
Bought by

Purchase Details

Closed on
Jul 15, 2003
Sold by
Bought by

Home Financials for this Owner

Home Financials are based on the most recent Mortgage that was taken out on this home.
Original Mortgage
$144,827
Interest Rate
5.29%
Mortgage Type
FHA

Purchase Details

Closed on
May 17, 2002
Sold by
Bought by

Home Financials for this Owner

Home Financials are based on the most recent Mortgage that was taken out on this home.
Original Mortgage
$28,800
Interest Rate
6.94%
Source: Public Records

Purchase History

We collect this data history from publicly available records. To have your information removed, we recommend requesting removal directly through your county’s website.

Date Buyer Sale Price Title Company
$232,000 Yavapai Title Agency
-- Northwest Title Agency Inc
-- Transnation Title Ins Co
$38,400 First American Title
Source: Public Records

Mortgage History

We collect this data history from publicly available records. To have your information removed, we recommend requesting removal directly through your county’s website.

Date Status Borrower Loan Amount
Open $214,685
Closed $236,988
Previous Owner $175,000
Previous Owner $144,827
Previous Owner $28,800
Source: Public Records

Property History

We collect this data history from publicly available records. To have your information removed, we recommend requesting removal directly through your county’s website.

Date Event Price List to Sale Price per Sq Ft
12/16/2014 12/16/14 Sold $232,000 -7.2% $146 / Sq Ft
11/16/2014 11/16/14 Pending -- -- --
10/25/2014 10/25/14 For Sale $249,900 -- $158 / Sq Ft
Source: Prescott Area Association of REALTORS®

Tax History

We collect this data history from publicly available records. To have your information removed, we recommend requesting removal directly through your county’s website.

Year Tax Paid Tax Assessment Tax Assessment Total Assessment is a certain percentage of the fair market value that is determined by local assessors to be the total taxable value of land and additions on the property. Land Improvement
2027 $2,031 $39,609
2026 $2,015 $38,200
2024 $1,847 $41,146
2023 $1,847 $33,227 $7,431 $25,796
2022 $1,817 $27,090 $6,191 $20,899
2021 $1,898 $25,444 $6,430 $19,014
2020 $1,824 $0 $0 $0
2019 $1,802 $0 $0 $0
2018 $1,713 $0 $0 $0
2017 $1,680 $0 $0 $0
2016 $1,623 $0 $0 $0
2015 $1,599 $0 $0 $0
2014 $1,532 $0 $0 $0
Source: Public Records

Agents Affiliated with this Home

See All Agents

Map

Source: Prescott Area Association of REALTORS®

MLS Number: 982335

Prescott Area Association of REALTORS®

APN: 401-14-027

Your Personal Tour Guide

Ask me questions while you tour the home.