NOT LISTED FOR SALE

Estimated Value: $573,402

3 Beds
2 Baths
1,908 Sq Ft
$301/Sq Ft Est. Value

Sale Details

Date Sold: June 5, 2025

Last sale price $585,000 $307 Per Sq Ft

Est. 2% decrease in value since last sale

Current estimated payment $3,731 / mo

40 Days on Market

Highlights


  • RV Garage
  • Formal Dining Room
  • Double Pane Windows
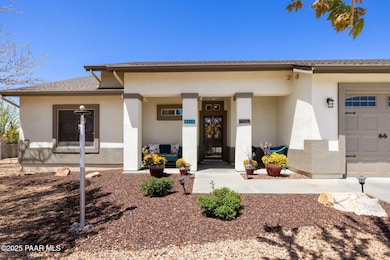
  • Covered Patio or Porch
  • Eat-In Kitchen
  • Walk-In Closet

About This Home

As of June 2025

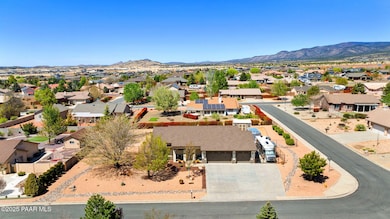
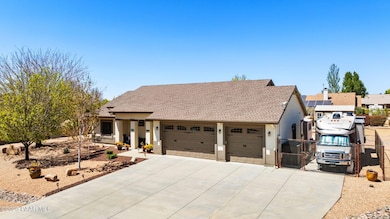
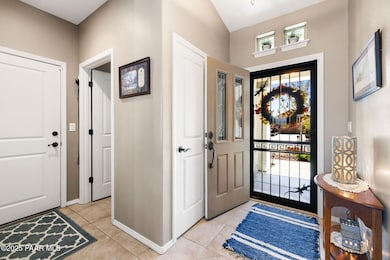
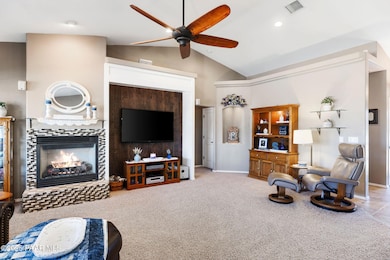
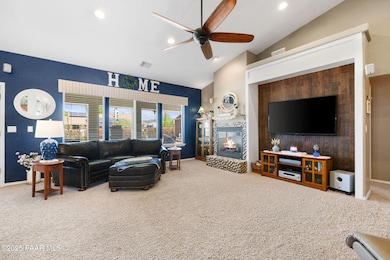
Welcome to this beautifully maintained home on a spacious corner lot in the desirable Mingus West community. From the moment you arrive, you'll notice the pride of ownership throughout. The open concept living room and kitchen create a warm and inviting space, perfect for entertaining family and friends, complete with a cozy gas fireplace.The oversized backyard offers something for everyone raised garden beds for your green thumb, a shaded pergola ideal for relaxing or hosting outdoor gatherings, and ample space for RV parking alongside the three-car garage.Inside, you'll find generously sized bedrooms and a thoughtful layout that offers both comfort and functionality. This home is move-in ready and waiting for its next owners to enjoy for years to come.

Last Agent to Sell the Property

Heather Hill

W and Partners License #SA695794000 Listed on: 04/26/2025

W and Partners

Co-Listed By

Alexander Hill

W and Partners License #SA657416000

Last Buyer's Agent

Connie Bills

Coldwell Banker Realty License #SA550202000

Coldwell Banker Realty
Create a Home Valuation Report for This Property
The Home Valuation Report is an in-depth analysis detailing your home's value as well as a comparison with similar homes in the area

Home Details

Home Type

  • Single Family

Est. Annual Taxes

  • $2,404

Year Built

  • Built in 2005

Lot Details

  • 21,780 Sq Ft Lot
  • Rural Setting
  • Perimeter Fence
  • Drip System Landscaping
  • Level Lot
  • Property is zoned r1l-18

HOA Fees

  • $9 Monthly HOA Fees

Parking

  • 3 Car Attached Garage
  • Driveway
  • RV Garage

Home Design

  • Slab Foundation
  • Composition Roof
  • Stucco Exterior

Interior Spaces

  • 1,908 Sq Ft Home
  • 1-Story Property
  • Ceiling Fan
  • Gas Fireplace
  • Double Pane Windows
  • Formal Dining Room
  • Open Floorplan
  • Fire and Smoke Detector

Kitchen

  • Eat-In Kitchen
  • Gas Range
  • Microwave
  • Dishwasher
  • Disposal

Flooring

  • Carpet
  • Tile

Bedrooms and Bathrooms

  • 3 Bedrooms
  • Split Bedroom Floorplan
  • Walk-In Closet
  • 2 Full Bathrooms
  • Granite Bathroom Countertops

Laundry

  • Dryer
  • Washer

Outdoor Features

  • Covered Patio or Porch

Utilities

  • Forced Air Heating and Cooling System
  • Heating System Uses Propane
  • Underground Utilities
  • 220 Volts
  • Propane

Community Details

  • Association Phone (928) 776-4479
  • Mingus West Subdivision

Listing and Financial Details

  • Assessor Parcel Number 22

Home Details

Home Type

Single Family

Est. Annual Taxes

$2,404

Year Built

Built in 2005

Lot Details

0.5 Acres

HOA Fees

$9 per month

Parking

3

Listing Details

  • ResidentialStatus: Existing
  • Prop. Type: Residential
  • Property Sub Type: Single Family Residence
  • Year Built: 2005
  • PAR_GarageAttached: 3.00
  • Special Features: VirtualTour

Interior Features

  • Appliances: Cooktop, Dishwasher, Disposal, Dryer, Gas Range, Microwave, Refrigerator, Washer
  • Flooring: Carpet, Tile
  • Interior Amenities: Ceiling Fan(s), Eat-in Kitchen, Formal Dining, Soaking Tub, Granite Counters, Kit/Din Combo, Liv/Din Combo, High Ceilings, Wired for Sound, Walk-In Closet(s), Wash/Dry Connection
  • Has Basement: None, Slab
  • Full Bathrooms: 2
  • Total Bedrooms: 3
  • Fireplace Features: Gas
  • Living Area: 1908
  • Stories: 1
  • Window Features: Solar Screens, Double Pane Windows
  • Other Rooms: Great Room,Laundry Room,Office,Potential Bedroom,Storage
  • SplitBedroomPlan: Yes

Exterior Features

  • Exterior Features: Driveway Concrete, Landscaping-Front, Landscaping-Rear, Sprinkler/Drip
  • Roof: Composition
  • Fencing: Back Yard, Perimeter
  • Road Frontage Type: City Street
  • Road Surface Type: Concrete
  • Topography: Level,Rural
  • Construction Type: Frame, Stucco
  • Patio And Porch Features: Covered
  • Neighborhood: N/A

Garage/Parking

  • Garage Spaces: 3
  • Total Parking Spaces: 3
  • Garage Detached: 0.00
  • CarportAttached: 0.00
  • CarportDetached: 0.00
  • RVGarageParking: Yes

Utilities

  • Cooling: Ceiling Fan(s), Central Air
  • Heating: Forced - Gas, Propane
  • Security: Smoke Detector(s)
  • Electric: 220 Volts
  • Utilities: Cable Available, Electricity Available, Propane, Phone Available, Underground Utilities, WWT - City Sewer
  • Water Source: Public
  • Water Heater: Electric,Re-Circulating

Condo/Co-op/Association

  • Senior Community: No
  • Association Fee: 104
  • Association Fee Frequency: Annually
  • Phone: 928-776-4479
  • Association: Yes
  • AssociationType: Homeowners
  • Association2YN: No

Lot Info

  • Zoning: r1l-18
  • Land Lease: No
  • Lot Size Acres: 0.5
  • Lot Size Sq Ft: 21780
  • Additional Parcels: No
  • Parcel #: 22
  • AssessorsBook: 401
  • AssessorsMap: 14
  • AssessorsParcel: 22

Rental Info

  • PetsAnimals: Domestics

Tax Info

  • Year: 2024
  • Tax Annual Amount: 2404
  • Tax Parcel Letter: 401-14-022

Property History

We collect this data history from publicly available records. To have your information removed, we recommend requesting removal directly through your county’s website.

Date Event Price List to Sale Price per Sq Ft
06/05/2025 06/05/25 Sold $585,000 0.0% $307 / Sq Ft
04/26/2025 04/26/25 For Sale $585,000 -- $307 / Sq Ft
Source: Prescott Area Association of REALTORS®

Agents Affiliated with this Home

  • Section Image
  • Section Image
  • Section Image
See All Agents

Map

Source: Prescott Area Association of REALTORS®

MLS Number: 1072745

Prescott Area Association of REALTORS®

APN: 401-14-022

Your Personal Tour Guide

Ask me questions while you tour the home.