NOT LISTED FOR SALE

Estimated Value: $318,000 - $369,000

2 Beds
3 Baths
2,264 Sq Ft
$155/Sq Ft Est. Value

Sale Details

Date Sold: December 7, 2021

Last sale price $290,000 $128 Per Sq Ft

Est. 21% increase in value since last sale

Current estimated payment $2,373 / mo

21 Days on Market

Highlights

  • Deck
  • Marble Flooring
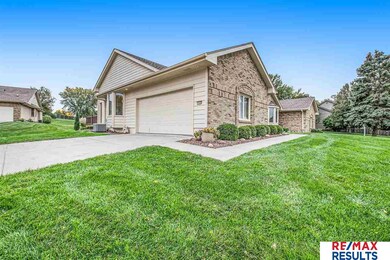
  • Corner Lot
  • Ranch Style House
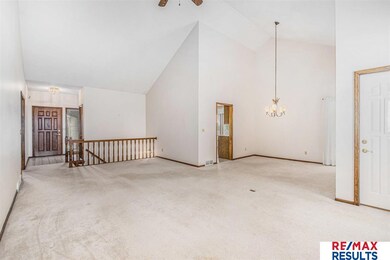
  • Cathedral Ceiling
  • Cul-De-Sac

About This Home

As of December 2021

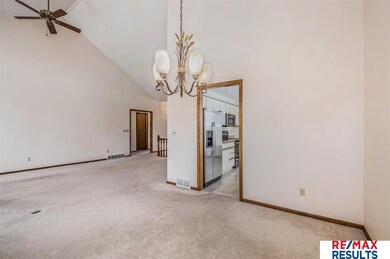
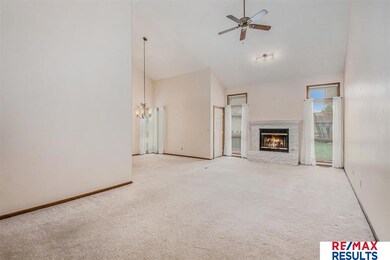
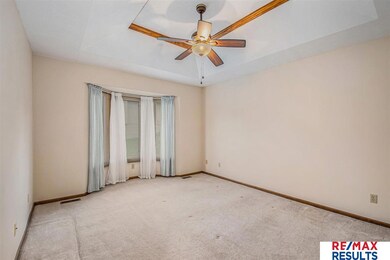
Hurry to this townhome with an amazing LOCATION to avoid shoveling snow this winter. Home has been amazingly well cared for and is ready for new owners to enjoy. You will notice how spacious this townhome is the minute you walk into the tile foyer and see the large living room with vaulted ceiling and fireplace. All newer stainless steel kitchen appliances and washer & dryer included. Primary bedroom with 3⁄4 bath and large walk-in closet. The basement is finished with an office with daylight window and family room, cedar closet, craft/exercise room, and 3⁄4 bath. Step outside onto the newer composite deck and enjoy the crisp fall air or BBQ with friends. There is plenty space for storage and a new HVAC installed 2018. All this and one of the lowest Townhome HOA fees in the city.

Last Agent to Sell the Property

Brad Fricke

RE/MAX Results License #20150651 Listed on: 10/22/2021

RE/MAX Results

Last Buyer's Agent

Renae Vermaas

Better Homes and Gardens R.E. License #20210284

Better Homes and Gardens R.E.

Range of Values:

--
Value Increase
--
Percent Increase
--
Adjusted for Inflation
Collateral Analytics

Collateral Analytics Collateral Analytics AVMs (Automated Valuation Model) employ a number of statistical approaches combined with neighborhood-specific comparable selection guarantees the most up-to-date and precise valuations.

Not Available

Collateral Analytics does not have data for the current month. Please view the chart for historical values.

ICE

ICE Mortgage Technology ICE Mortgage Technology’s AVM (Automated Valuation Model) is a state-of-the-art online residential property valuation tool that provides a quick and accurate estimate of the value of almost any home in the U.S.

Not Available

ICE Mortgage Technology does not have data for the current month. Please view the chart for historical values.

First American

First American First American Data & Analytics’ next-generation AVM combines unrivaled data assets with a blended ensemble of valuation models to produce highly accurate, reliable valuations you can trust.

Not Available

First American does not have data for the current month. Please view the chart for historical values.

Quantarium

Quantarium Quantarium’s valuation service, repeatedly proven the industry’s most accurate and comprehensive, is supercharged with a self-learning and auto-tuning AI engine that continually becomes smarter and more accurate as it processes daily inputs from the industry’s leading RE data lake.

Not Available

Quantarium does not have data for the current month. Please view the chart for historical values.

Average Value
Not Available
List Price
Sold Price
Create a Home Valuation Report for This Property
The Home Valuation Report is an in-depth analysis detailing your home's value as well as a comparison with similar homes in the area

Townhouse Details

Home Type

  • Townhome

Est. Annual Taxes

  • $4,597

Year Built

  • Built in 1986

Lot Details

  • 9,148 Sq Ft Lot
  • Lot Dimensions are 71 x 133
  • Cul-De-Sac
  • Sprinkler System

HOA Fees

  • $105 Monthly HOA Fees

Parking

  • 2 Car Attached Garage
  • Garage Door Opener

Home Design

  • Ranch Style House
  • Composition Roof
  • Concrete Perimeter Foundation

Interior Spaces

  • Cathedral Ceiling
  • Ceiling Fan
  • Gas Log Fireplace
  • Window Treatments
  • Bay Window
  • Living Room with Fireplace

Kitchen

  • Oven
  • Microwave
  • Dishwasher
  • Disposal

Flooring

  • Wood
  • Wall to Wall Carpet
  • Marble
  • Vinyl

Bedrooms and Bathrooms

  • 2 Bedrooms
  • Walk-In Closet

Laundry

  • Dryer
  • Washer

Basement

  • Sump Pump
  • Basement Windows

Outdoor Features

  • Deck
  • Porch

Location

  • City Lot

Schools

  • Picotte Elementary School
  • Buffett Middle School
  • Burke High School

Utilities

  • Forced Air Heating and Cooling System
  • Heating System Uses Gas
  • Cable TV Available

Community Details

  • Association fees include ground maintenance, snow removal
  • Sunridge Subdivision

Listing and Financial Details

  • Assessor Parcel Number 2304885017

Townhouse Details

Home Type

Townhome

Est. Annual Taxes

$4,597

Year Built

Built in 1986

Lot Details

9,148 Sq Ft Lot

HOA Fees

$105 per month

Parking

2

Listing Details

  • Parcel Number: 2304885017
  • Property Sub Type: Townhouse
  • Year Built: 1986
  • Prop. Type: Residential
  • Lot Size Acres: 0.21
  • Lot Size: 71 x 133
  • Ownership: Fee Simple
  • Subdivision Name: SUNRIDGE
  • Directions: West on Erskine from 132nd St, Right on N 133rd to Willis Cir
  • Above Grade Finished Sq Ft: 1343
  • Architectural Style: Ranch
  • Carport Y N: No
  • Garage Yn: Yes
  • New Construction: No
  • ResoBuildingAreaSource: Assessor
  • Remarks22: Extremely well cared for town home. Make sure to see the 3D tour. Owner has moved out and it is ready for quick possession. Main level laundry hookup in bathroom closet. Current owner used basement laundry. Office in basement has a large daylight window, but is more than 44 inches from floor to be a 3rd bedroom. Large 12'x13'Craft/Exercise room not in basement Sq Ft as it is not 100% finished. Has painted walls and carpet.
  • Kitchen Level: Main Floor
  • Special Features: VirtualTour

Interior Features

  • Interior Amenities: 9'+ Ceiling, Ceiling Fan(s), Drain Tile
  • Basement: Daylight
  • Appliances: Range - Cooktop + Oven, Oven - No Cooktop, Refrigerator, Washer, Dishwasher, Dryer, Disposal, Microwave
  • Other Equipment: Sump Pump
  • Basement YN: Yes
  • Full Bathrooms: 1
  • Three Quarter Bathrooms: 2
  • Total Bedrooms: 2
  • Below Grade Sq Ft: 921
  • Fireplace Features: Living Room, Gas Log
  • Fireplaces: 1
  • Fireplace: Yes
  • Living Area: 2264
  • Window Features: Window Covering, LL Daylight Windows, Bay/Bow Windows
  • ResoLivingAreaSource: Assessor
  • Room Office Area: 136.9583
  • Room Office Level: Below Grade
  • Bedroom 1 Level: Main Floor
  • Room Office Features: Wall/Wall Carpeting
  • Dining Room Dining Room Level: Main Floor
  • Room Family Room Level: Below Grade
  • Room Kitchen Features: Wall/Wall Carpeting, Vinyl Floor, Bay/Bow Windows, Ceiling Fan(s)
  • Living Room Living Room Level: Main Floor
  • Bedroom 1 Features: Window Covering, Bay/Bow Windows
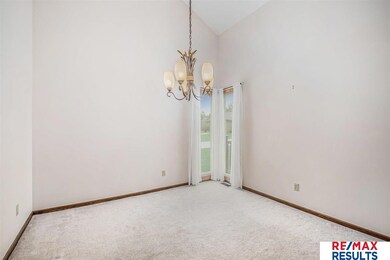
  • Dining Room Features: Wall/Wall Carpeting, Window Covering, Cath./Vaulted Ceiling
  • Family Room Features: Wall/Wall Carpeting, Wood Floor
  • Living Room Features: Wall/Wall Carpeting, Window Covering, Fireplace, Cath./Vaulted Ceiling, Ceiling Fan(s), Marble Floor
  • Master Bedroom Master Bedroom Level: Main Floor
  • Master Bedroom Features: Wall/Wall Carpeting, Window Covering, Bay/Bow Windows, Ceiling Fan(s), Walk-In Closet(s)
  • Master Bathroom Features: 3/4

Exterior Features

  • Foundation Details: Concrete Perimeter
  • Exterior Features: Sprinkler System
  • Fencing: None
  • Home Warranty: No
  • Patio And Porch Features: Porch, Deck
  • Property Condition: Not New and NOT a Model
  • Roof: Composition

Garage/Parking

  • Garage Spaces: 2
  • Attached Garage: Yes
  • Covered Parking Spaces: 2
  • Parking Features: Attached, Garage Door Opener
  • Total Parking Spaces: 2

Utilities

  • Cooling: Central Air
  • Cooling Y N: Yes
  • Heating: Gas, Forced Air
  • Heating Yn: Yes
  • Sewer: Public Sewer
  • Utilities: Cable Available
  • Water Source: Public

Condo/Co-op/Association

  • Senior Community: No
  • Association Fee: 105
  • Association Fee Frequency: Monthly
  • Association: Yes

Fee Information

  • Association Fee Includes: Maintenance Grounds, Snow Removal

Schools

  • High School: Burke
  • Elementary School: Picotte
  • Junior High Dist: Omaha
  • Middle Or Junior School: Buffett

Lot Info

  • Property Attached Yn: Yes
  • Lot Features: Up to 1/4 Acre., City Lot, Corner Lot, Cul-De-Sac, Subdivided, Public Sidewalk
  • ResoLotSizeUnits: SquareFeet

Tax Info

  • Tax Year: 2020
  • Tax Annual Amount: 4596.56

Multi Family

  • Above Grade Finished Area Units: Square Feet

Ownership History

We collect this data history from publicly available records. To have your information removed, we recommend requesting removal directly through your county’s website.

Date Name Owned For Owner Type

Purchase Details

Listed on
Oct 22, 2021
Closed on
Nov 29, 2021
Sold by
Sus Catherine M
Bought by
Seller's Agent
Brad Fricke
RE/MAX Results
Buyer's Agent
Renae Vermaas
Better Homes and Gardens R.E.
List Price
$300,000
Sold Price
$290,000
Premium/Discount to List
-$10,000
-3.33%
Current Estimated Value
$350,849

Home Financials for this Owner

Home Financials are based on the most recent Mortgage that was taken out on this home.
Estimated Appreciation
$60,849
Avg. Annual Appreciation
4.08%

Purchase Details

Listed on
Mar 30, 2012
Closed on
Jul 19, 2012
Sold by
Pillen Lois A
Bought by
Sus William F and Sus Catherine M
Seller's Agent
Jackie Wallis
NP Dodge RE Sales Inc 204Dodge
Buyer's Agent
Jeff Rensch
NP Dodge RE Sales Inc 86Dodge
List Price
$185,000
Sold Price
$175,000
Premium/Discount to List
-$10,000
-5.41%

Home Financials for this Owner

Home Financials are based on the most recent Mortgage that was taken out on this home.
Avg. Annual Appreciation
5.53%
Source: Public Records

Home Values in the Area

Source: Public Records

Average Home Value in this Area


Source: Public Records

Agents Specializing in Sun Ridge, NE

See All Agents

Purchase History

We collect this data history from publicly available records. To have your information removed, we recommend requesting removal directly through your county’s website.

Date Buyer Sale Price Title Company
$290,000 None Listed On Document
Sus William F $175,000 None Available
Source: Public Records

Property History

We collect this data history from publicly available records. To have your information removed, we recommend requesting removal directly through your county’s website.

Date Event Price List to Sale Price per Sq Ft Prior Sale
12/07/2021 12/07/21 Sold $290,000 -3.3% $128 / Sq Ft
11/11/2021 11/11/21 Pending -- -- --
10/21/2021 10/21/21 For Sale $300,000 +71.4% $133 / Sq Ft
07/25/2012 07/25/12 Sold $175,000 -5.4% $78 / Sq Ft View Prior Sale
06/02/2012 06/02/12 Pending -- -- --
03/30/2012 03/30/12 For Sale $185,000 -- $83 / Sq Ft
Source: Great Plains Regional MLS

Tax History

We collect this data history from publicly available records. To have your information removed, we recommend requesting removal directly through your county’s website.

Year Tax Paid Tax Assessment Tax Assessment Total Assessment is a certain percentage of the fair market value that is determined by local assessors to be the total taxable value of land and additions on the property. Land Improvement
2025 $3,988 $272,700 $37,200 $235,500
2024 $5,203 $246,600 $37,200 $209,400
2023 $5,203 $246,600 $37,200 $209,400
2022 $4,306 $201,700 $37,200 $164,500
2021 $2,475 $201,700 $37,200 $164,500
2020 $4,597 $214,700 $37,200 $177,500
2019 $4,084 $190,200 $37,200 $153,000
2018 $4,090 $190,200 $37,200 $153,000
2017 $3,832 $190,200 $37,200 $153,000
2016 $3,832 $178,600 $14,900 $163,700
2015 $3,533 $166,900 $13,900 $153,000
2014 $3,533 $166,900 $13,900 $153,000
Source: Public Records

Agents Affiliated with this Home

  • Section Image
  • Section Image
  • Section Image
See All Agents

Map

Source: Great Plains Regional MLS

MLS Number: 22125458

Great Plains Regional MLS

APN: 0488-5017-23

Your Personal Tour Guide

Ask me questions while you tour the home.