NOT LISTED FOR SALE

1323 17 1 2 Rd Fruita, CO 81521

Fruita Area
3 Beds
2 Baths
2,108 Sq Ft
12.58 Acre Lot

Sale Details

Date Sold: December 3, 2019

Last sale price $370,000 $176 Per Sq Ft

4 Days on Market

Highlights

  • Horses Allowed On Property
  • 12.58 Acre Lot
  • Wooded Lot
  • RV Access or Parking
  • Wood Burning Stove
  • Vaulted Ceiling

About This Home

As of December 2019

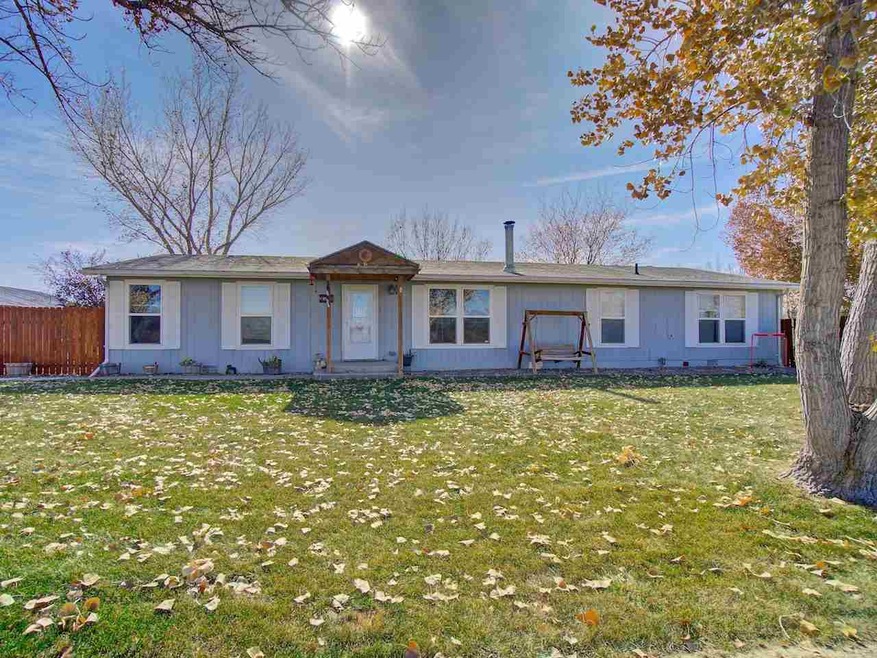
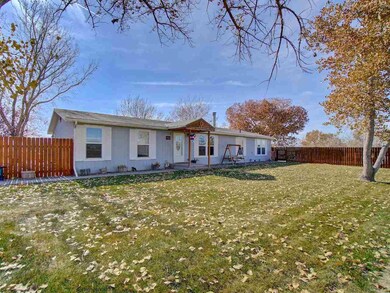
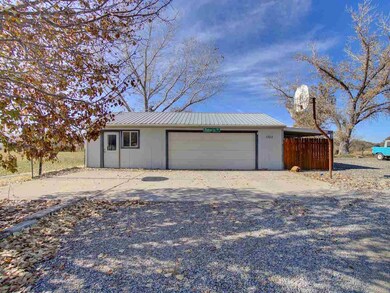
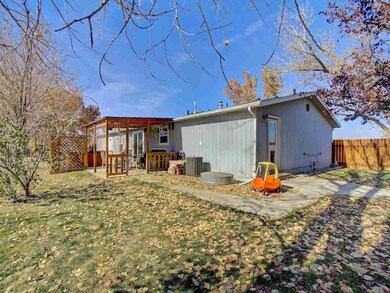
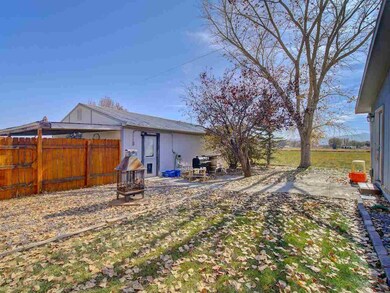
Spacious IRC home on acreage priced to sell quickly! The home features 3 bedrooms, 2 baths, living room with a wood stove and large family room with a wood burning fireplace. Outside there is 12 1/2 acres with approximately 9 acres to farm and 6 shares of Grand Valley Irrigation Water. There is a 2 car detached garage with workshop. Home is located off of the road for privacy and quiet living. This home is being shown by appointment only. Buyer to verify all information.

Last Agent to Sell the Property

Geri Robinson

ROBINSON & CO REALTY License #FA40042408 Listed on: 11/05/2019

Last Buyer's Agent

Mandy Rush

RE/MAX 4000, INC License #FA40026699

RE/MAX 4000, INC
Create a Home Valuation Report for This Property
The Home Valuation Report is an in-depth analysis detailing your home's value as well as a comparison with similar homes in the area

Property Details

Home Type

  • Modular Prefabricated Home

Est. Annual Taxes

  • $1,298

Year Built

  • 2005

Lot Details

  • 12.58 Acre Lot
  • Privacy Fence
  • Barbed Wire
  • Wooded Lot

Home Design

  • Single Family Detached Home
  • Ranch Style House
  • Modular Prefabricated Home
  • Stem Wall Foundation
  • Asphalt Roof
  • Wood Siding
  • Modular or Manufactured Materials

Interior Spaces

  • 2,108 Sq Ft Home
  • Wet Bar
  • Vaulted Ceiling
  • Ceiling Fan
  • Wood Burning Stove
  • Wood Burning Fireplace
  • Window Treatments
  • Family Room
  • Living Room
  • Dining Room
  • Crawl Space

Kitchen

  • Eat-In Kitchen
  • Gas Oven or Range
  • Microwave
  • Dishwasher
  • Disposal

Flooring

  • Carpet
  • Vinyl

Bedrooms and Bathrooms

  • 3 Bedrooms
  • Walk-In Closet
  • 2 Bathrooms
  • Garden Bath
  • Walk-in Shower

Laundry

  • Laundry in Mud Room
  • Laundry on main level

Parking

  • 2 Car Detached Garage
  • Garage Door Opener
  • RV Access or Parking

Outdoor Features


  • Covered Patio or Porch
  • Shed
  • Outbuilding

Farming

  • 6 Irrigated Acres
  • Pasture

Horse Facilities and Amenities

  • Horses Allowed On Property

Utilities

  • Refrigerated Cooling System
  • Forced Air Heating System
  • Heating System Uses Propane
  • Septic Tank

Property Details

Home Type

Modular Prefabricated Home

Est. Annual Taxes

$1,298

Year Built

2005

Lot Details

12.58 Acres

Listing Details

  • 3 Phase: Unknown
  • Estimated Irrigation Acres: 6
  • Estimated Main Sq Ft: 2108
  • Bathroom Level: M-Main Level
  • Bedroom 2 Conforming: Yes
  • Bedroom 2 Level: Main
  • Bedroom 2 Size: 11.6x10.10
  • Bedroom 3 Conforming: Yes
  • Bedroom 3 Level: Main
  • Bedroom 3 Size: 11x11
  • Construction: Modular
  • Current Use: Residential
  • Dining Rm Lvl: Main
  • Dining Rm Size: 14.8x19
  • Dining Rm Type: Combo
  • Elevation: 4514
  • Exterior Features: Horses Allowed, Outbuildings, Rv Parking, Shed
  • Family Room Level: Main
  • Family Rm Size: 29x14.10
  • Gas Company: Propane
  • Heating Type: Forced Air, Propane
  • How Built: Factory Built
  • Irrigation Description: Pressure
  • Irrig District: GVI
  • Irrig Water: Yes
  • Kitchen Lvl: Main
  • Laundry Rm Location: Mud Room
  • Laundry Rm Lvl: Main
  • Laundry Rm Size: 6x8
  • Living Rm Lvl: Main
  • Living Rm Size: 14.6x19
  • Lot Dimensions: 12.58 acres
  • Lvt Date: 11/05/2019
  • Master Bdrm Conforming: Yes
  • Master Bdrm Lvl: Main
  • Master Bdrm Size: 14x13.9
  • Bedrooms: 3
  • Patio Deck: Patio-Covered
  • Property Type: Residential
  • Real Estate Incl: Yes
  • Sewer: Septic
  • Sewer Company: Septic
  • Street Desc Access: County
  • Style: Ranch
  • Taxes: 1297.64
  • Tax Year: 2019
  • Total Acres: 12.58
  • Total Apx Sq Ft: 2108
  • Type: Single Family
  • Water: City Water
  • Zoning: AFT
  • Special Features: None
  • Property Sub Type: MobileManufactured
  • Year Built: 2005

Interior Features

  • Kitchen Size: 11x12.4
  • Bathroom Description: 1 Full 1 5 Piece
  • Appliances: Dishwasher, Garbage Disposal, Gas Range Oven, Microwave Built-In
  • Basement Foundation: Crawl Space, Stem Wall
  • Eating Space: Yes
  • Fireplace: Wood Stove(s), Woodburning
  • Floor: Carpet, Vinyl
  • Interior Amenities: Ceiling Fan(s), Garage Door Opener, Garden Tub, Vaulted Ceiling(s), Walk-In Closet(s), Walk-In Shower, Wet Bar, Window Coverings
  • Bathrooms: 2

Exterior Features

  • Fence: Barbed Wire, Privacy
  • Exterior Siding: Wood
  • Roof: Asphalt Composition

Garage/Parking

  • Garage Type: Detached Garage
  • Garage Capacity: 2

Utilities

  • Cooling Type: Refrigerated Central Air
  • Electric Company: Grand Valley Power
  • Water Company: Ute

Lot Info

  • Lot Description: 150' + Frontage, Pasture, Wooded
  • Lot Size: H: 10-19.99

Home Values in the Area

Source: Public Records

Average Home Value in this Area


Source: Public Records

Agents Specializing in Fruita, CO

See All Agents

Property History

We collect this data history from publicly available records. To have your information removed, we recommend requesting removal directly through your county’s website.

Date Event Price List to Sale Price per Sq Ft
12/03/2019 12/03/19 Sold $370,000 +1.4% $176 / Sq Ft
11/09/2019 11/09/19 Pending -- -- --
11/05/2019 11/05/19 For Sale $365,000 -- $173 / Sq Ft
Source: Grand Junction Area REALTOR® Association

Agents Affiliated with this Home

  • Section Image
  • Section Image
See All Agents

Map

Source: Grand Junction Area REALTOR® Association

MLS Number: 20196186

Grand Junction Area REALTOR® Association
Your Personal Tour Guide

Ask me questions while you tour the home.