
Christopher Bauman
Triple Oaks Realty LLC
(541) 532-3072
54 Total Sales
3 in River Road
$342K - $355K Price Range
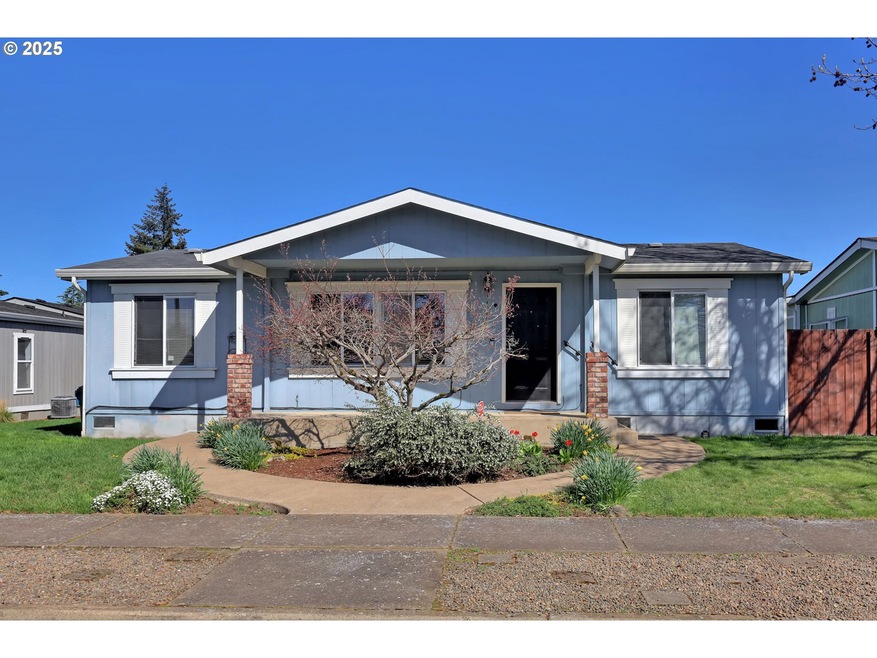
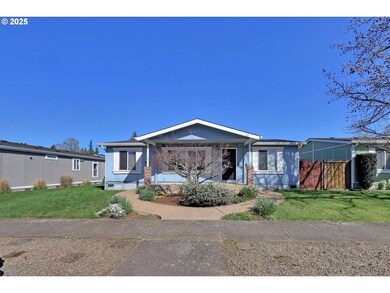
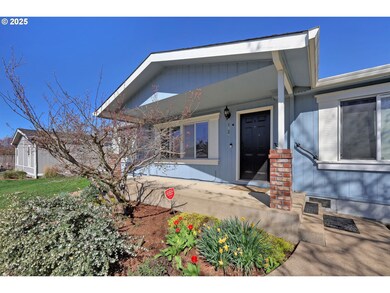
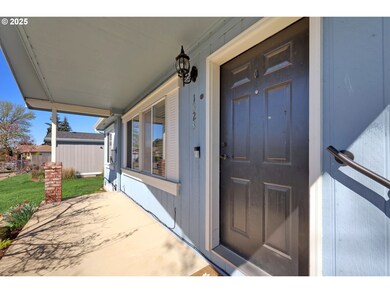
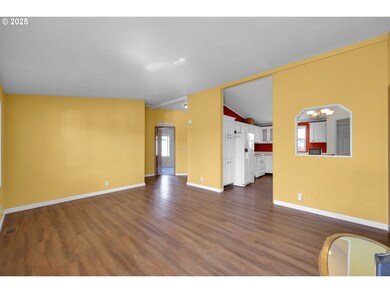
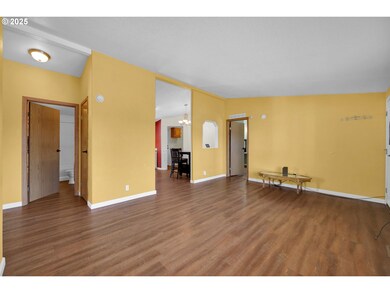
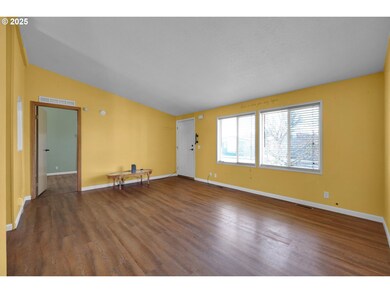
This delightful home is in a quiet neighborhood. Small park just down the road for the kiddos. You'll find a nice covered front porch & a fabulous open floor plan. Vaulted living room with LVP floors open to large kitchen that features white cabinetry, pantry & eating area w/wainscoting. Newer refrigerator, and Dishwasher. Spacious master separate from other two bedrooms has walk-in closet & large walk-in shower, that was recently replaced. Fenced backyard w/large patio. 30-Amp plugin outside the back door. Attached rear facing 2 car garage opens to back alley where you will find additional parking. HVAC system was replaced in 2020, and is currently being maintained by Priority One Heating. Allow one hour notice for all showings. Motivated Seller, bring us an offer!
Last Agent to Sell the Property
United Real Estate Properties Brokerage Email: simon@urepro.com License #201213447 Listed on: 03/28/2025
We collect this data history from publicly available records. To have your information removed, we recommend requesting removal directly through your county’s website.
Christopher Bauman
Triple Oaks Realty LLC
(541) 532-3072
54 Total Sales
3 in River Road
$342K - $355K Price Range
Amanda Switzer
Keller Williams Realty Eugene and Springfield
(458) 221-9784
57 Total Sales
1 in River Road
$267,900 Price
Katie Juth
Windermere RE Lane County
(503) 905-9706
107 Total Sales
5 in River Road
$315K - $483K Price Range
Brooke Hamby
Triple Oaks Realty LLC
(458) 221-9884
133 Total Sales
5 in River Road
$348K - $450K Price Range
Naseem Hamide
Works Real Estate
(458) 234-6891
89 Total Sales
6 in River Road
$380K - $490K Price Range
Sally Jo Wickham
United Real Estate Properties
(458) 215-1612
95 Total Sales
6 in River Road
$385K - $540K Price Range
We collect this data history from publicly available records. To have your information removed, we recommend requesting removal directly through your county’s website.
| Date | Buyer | Sale Price | Title Company |
|---|---|---|---|
| $325,000 | Fidelity National Title | ||
| Harrison Eric | $195,000 | Fidelity National Title Co | |
| Garrigus Cari L | $133,000 | Cascade Title Co |
We collect this data history from publicly available records. To have your information removed, we recommend requesting removal directly through your county’s website.
| Date | Status | Borrower | Loan Amount |
|---|---|---|---|
| Open | $327,658 | ||
| Closed | Taggart Ryan | $325,000 | |
| Previous Owner | Harrison Eric | $190,000 | |
| Previous Owner | Garrigus Cari L | $131,232 |
We collect this data history from publicly available records. To have your information removed, we recommend requesting removal directly through your county’s website.
| Date | Event | Price | List to Sale | Price per Sq Ft | Prior Sale |
|---|---|---|---|---|---|
| 06/20/2025 06/20/25 | Sold | $325,000 | +0.2% | $301 / Sq Ft | |
| 05/14/2025 05/14/25 | Pending | -- | -- | -- | |
| 05/10/2025 05/10/25 | Price Changed | $324,500 | -1.7% | $300 / Sq Ft | |
| 04/26/2025 04/26/25 | Price Changed | $330,000 | -4.3% | $306 / Sq Ft | |
| 04/24/2025 04/24/25 | For Sale | $345,000 | 0.0% | $319 / Sq Ft | |
| 04/21/2025 04/21/25 | Pending | -- | -- | -- | |
| 04/15/2025 04/15/25 | Price Changed | $345,000 | -4.2% | $319 / Sq Ft | |
| 03/28/2025 03/28/25 | For Sale | $360,000 | +84.6% | $333 / Sq Ft | |
| 09/27/2018 09/27/18 | Sold | $195,000 | -17.7% | $181 / Sq Ft | View Prior Sale |
| 08/20/2018 08/20/18 | Pending | -- | -- | -- | |
| 07/12/2018 07/12/18 | For Sale | $237,000 | -- | $219 / Sq Ft |
We collect this data history from publicly available records. To have your information removed, we recommend requesting removal directly through your county’s website.
| Year | Tax Paid | Tax Assessment Tax Assessment Total Assessment is a certain percentage of the fair market value that is determined by local assessors to be the total taxable value of land and additions on the property. | Land | Improvement |
|---|---|---|---|---|
| 2025 | $2,024 | $147,913 | ||
| 2024 | $1,973 | $143,605 | ||
| 2023 | $1,973 | $139,423 | ||
| 2022 | $1,836 | $135,363 | $0 | $0 |
| 2021 | $1,798 | $131,421 | $0 | $0 |
| 2020 | $1,745 | $127,594 | $0 | $0 |
| 2019 | $1,659 | $123,878 | $0 | $0 |
| 2018 | $2,051 | $116,767 | $0 | $0 |
| 2017 | $1,960 | $116,767 | $0 | $0 |
| 2016 | $1,910 | $113,366 | $0 | $0 |
| 2015 | $1,861 | $110,064 | $0 | $0 |
| 2014 | $1,813 | $106,858 | $0 | $0 |
Seller's Agent in 2025
Bonnie Van Curler
United Real Estate Properties
(541) 913-3268
1 in this area
6 Total Sales
Buyer's Agent in 2025
Jaclyn Scarbrough-Pettigrew
Hybrid Real Estate
(541) 844-8874
5 in this area
72 Total Sales
Seller's Agent in 2018
Jackie Austin
Coldwell Banker Professional Group
(541) 520-4787
1 in this area
135 Total Sales
Source: Regional Multiple Listing Service (RMLS)
MLS Number: 243592949
Disclaimer: Certain information contained herein is derived from information provided by parties other than Homes.com. All information provided is deemed reliable, but is not guaranteed to be accurate and should be independently verified.
The content relating to real estate for sale on this web site comes in part from the IDX program of the RMLS™ of Portland, Oregon. Real estate listings held by brokerage firms other than Ten-X are marked with the RMLS™ logo, and detailed information about these properties includes the names of the listing brokers. Listing content is copyright © 2026 RMLS™, Portland, Oregon. Some properties which appear for sale on this web site may subsequently have sold or may no longer be available. All information provided is deemed reliable but is not guaranteed and should be independently verified.
Ask me questions while you tour the home.